17
Manchester Road, Over Hulton, Bolton, BL5
OIRO £315,000
2 bedrooms, 1 bathrooms, 2 receptions
Summary:
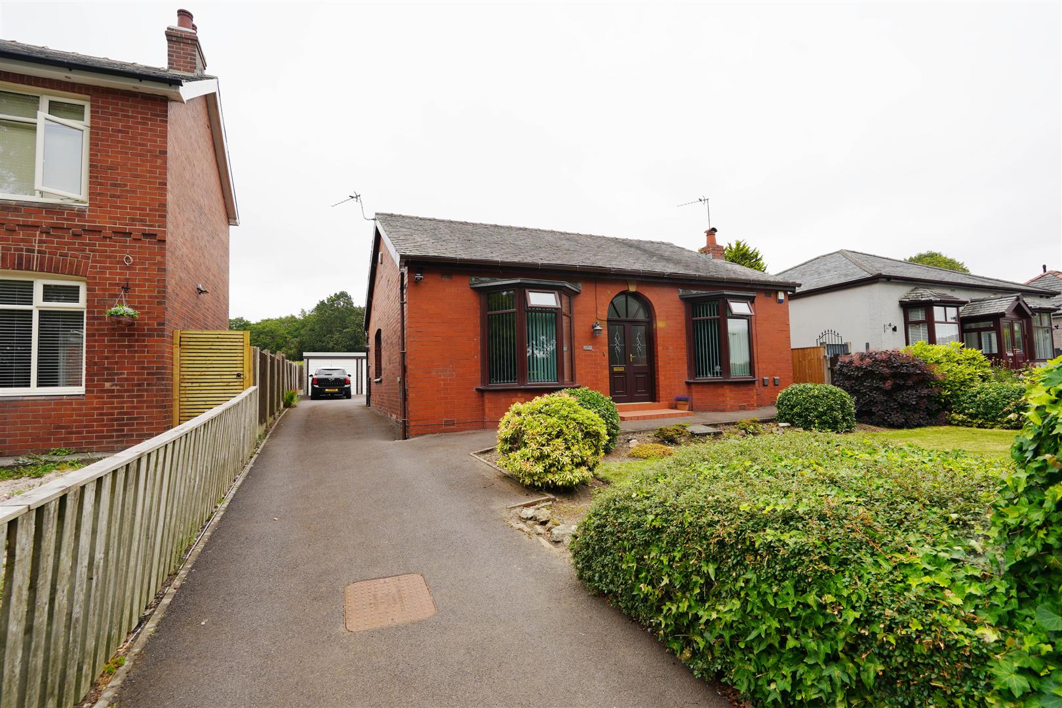
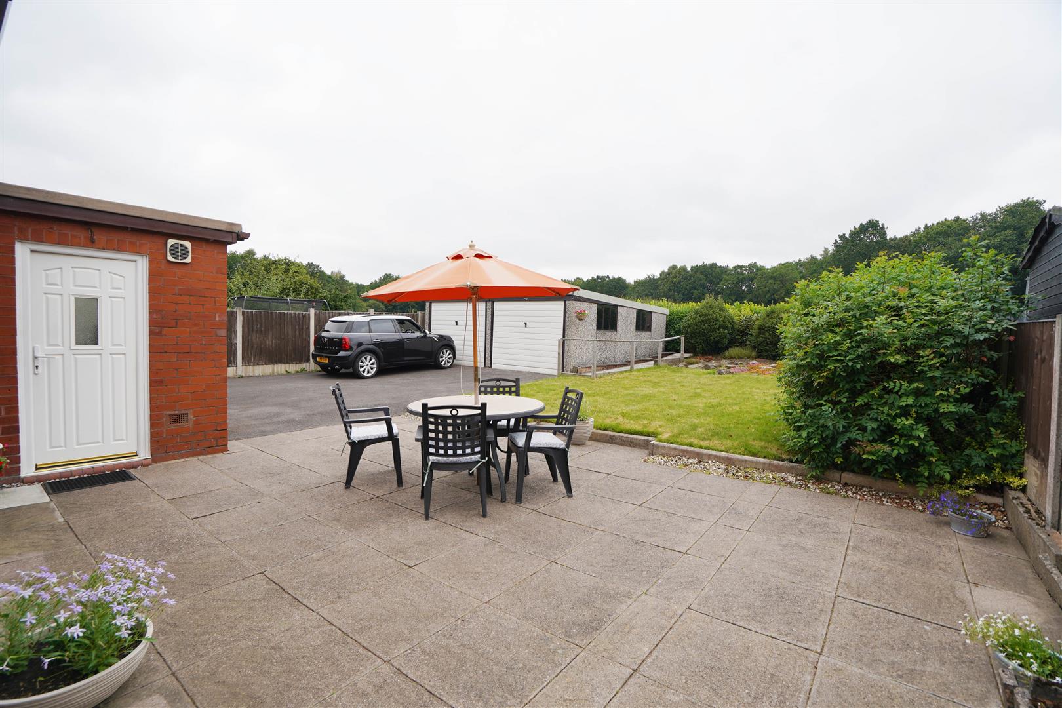
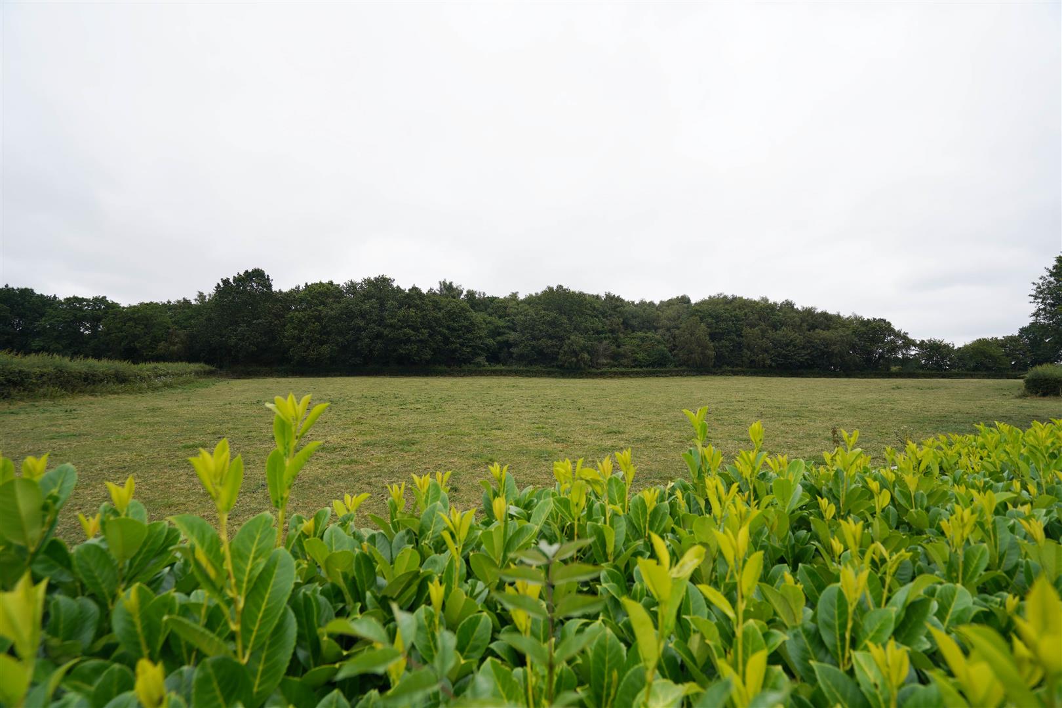
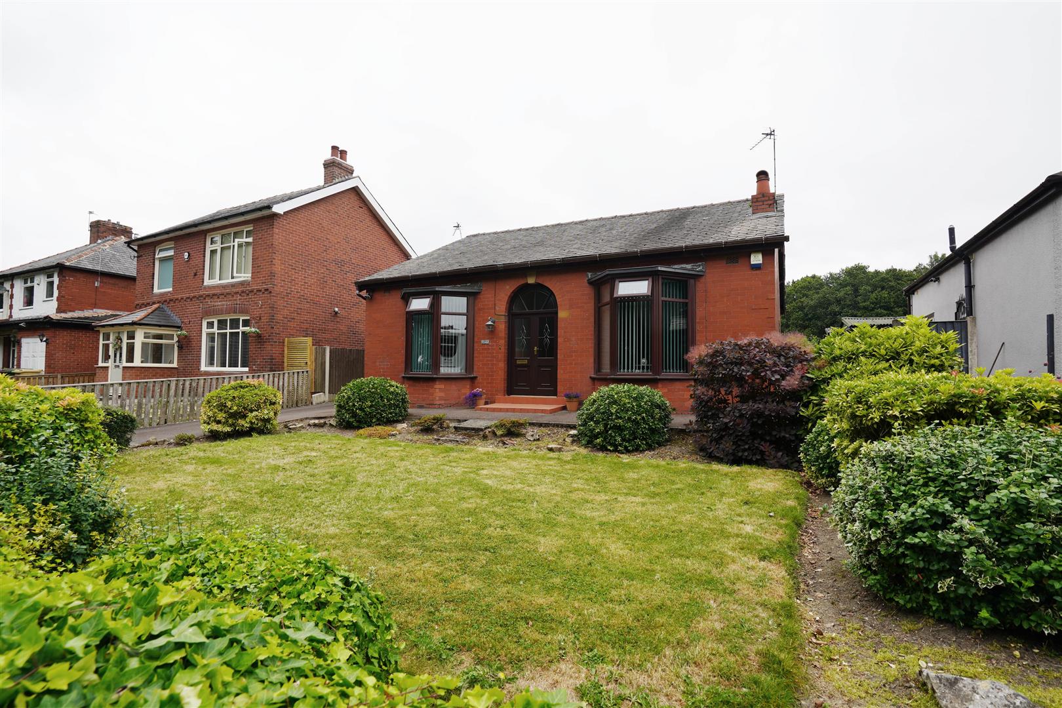
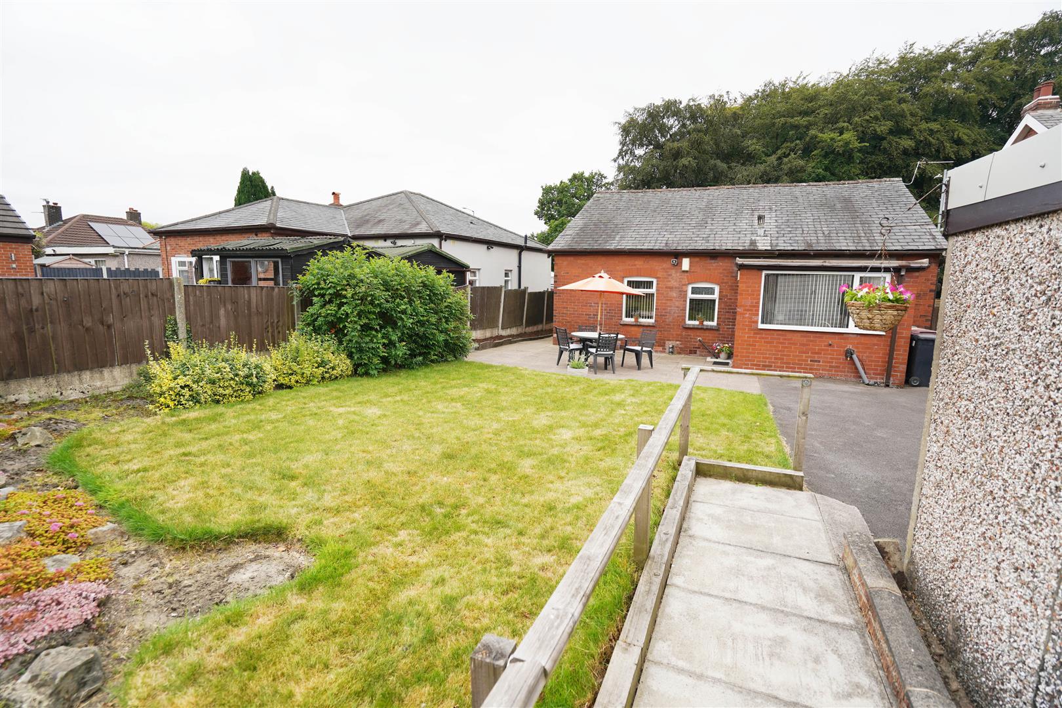
**REDUCED** Situated on this highly sought after road between Over Hulton and Westhoughton we are delighted to bring to the market this 1920s detached 2 bedroom true bungalow. Offering excellent accommodation the property benefits from a generous plot which backs onto open fields and comprises: Entrance hallway, lounge, dining room and kitchen, 2 generous double bedrooms and wet room. Outside there are gardens to the front with extensive driveway leading to the private rear garden with large paved sun patio and lawned area along with a detached double garage with power and light connected, the property is within easy reach of local amenities, countryside walks and transport links for Bolton, Manchester and beyond. Viewing is essential to appreciate all that is on offer.
Key Features:
- Detached True Bungalow
- 2 Reception Rooms
- 2 Generous Bedrooms
- Fitted Kitchen
- Wet Room
- Double Garage and Private Gardens
- EPC Rating
- Council Tax Band E
Full Details:
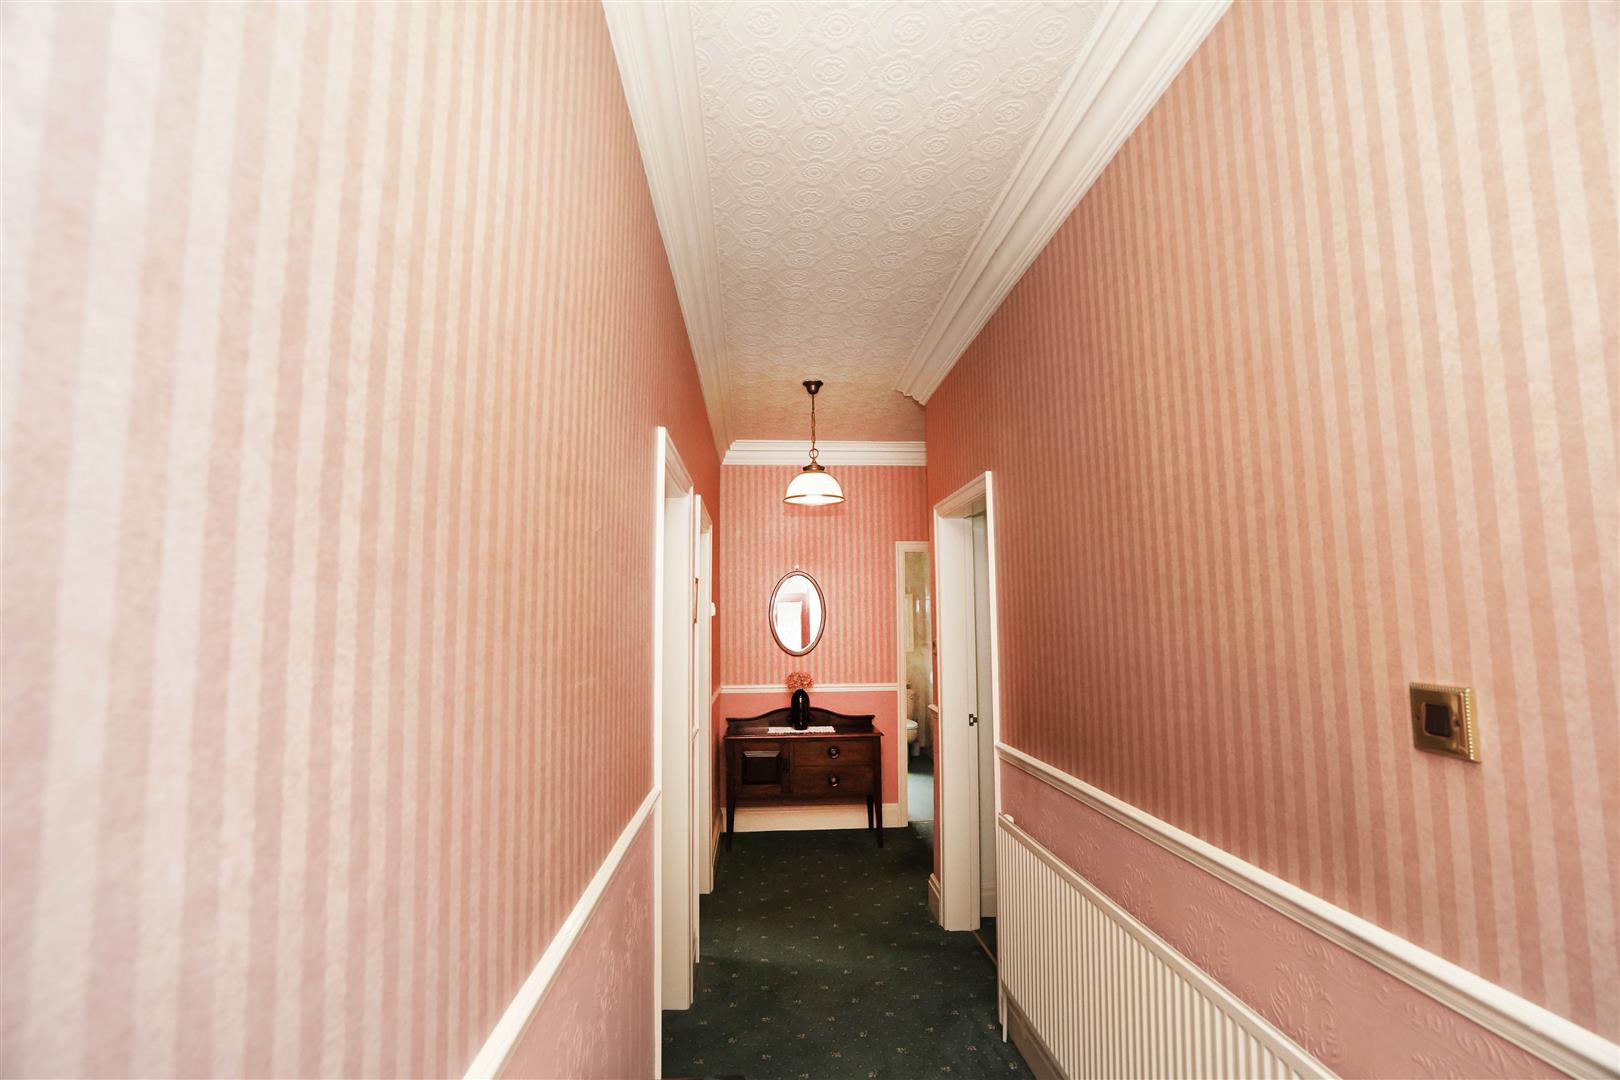
Entrance Hall (5.89m x 2.00m (19'4" x 6'7"))
Radiator, original ornate part tiled flooring, dado rail, decorative coving to ceiling, double glazed entrance doors, door to:
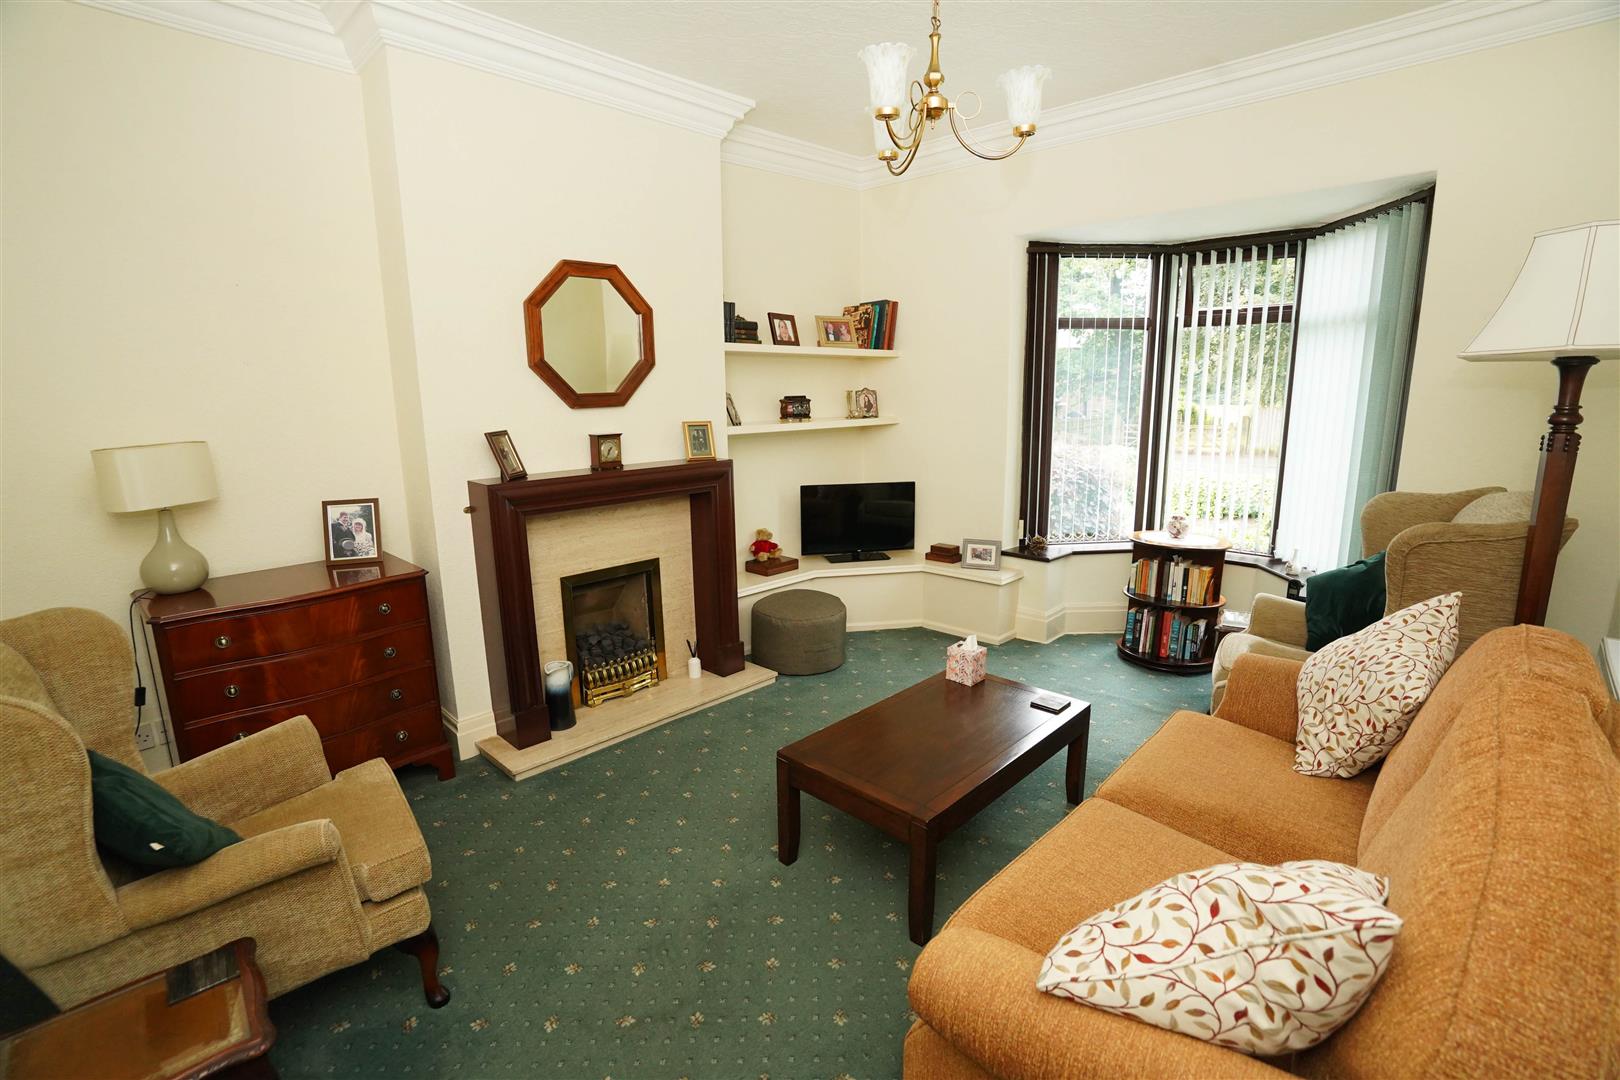
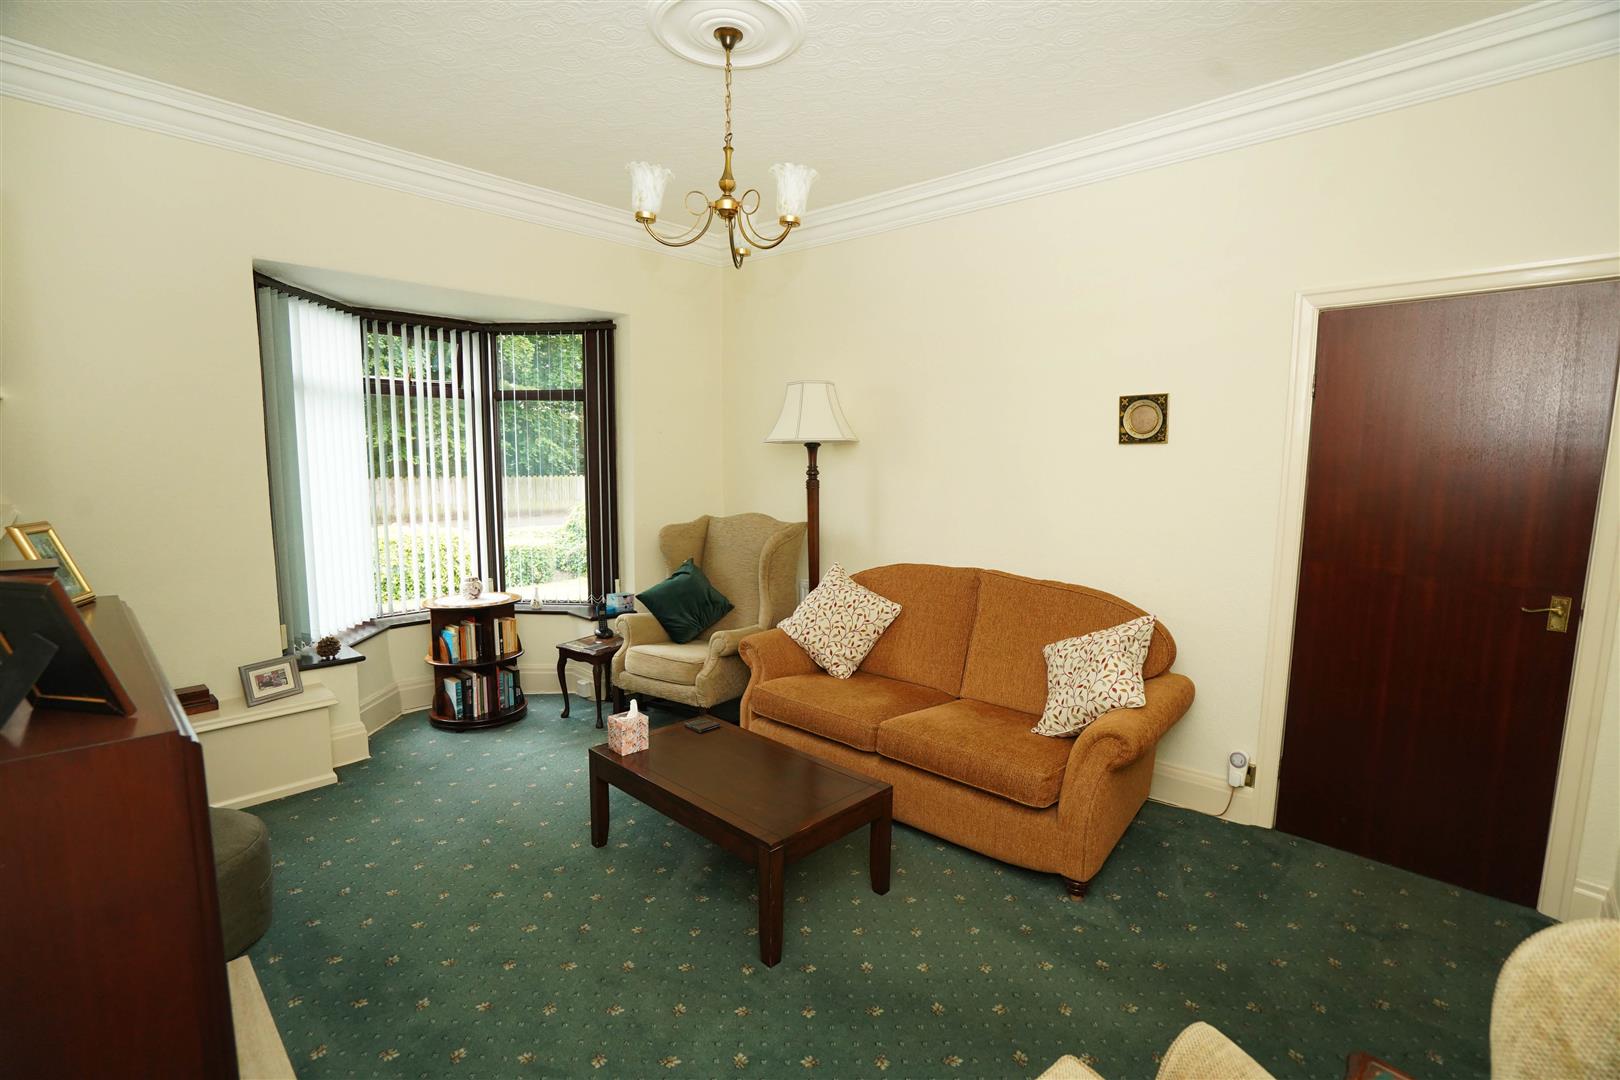
Lounge (4.24m x 3.63m (13'11" x 11'11"))
UPVC double glazed bay window to front, coal effect gas fire with set in, timber surround and marble effect inset and hearth, radiator, decorative coving to ceiling.
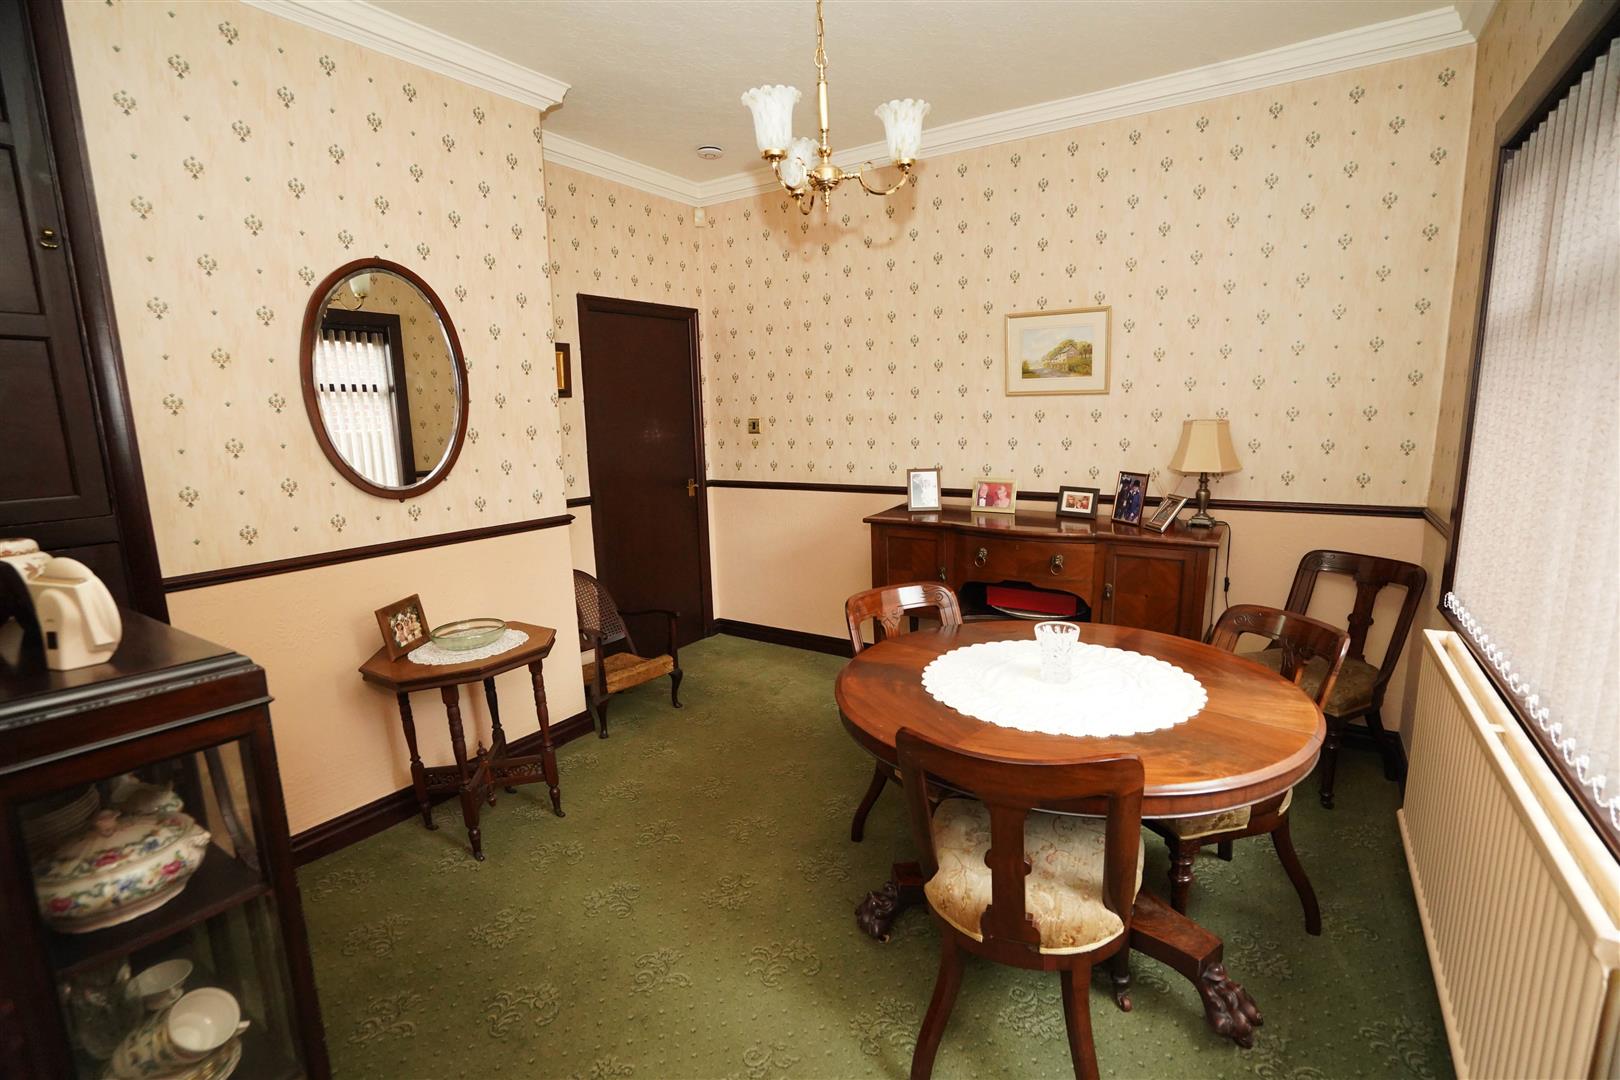
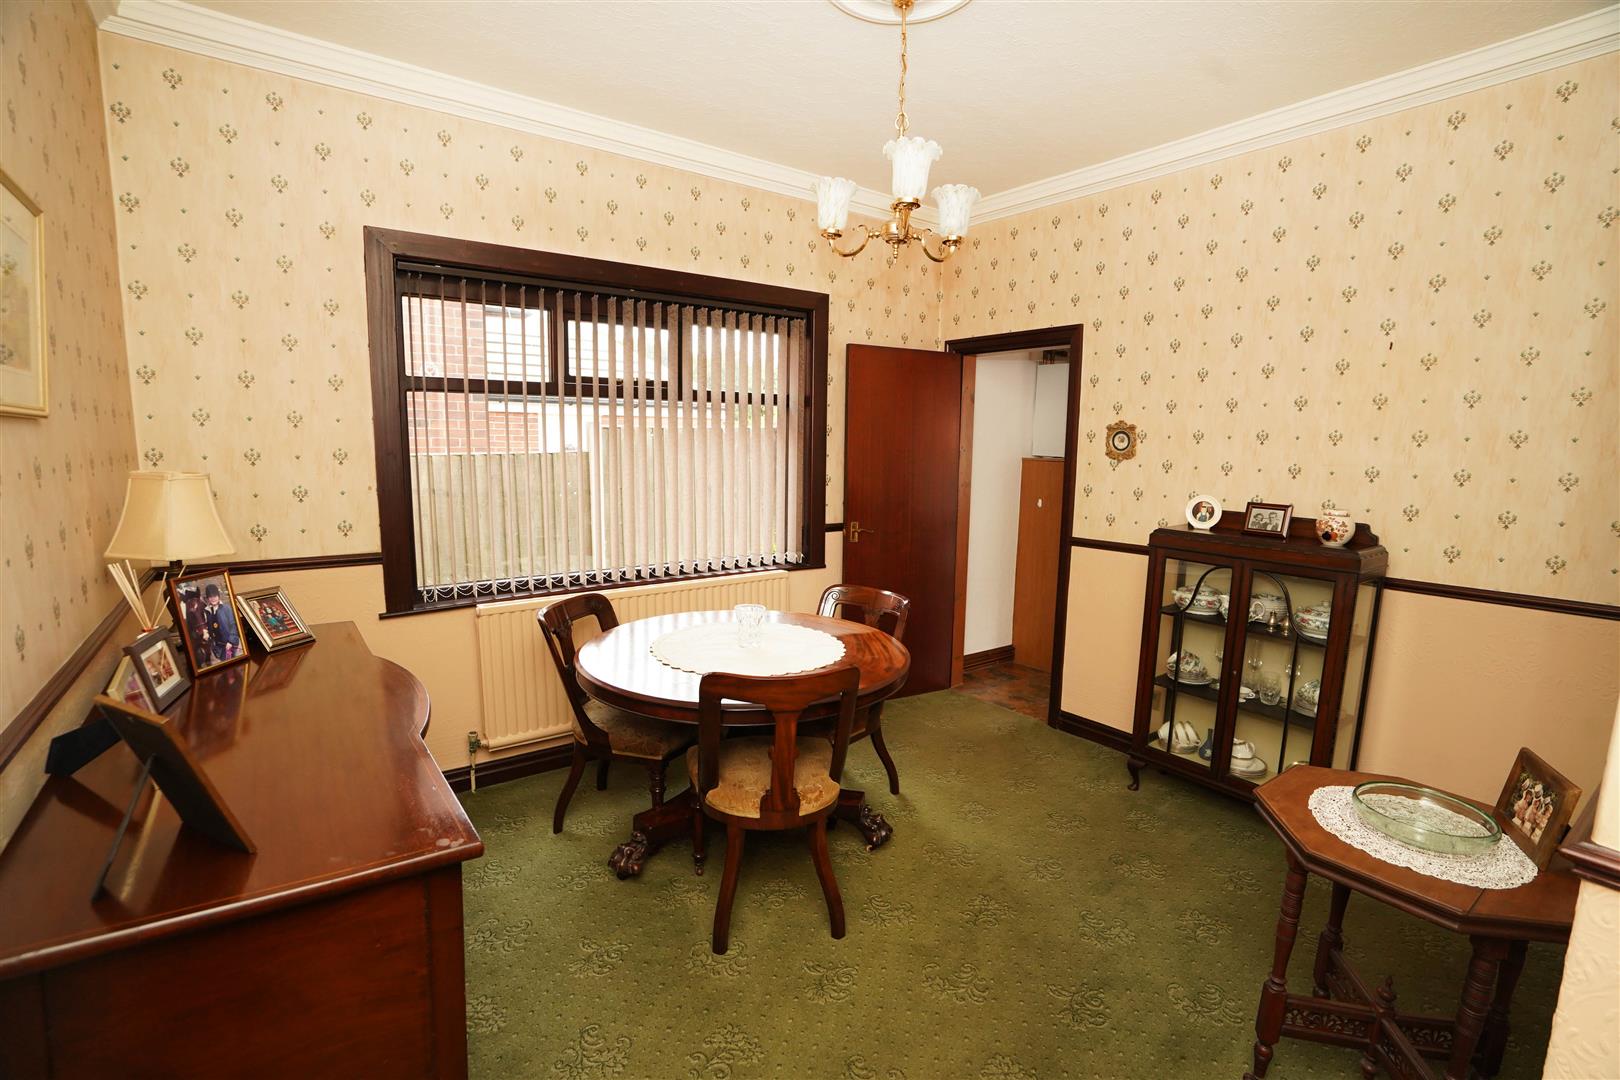
Dining Room (3.61m x 3.61m (11'10" x 11'10"))
Hardwood double glazed window to side, built-in storage cupboard, radiator, dado rail, decorative coving to ceiling, door to:
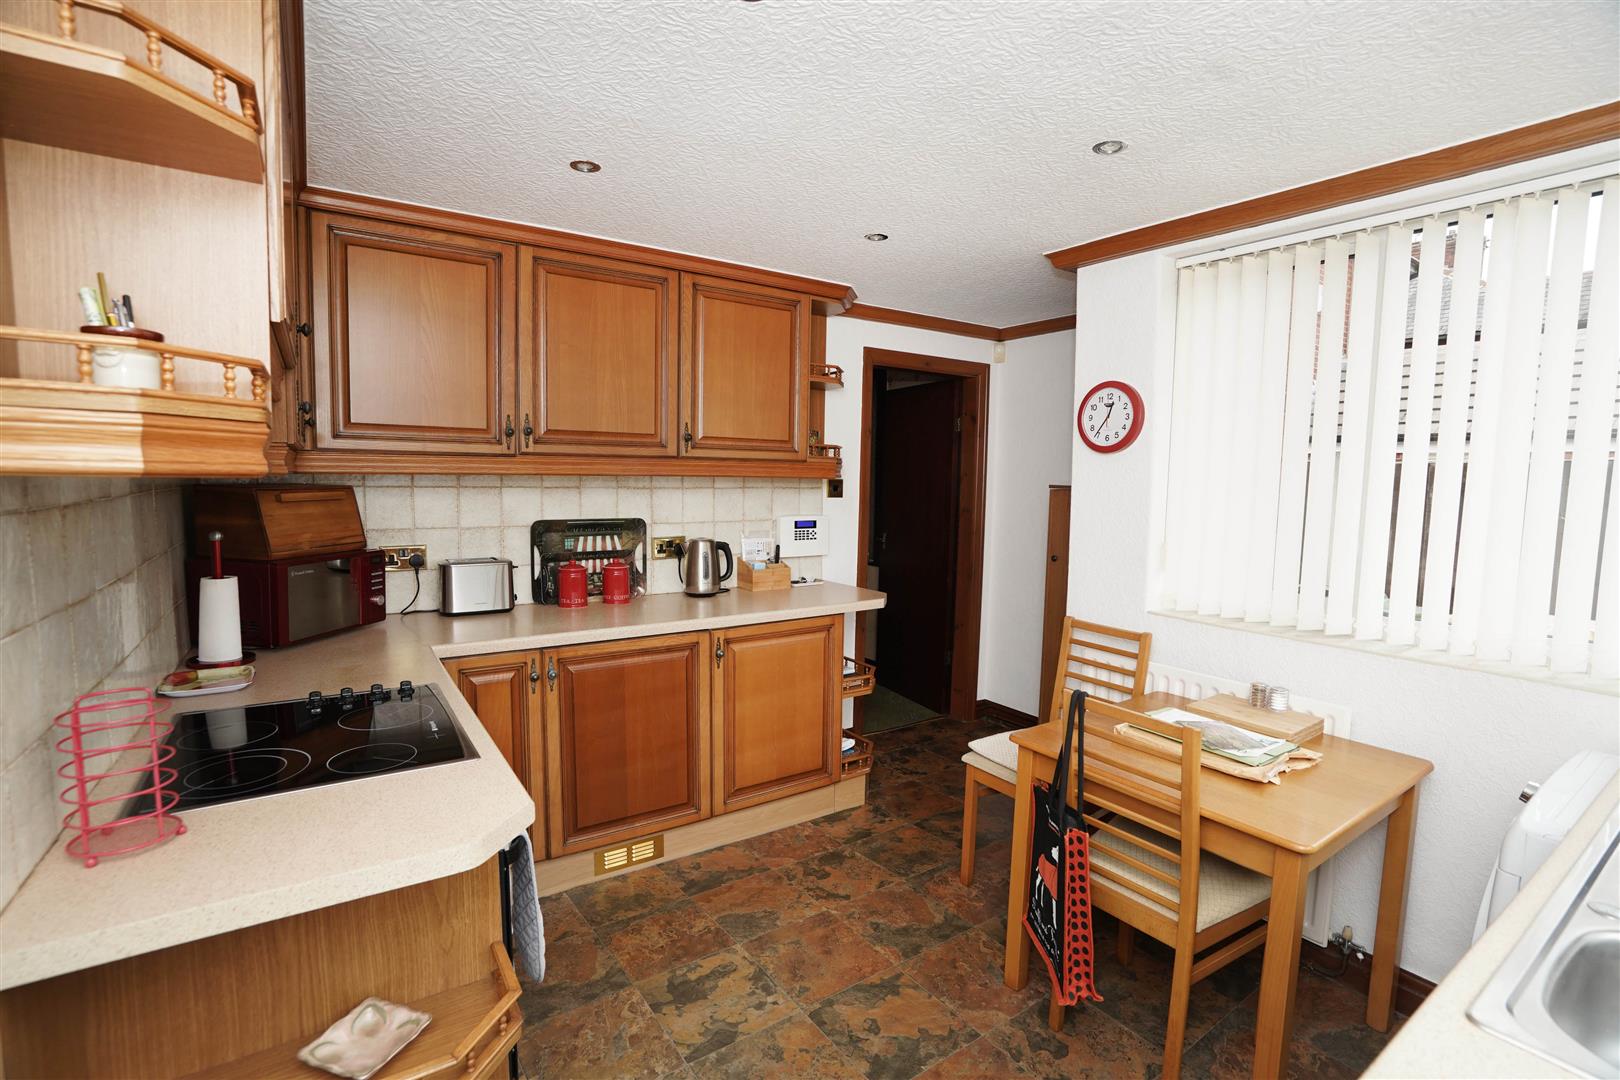
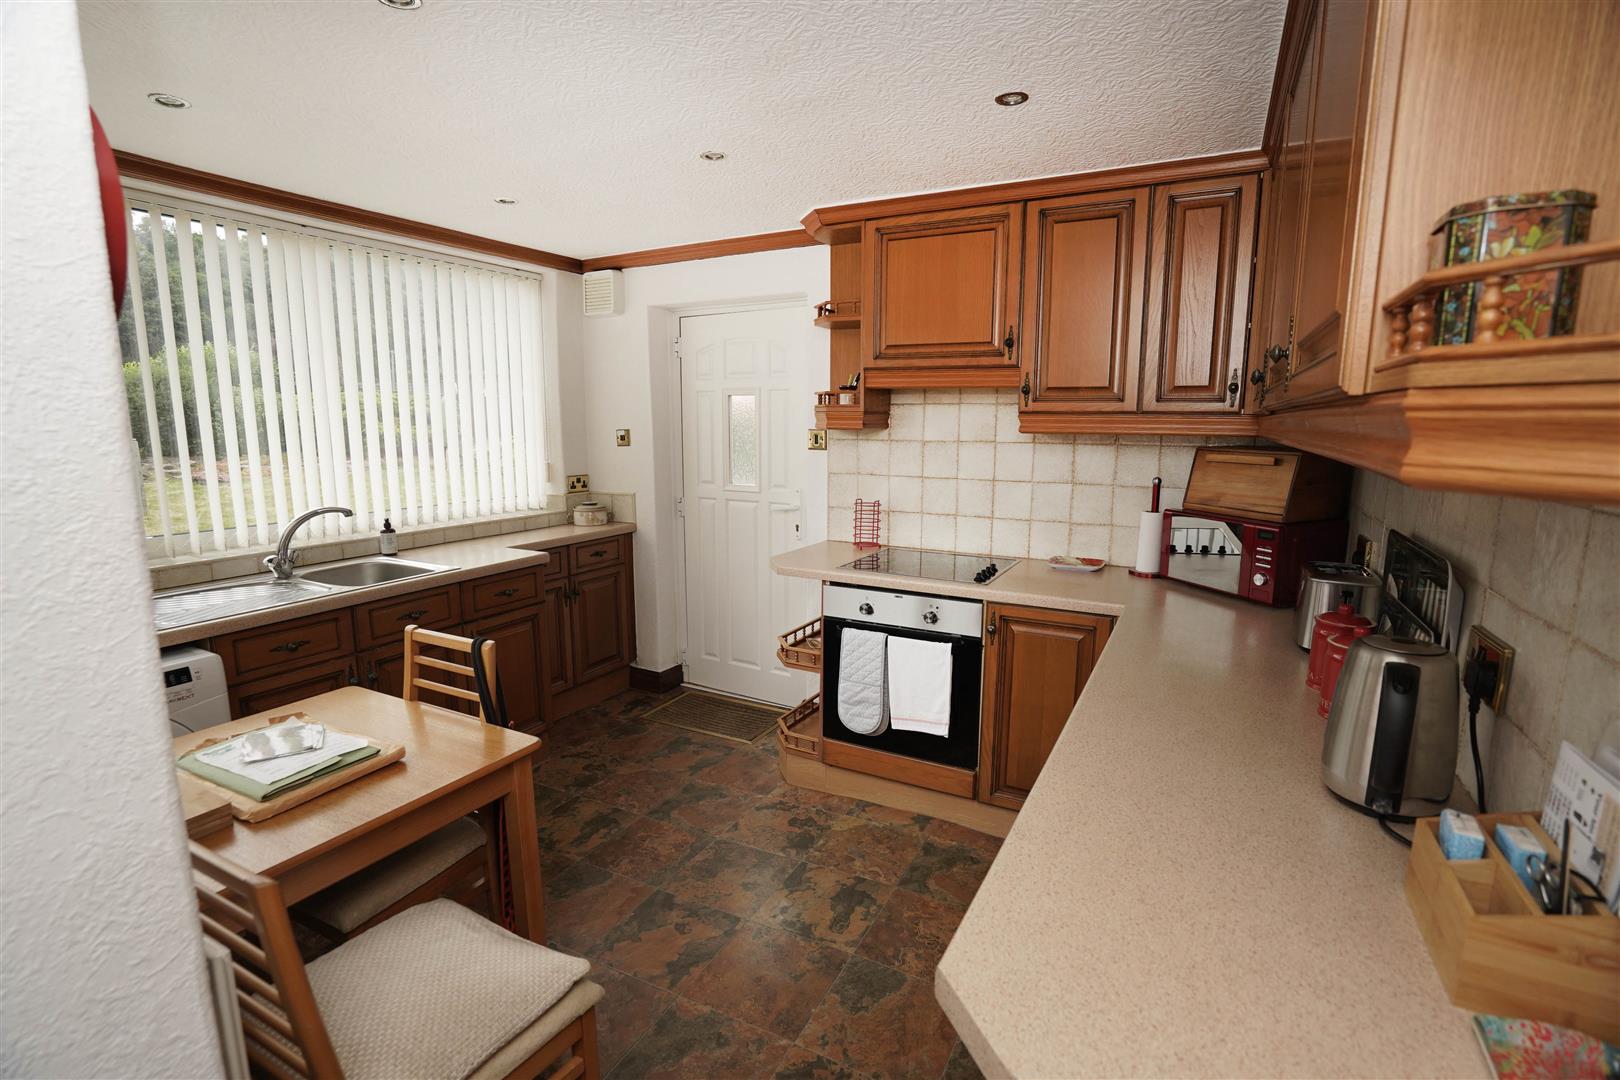
Kitchen (3.38m x 3.56m (11'1" x 11'8"))
Fitted with a matching range of oak fronted base and eye level units with contrasting round edged worktops, stainless steel sink unit with single drainer with tiled splashbacks, built-in fridge, plumbing for washing machine, built-in electric fan assisted oven, hob, uPVC double glazed window to rear, uPVC double glazed window to side, radiator, vinyl tiled flooring, part glazed door to garden, door to:
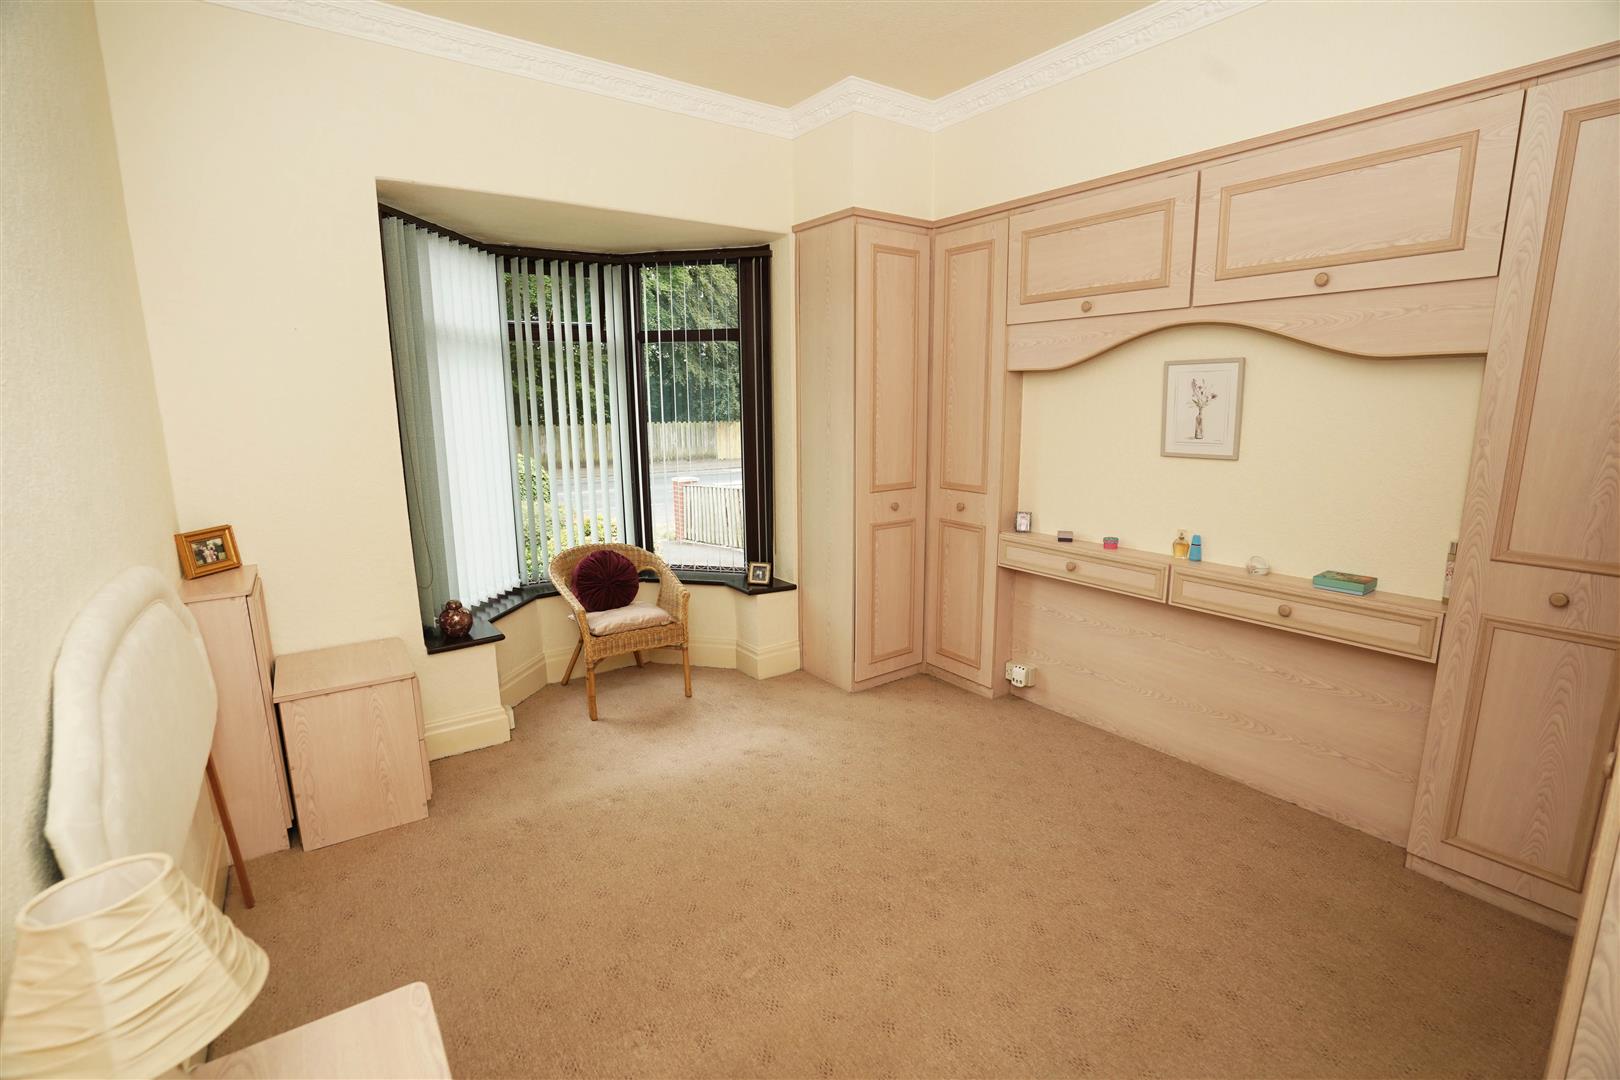
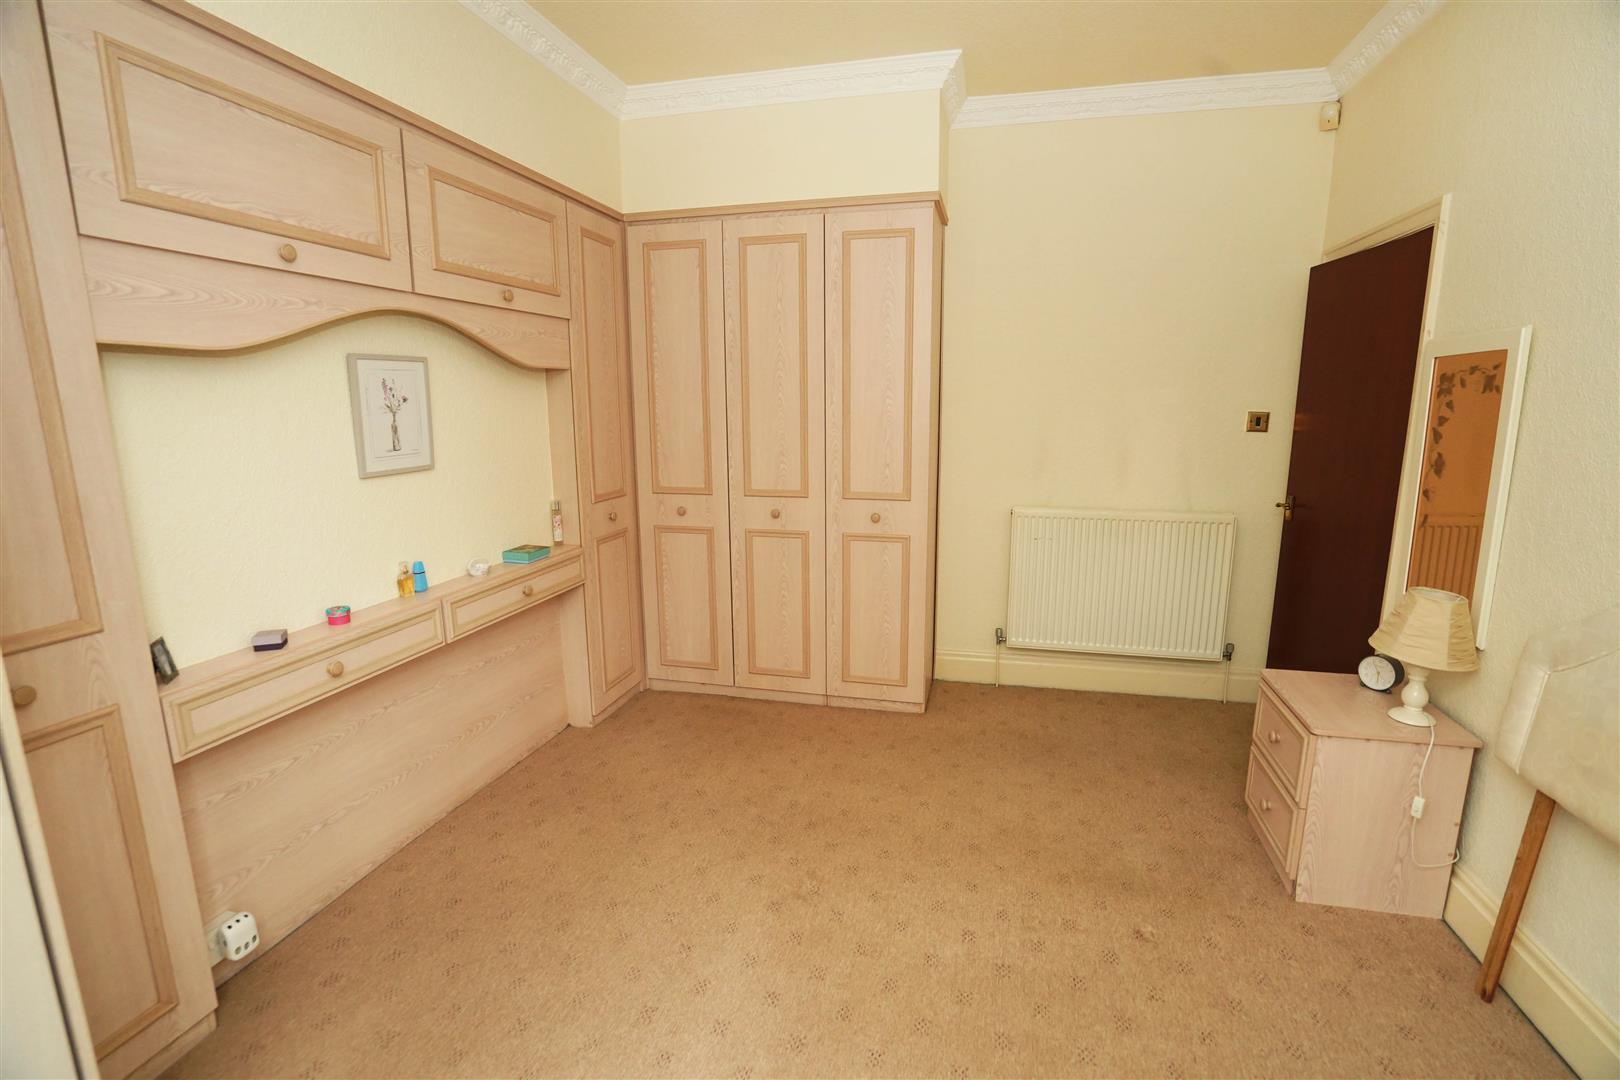
Bedroom 1 (3.62m x 3.56m (11'11" x 11'8"))
UPVC double glazed bay window to front, fitted bedroom suite with a range of wardrobes comprising three fitted double wardrobes with hanging rails, shelving and overhead storage, matching bedside cabinets, radiator.
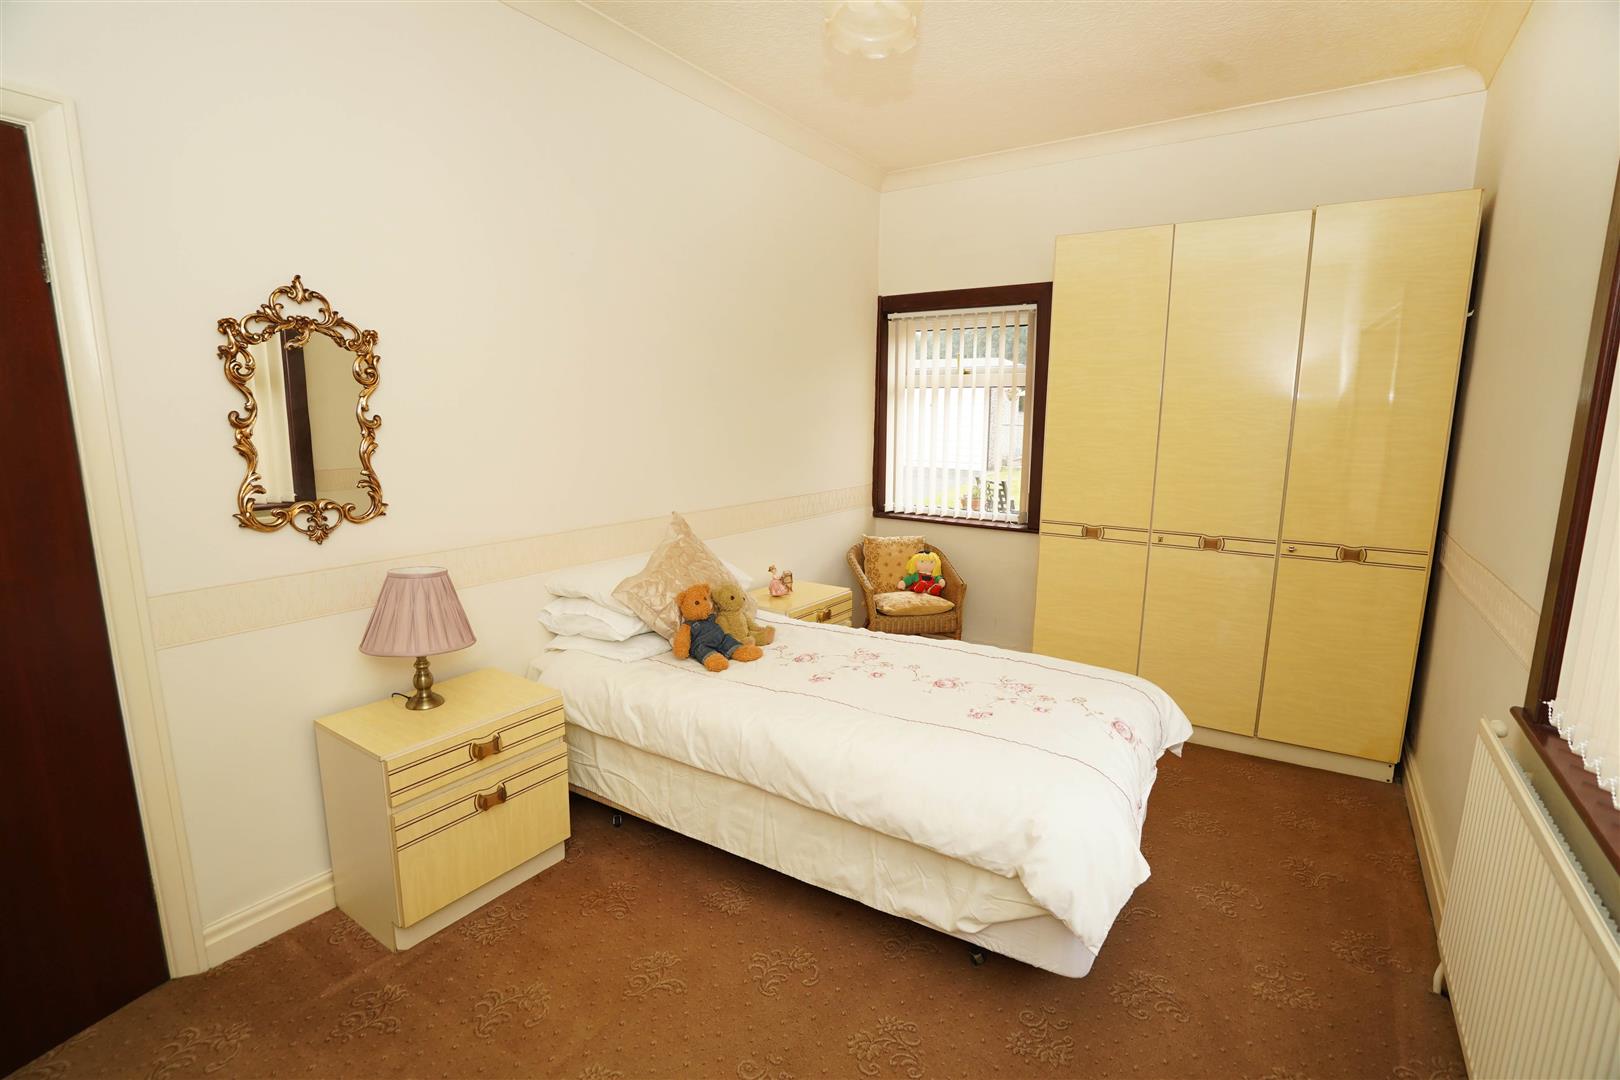
Bedroom 2 (4.40m x 2.70m (14'5" x 8'10"))
UPVC double glazed window to side, uPVC double glazed window to rear, radiator, coving to ceiling.
Wet Room
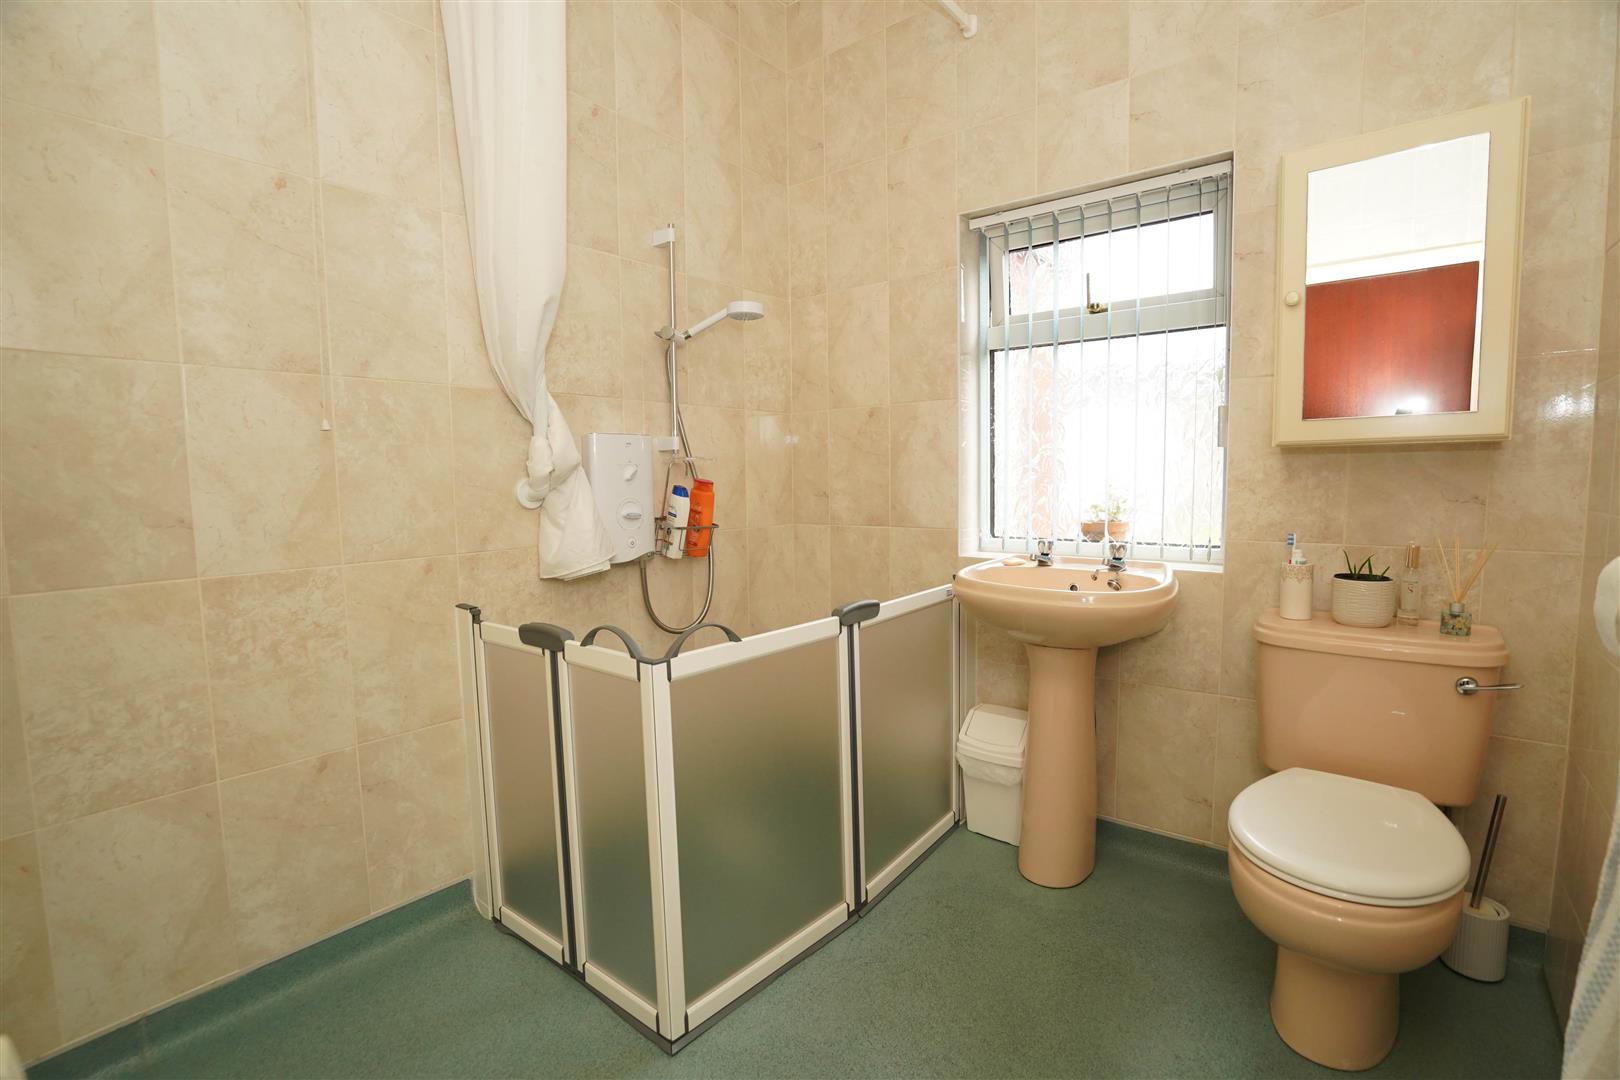
Fitted with three piece suite with comprising, tiled shower area with electric shower over and folding screen, pedestal wash hand basin, low-level WC and full height ceramic tiling to all walls, uPVC frosted double glazed window to rear, built-in airing cupboard housing, factory lagged hot water cylinder, radiator, door to:
Double Garage
Detached pre-fabricated double garage with power and light connected, one with up and over door, one with automatic door.
Outside
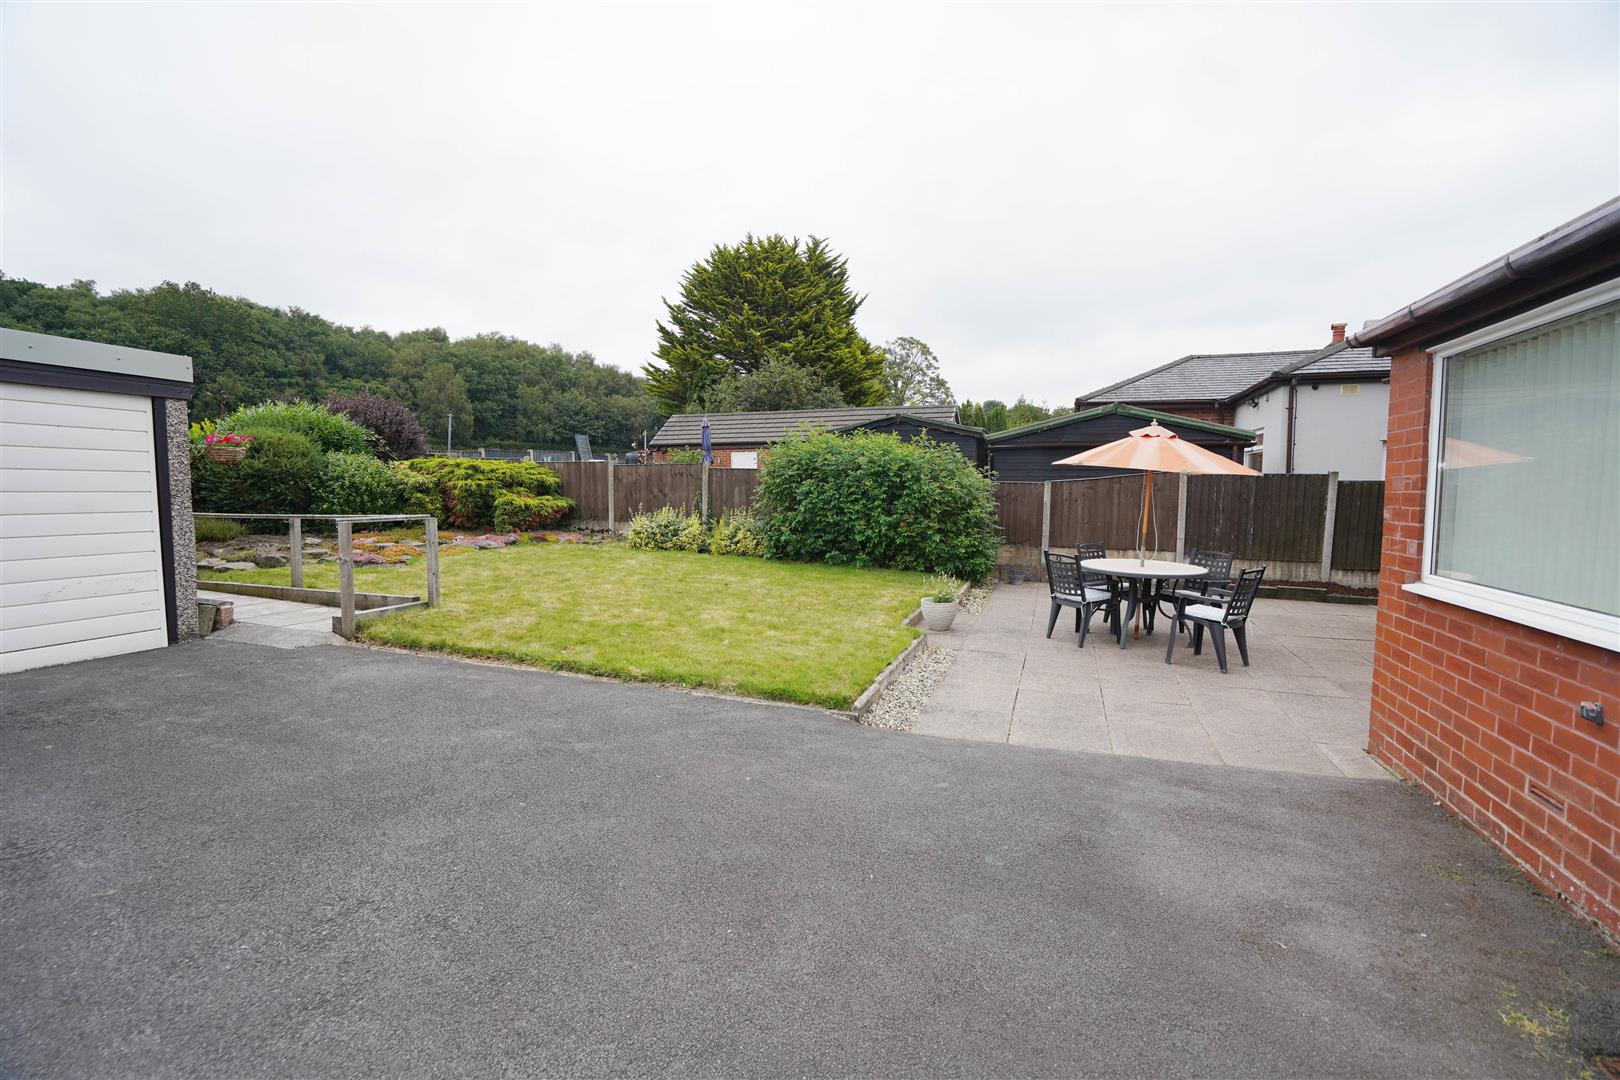
Front garden, dwarf brick wall, timber fencing and mature hedge to front and sides, tarmac driveway to the front and side leading to garage and parking for three or four cars with lawned area, pathway leading to front entrance door and mature flower and shrub borders.
Private rear garden, enclosed by timber fencing and mature hedge to rear and sides, large paved sun patio with lawned area and mature flower and shrub borders, outside cold water tap, security lighting.
Viewing & Disclaimer:
Please contact us on 01204 329990 OPT 1 if you wish to arrange a viewing appointment for this property, or require further information.
Redman Casey - BL6 endeavour to maintain accurate depictions of properties in Virtual Tours, Floor Plans and descriptions, however, these are intended only as a guide and purchasers must satisfy themselves by personal inspection.