17
Cambridge Road, Lostock, Bolton, BL6
OIRO £270,000
3 bedrooms, 1 bathrooms, 1 receptions
Summary:
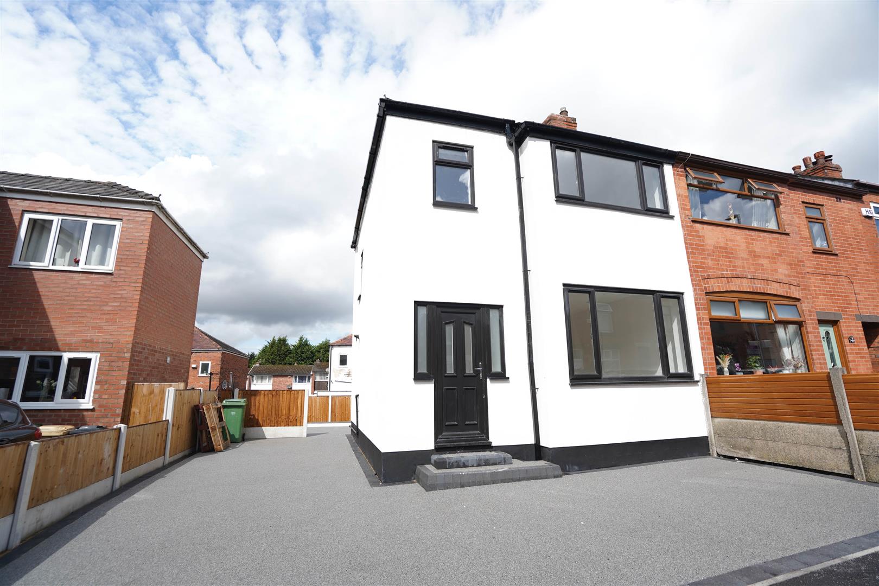
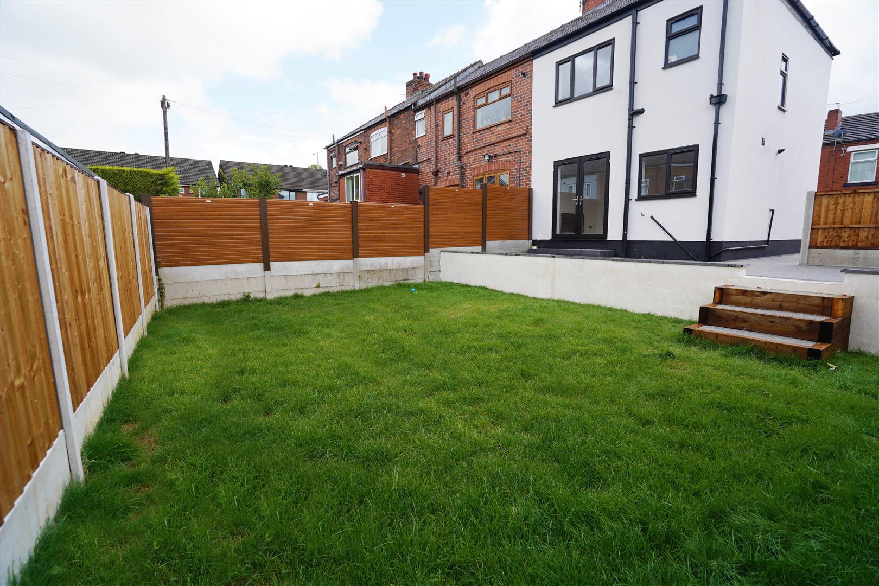
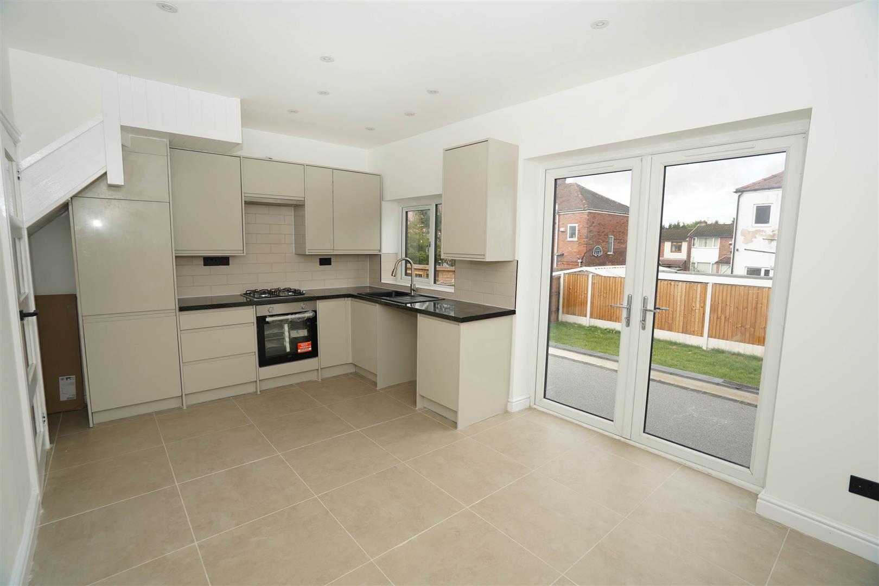
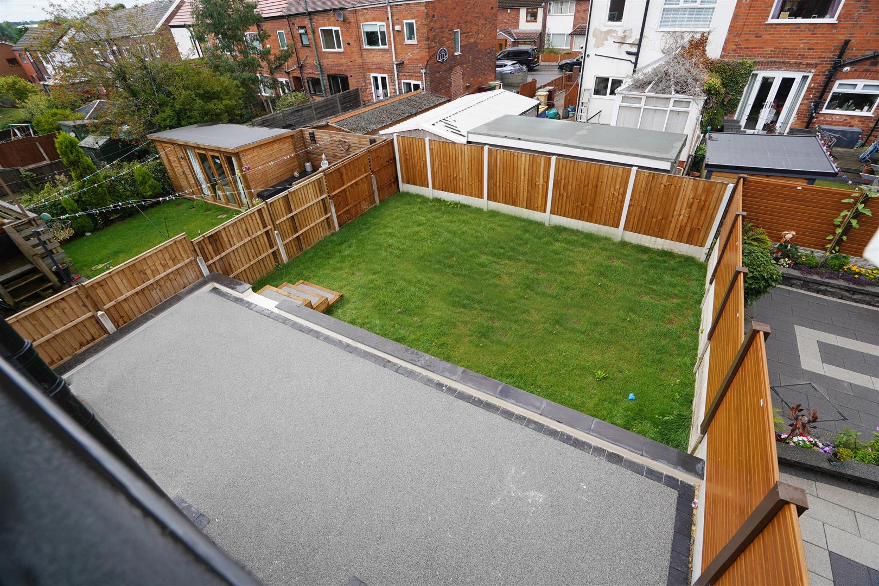
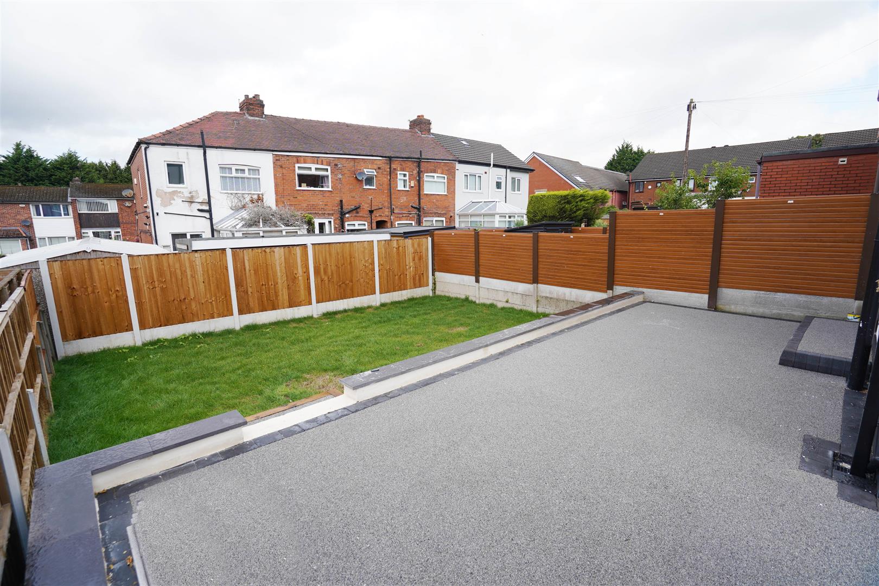
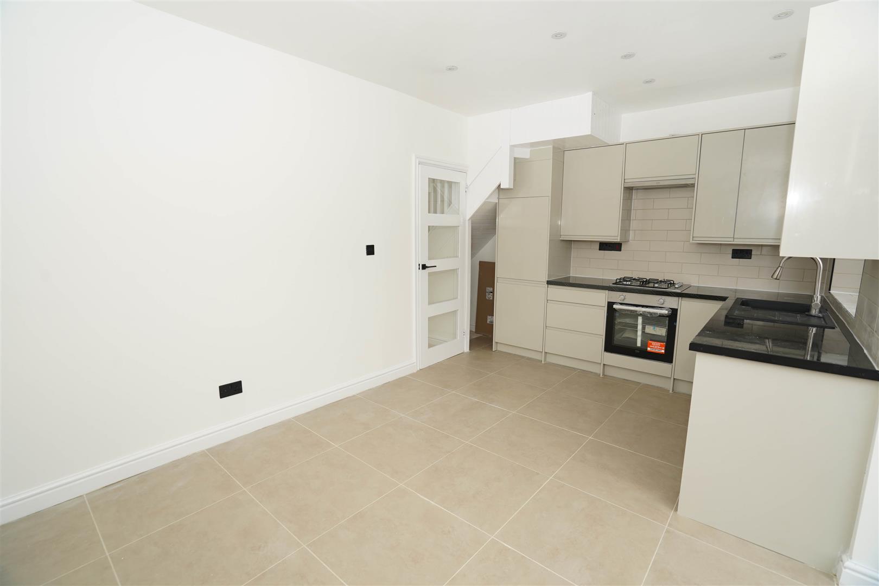
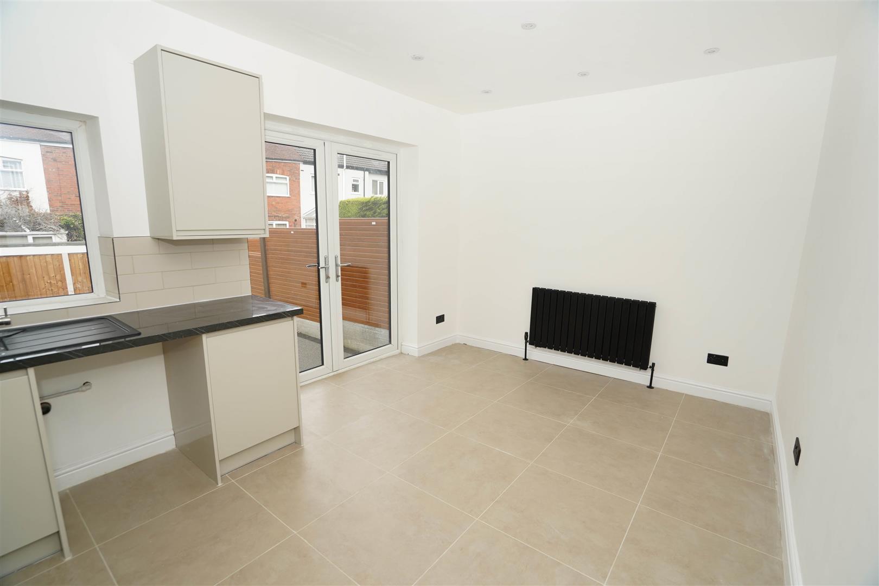
Having undergone extensive back to brick renovations this superbly presented end town house is offered for sale with no onward chain and vacant possession. Ideally located within Lostock is offers excellent access to local shops, Middlebrook retail park, transport links for M61 and rail network at Horwich parkway. The property comprises: Spacious lounge, dining kitchen fitted with a range of modern light grey gloss base and wall unite with built in oven, hob and hood and dining rear with French doors to gardens. To the first floor there are three bedrooms and family bathroom fitted with a three piece modern white suite with shower over bath. Outside there is a extensive resin driveway to the front and side offering off road parking for 2-3 cars, leading to a enclosed rear garden with large resin patio and lawned area. The property has been renovated to a high specification with contemporary black radiators and plus sockets, black uPVC windows and doors. Viewings are highly recommended.
Key Features:
- Stunning 3 Bed Town House
- Fully Renovated
- Spacious Accommodation
- Superb Fitted Dining Kitchen
- Parking for 2-3 Cars
- No Onward Chain
- EPC Rating TBC
- Council Tax Band B
Full Details:
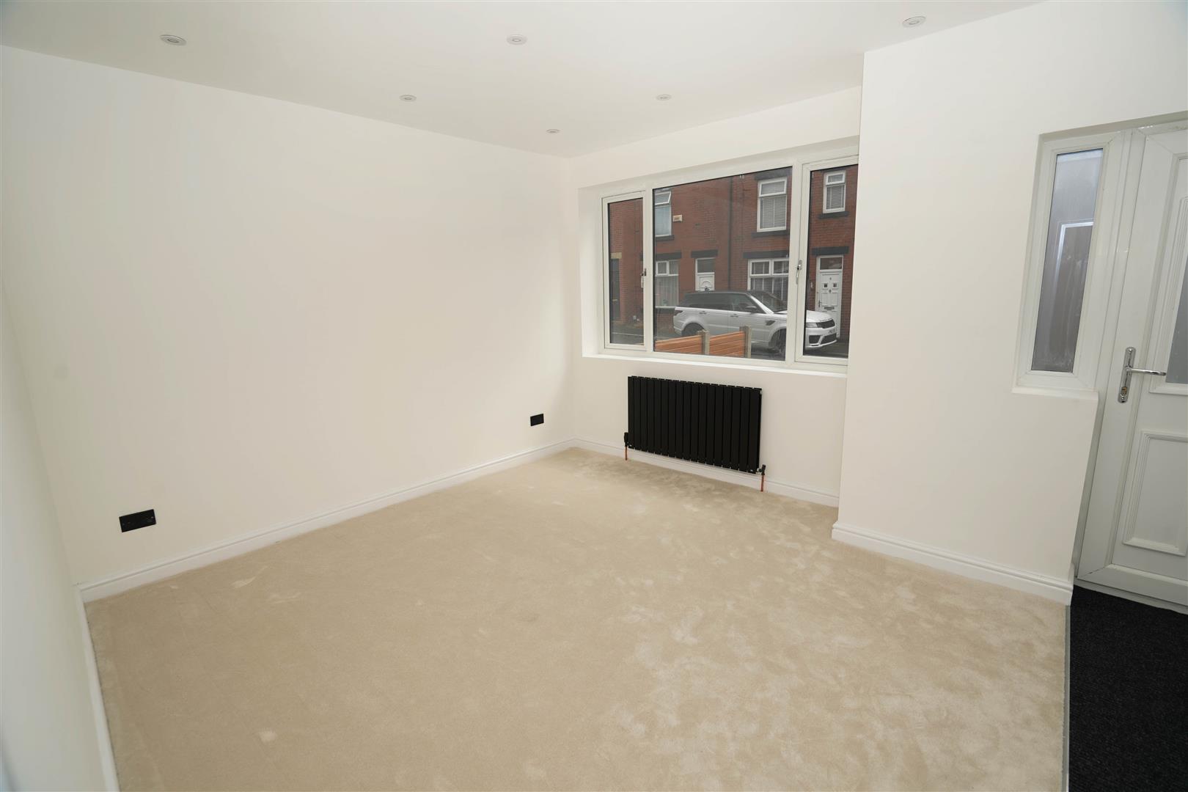
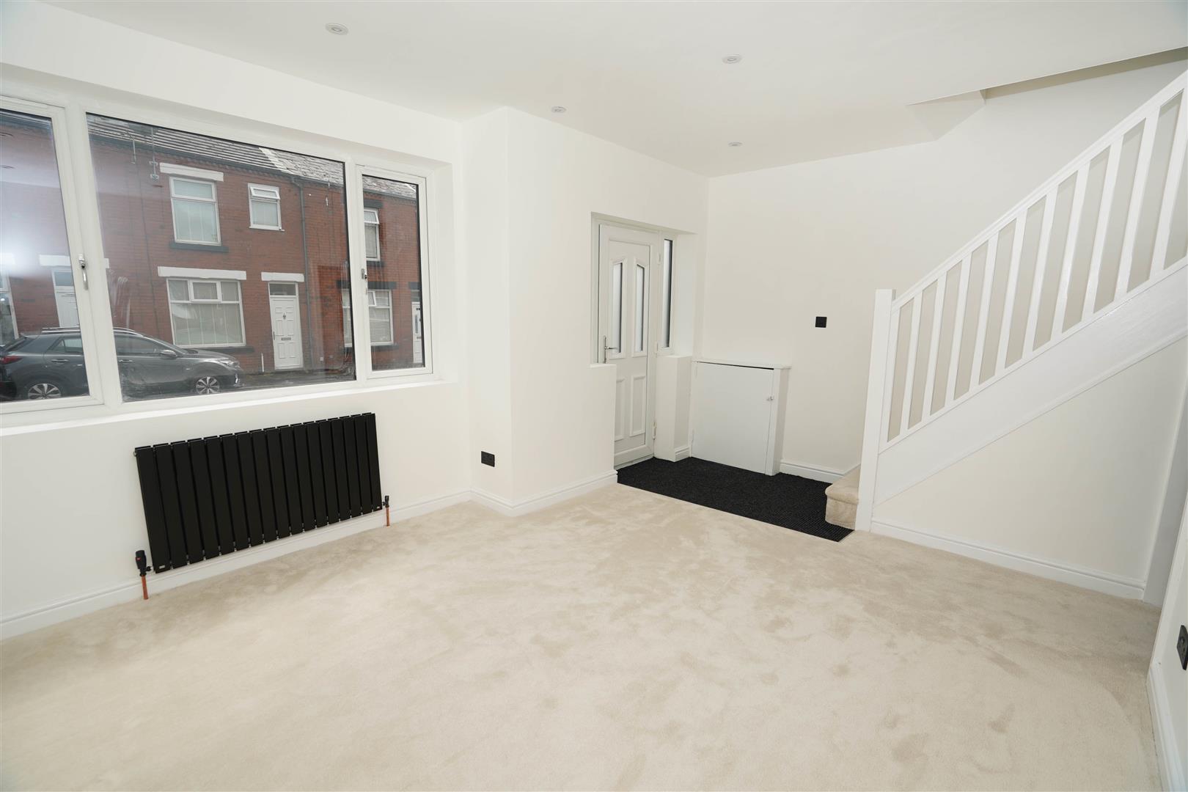
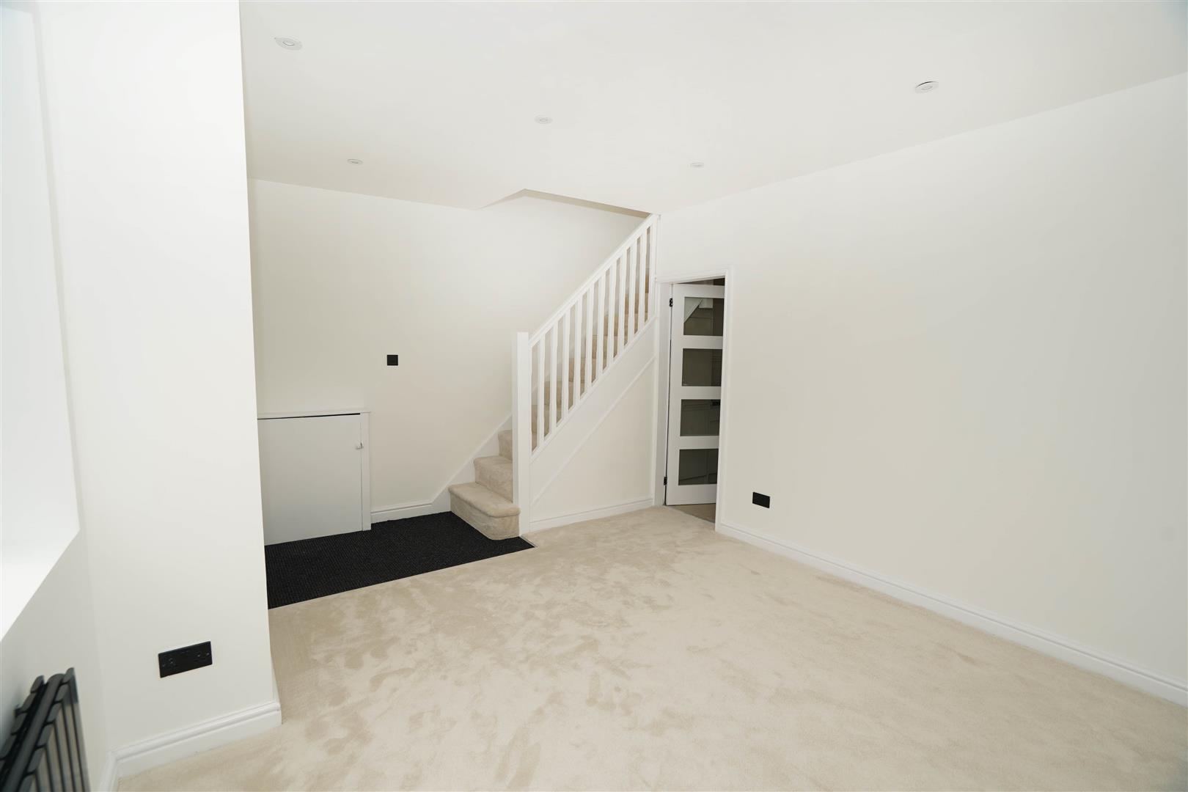
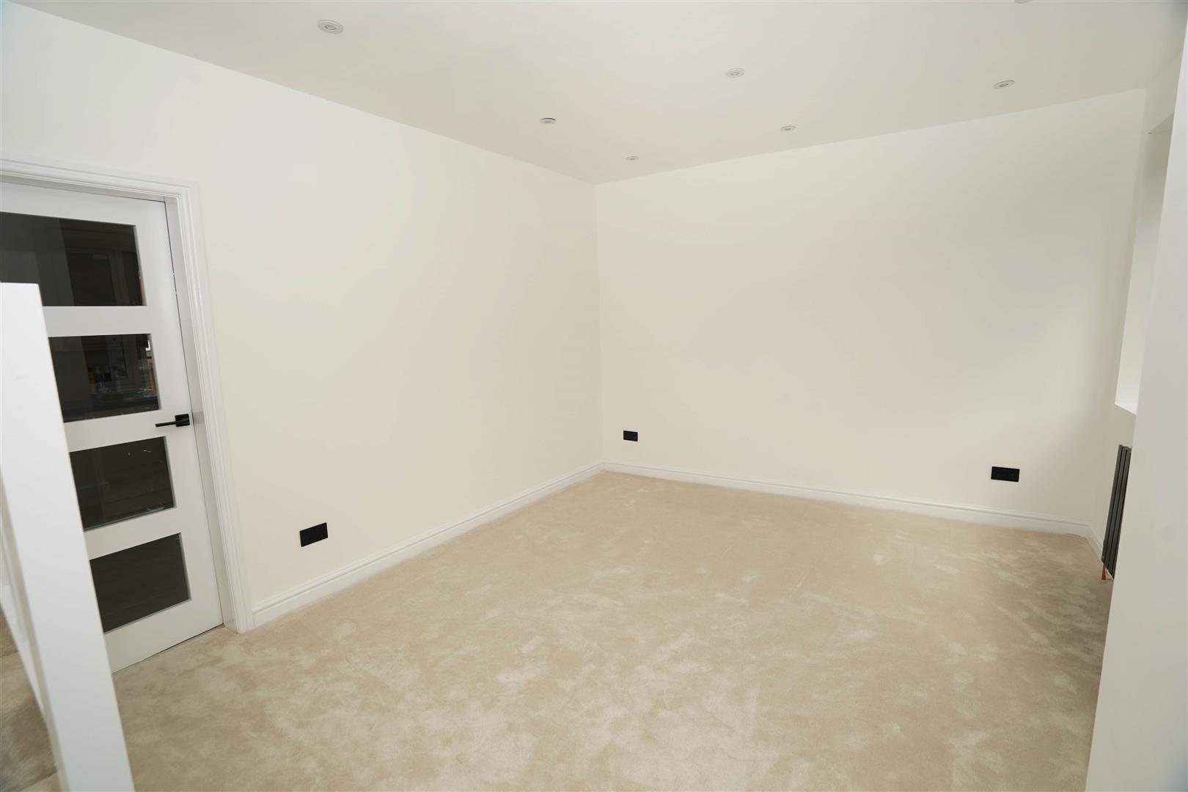
Lounge (3.56m x 4.88m (11'8" x 16'0"))
UPVC double glazed window to front, Feature anthracite double column radiator, ceiling with recessed spotlights, carpeted stairs to first floor landing, uPVC double glazed entrance door with matching glazed panels, door to:
Kitchen/Diner (3.04m x 4.88m (10'0" x 16'0"))
Fitted with a matching range of modern base and eye level units with drawers, cornice trims and contrasting worktop space, composite sink unit with single double, stainless steel swan neck mixer tap and tiled splashbacks, plumbing for washing machine, space for fridge/freezer, built-in electric fan assisted oven, four ring gas hob with extractor hood over, uPVC double glazed window to rear, Feature black double column radiator, ceramic tiled flooring, ceiling with recessed spotlights, uPVC double glazed french doors to garden.
Landing
UPVC double glazed window to side, door to:
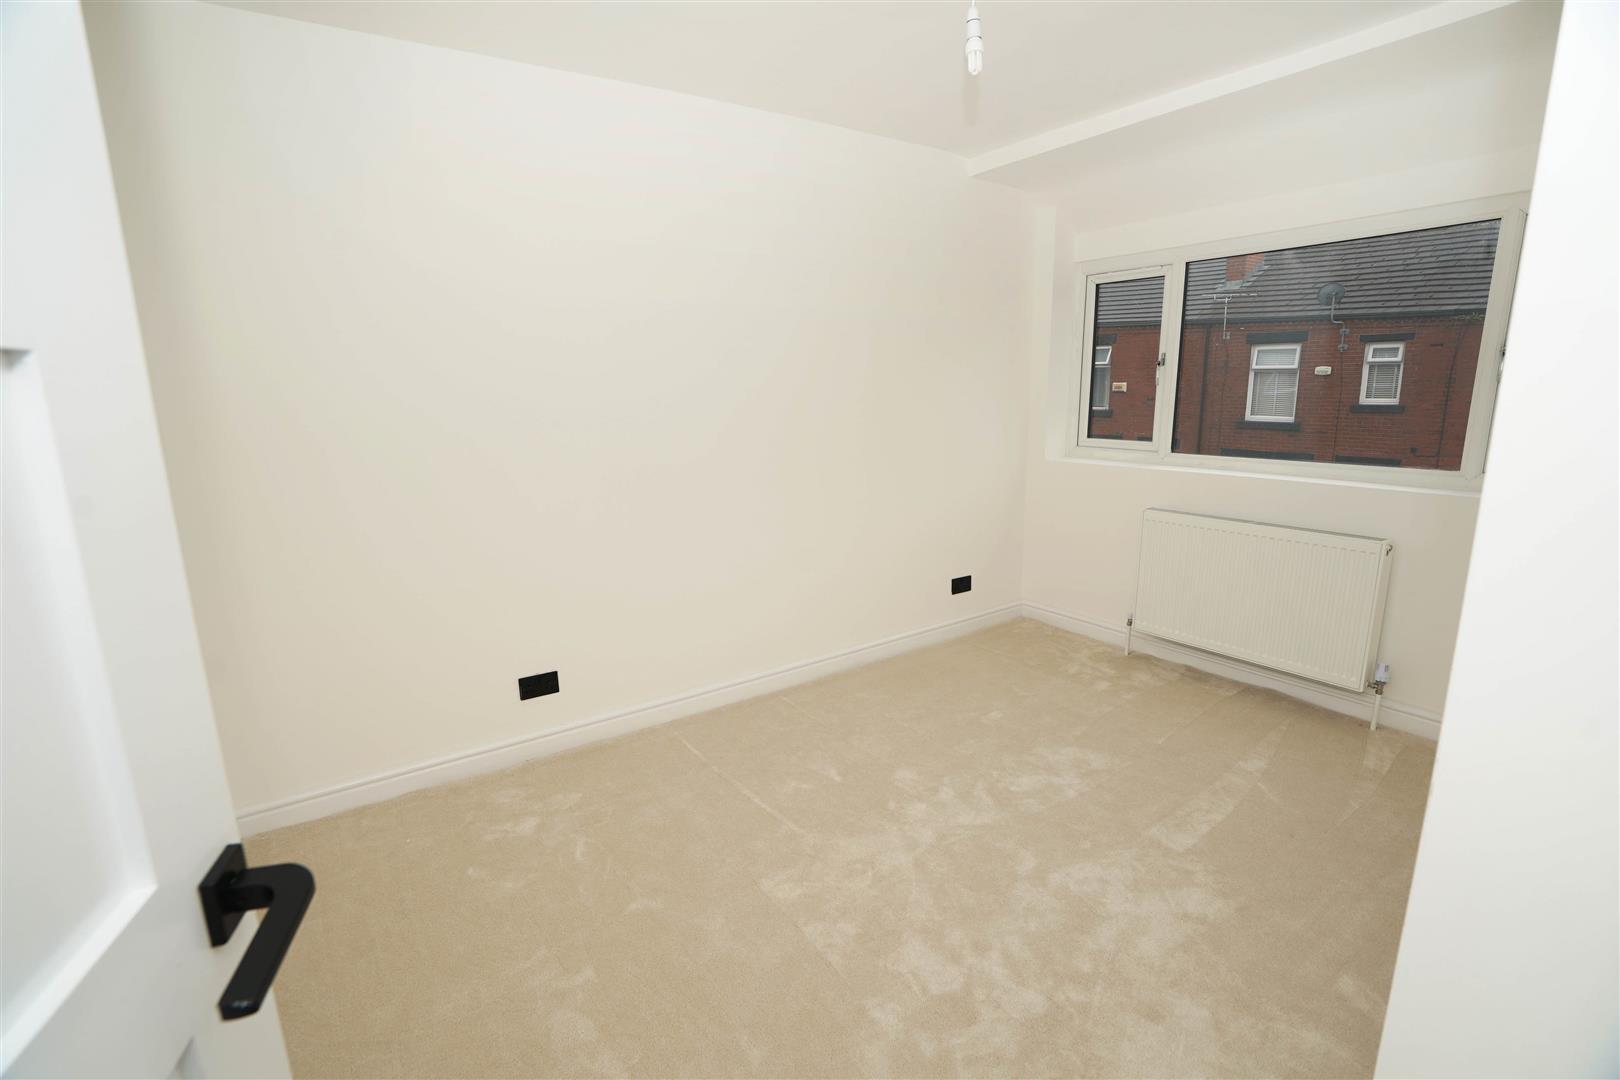
Bedroom 1 (3.78m x 2.58m (12'5" x 8'6"))
UPVC double glazed window to front, radiator.
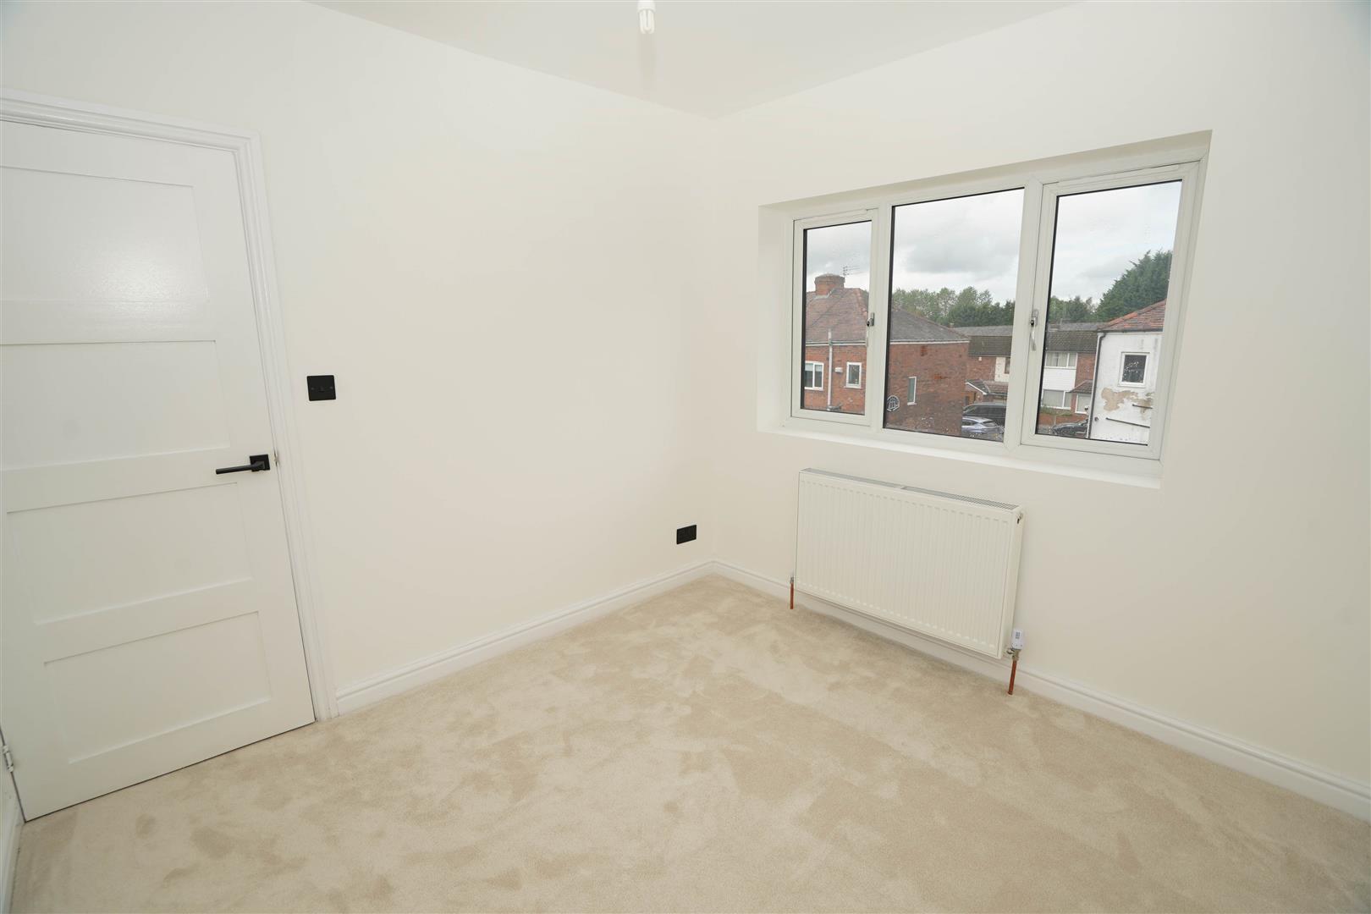
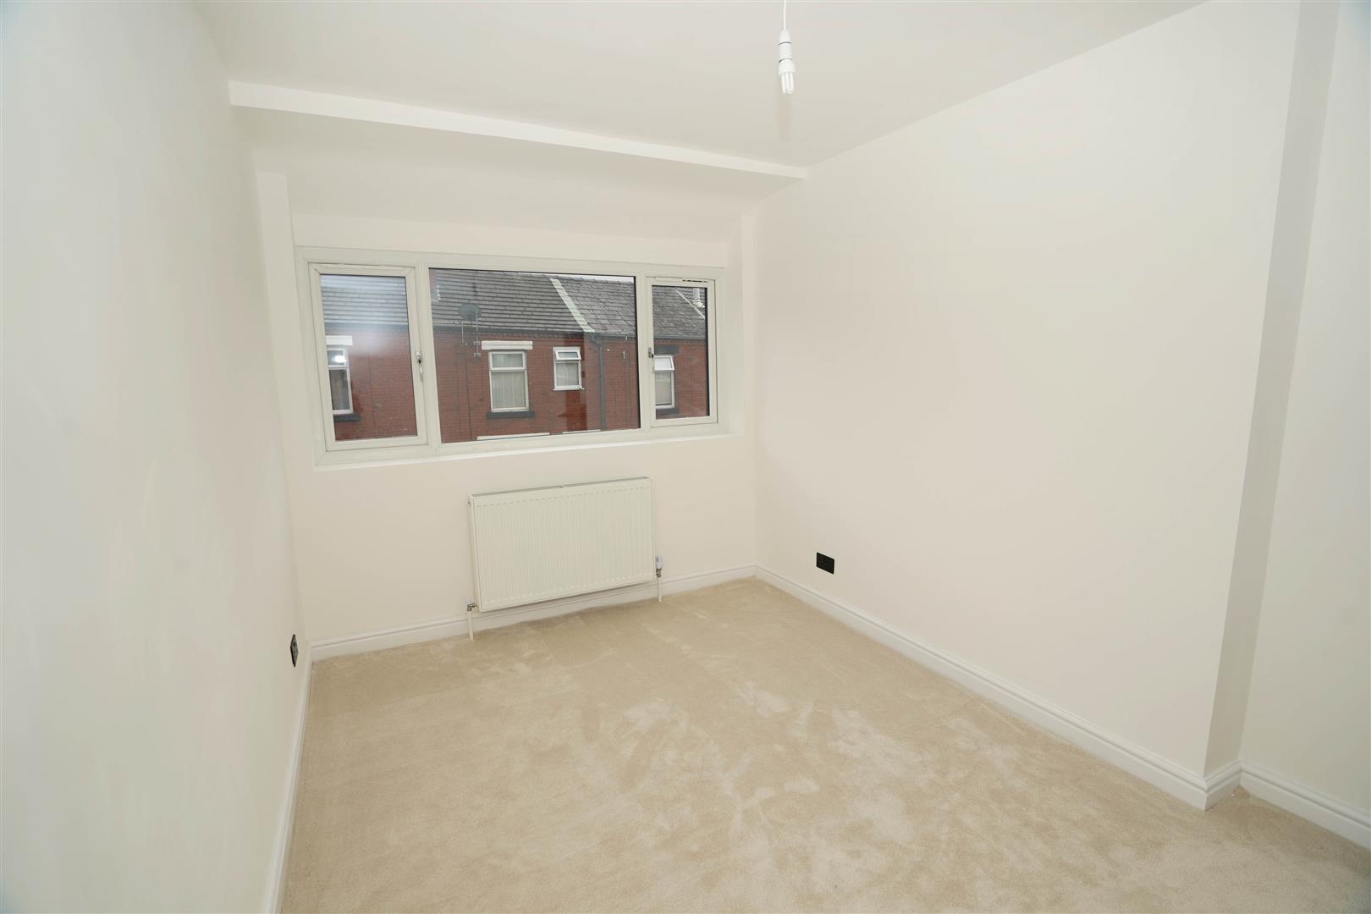
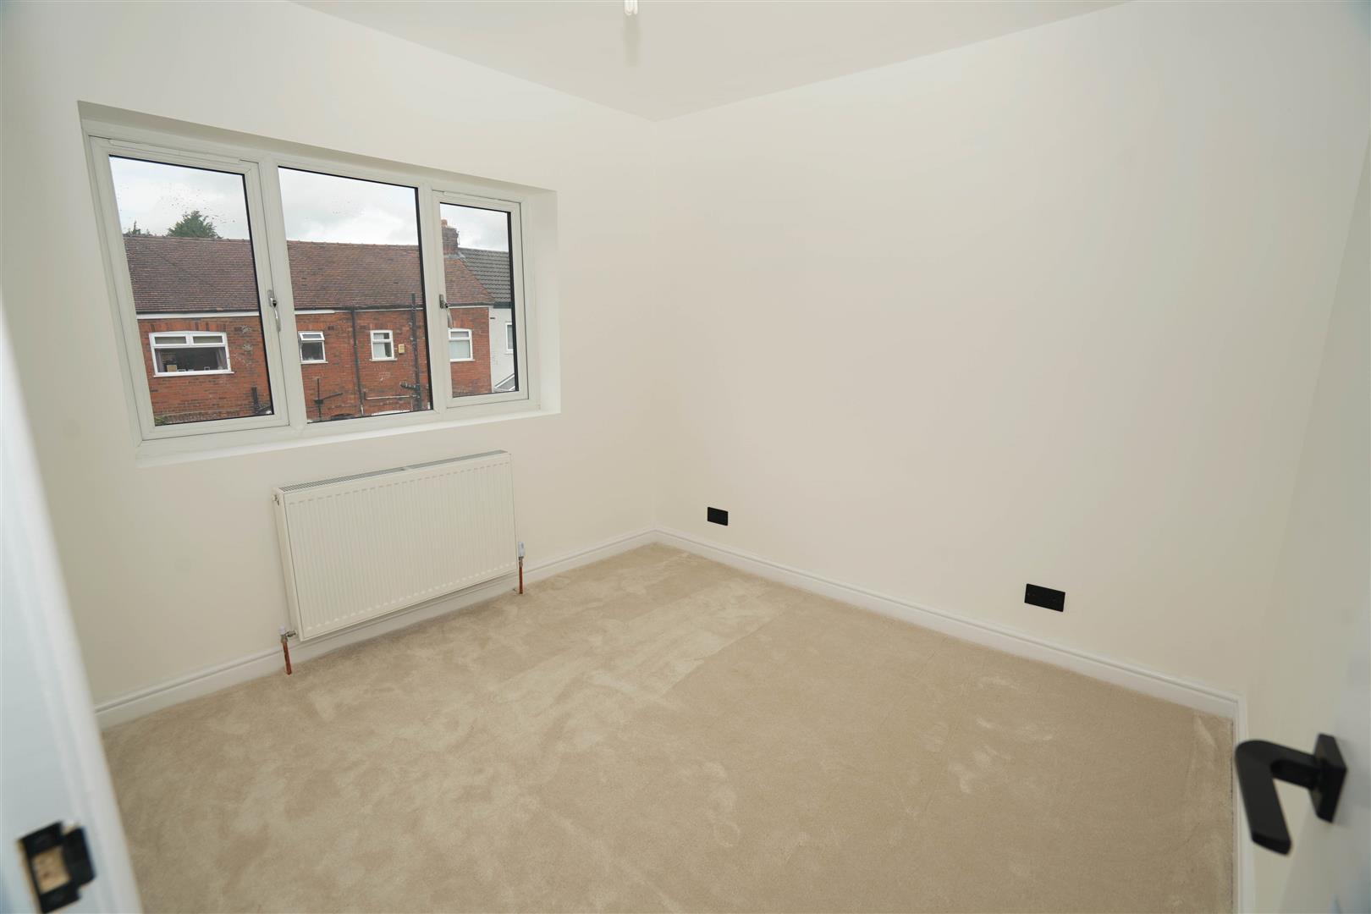
Bedroom 2 (2.92m x 2.77m (9'7" x 9'1"))
UPVC double glazed window to rear, radiator.
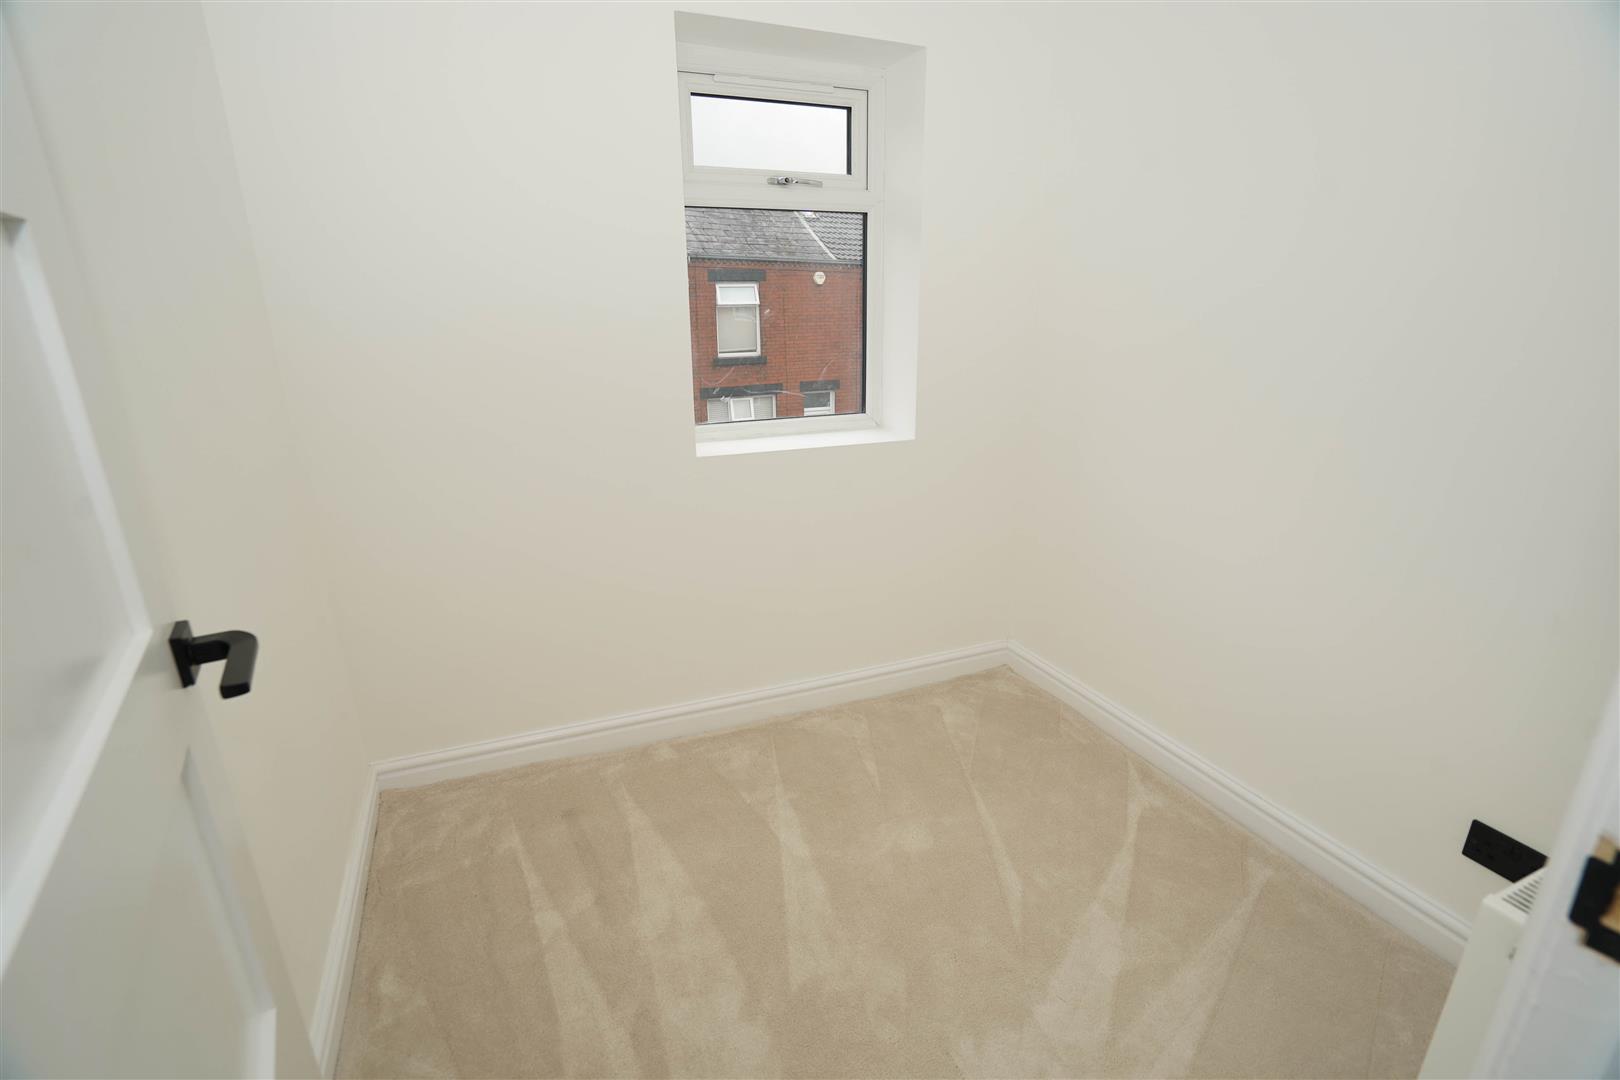
Bedroom 3 (1.93m x 2.13m (6'4" x 7'0"))
UPVC double glazed window to front, double radiator.
Bathroom
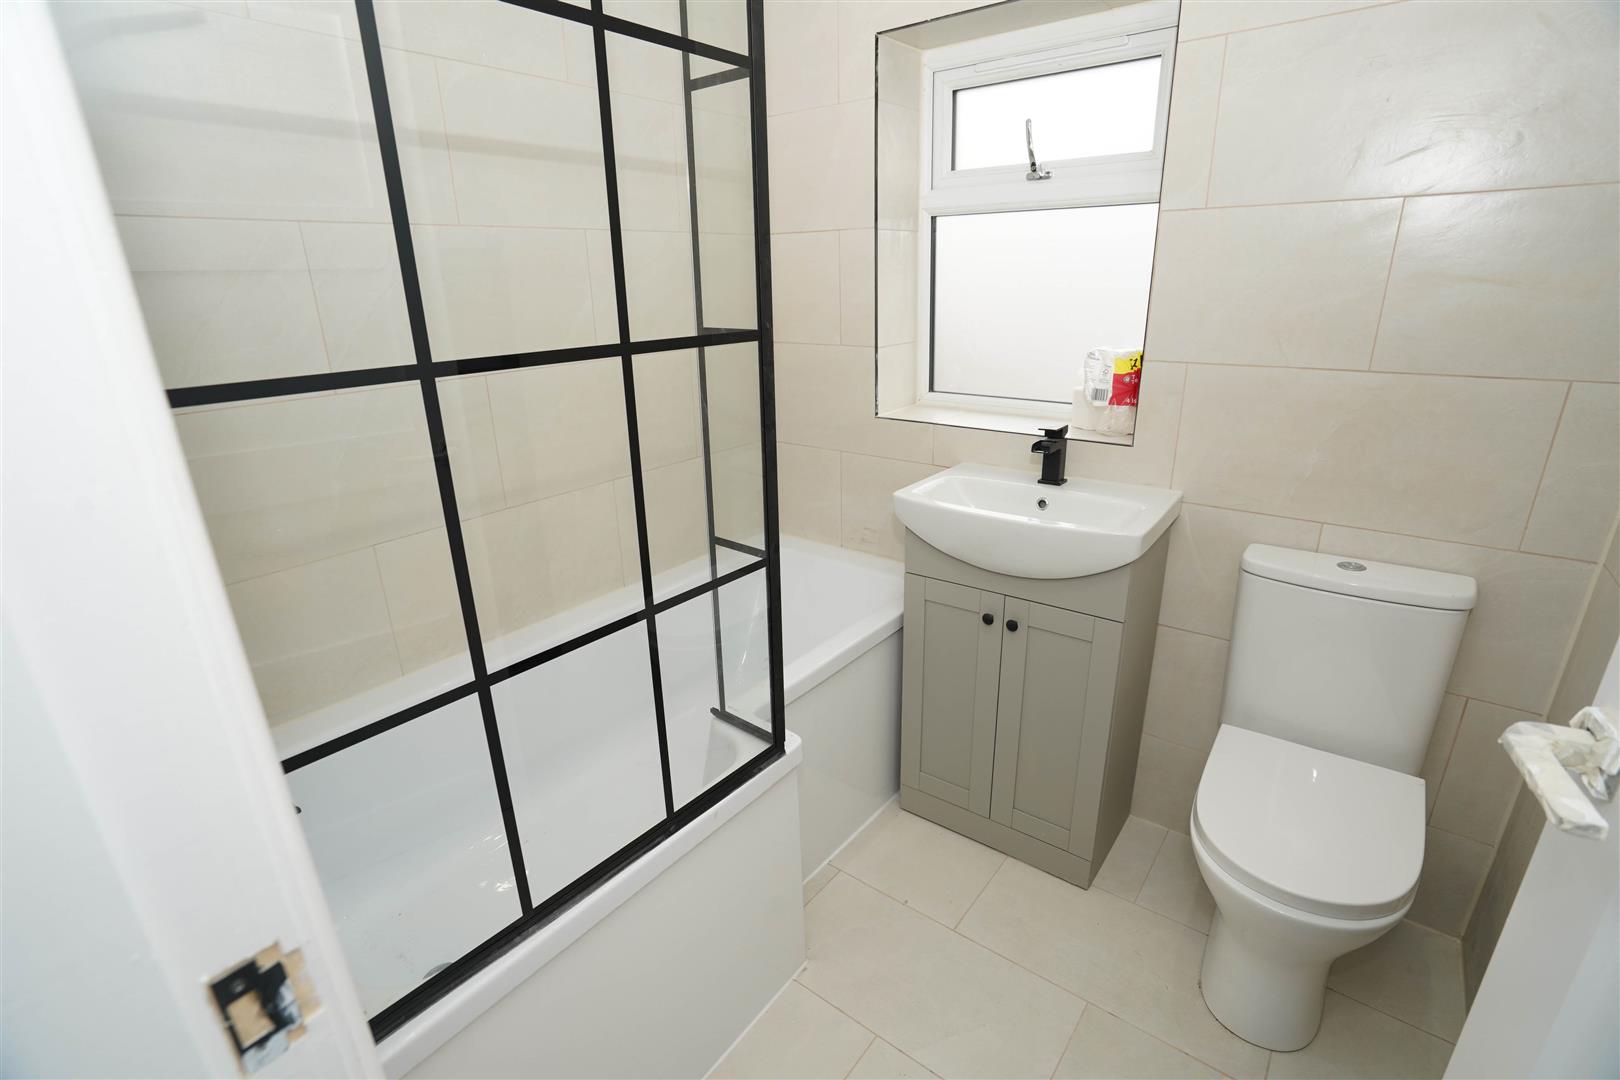
Fitted with three piece modern white suite with comprising, deep panelled bath with shower over, mixer tap and glass screen, inset wash hand basin in vanity unit with cupboards under and mixer tap and low-level WC, full height ceramic tiling to all walls, heated towel rail, extractor fan, frosted double glazed window to rear, ceramic tiled flooring, PVC panelled ceiling with recessed spotlights.
Outside
Open plan front, extensive resin driveway to the front and side with car parking space for two/three cars, timber fencing to sides.
Private rear garden, enclosed by fencing to rear and sides, large resin patio with steps down to lawned area.
Viewing & Disclaimer:
Please contact us on 01204 329990 OPT 1 if you wish to arrange a viewing appointment for this property, or require further information.
Redman Casey - BL6 endeavour to maintain accurate depictions of properties in Virtual Tours, Floor Plans and descriptions, however, these are intended only as a guide and purchasers must satisfy themselves by personal inspection.