15
Wright Street, Horwich, Bolton, BL6
£185,000
3 bedrooms, 1 bathrooms, 1 receptions
Summary:
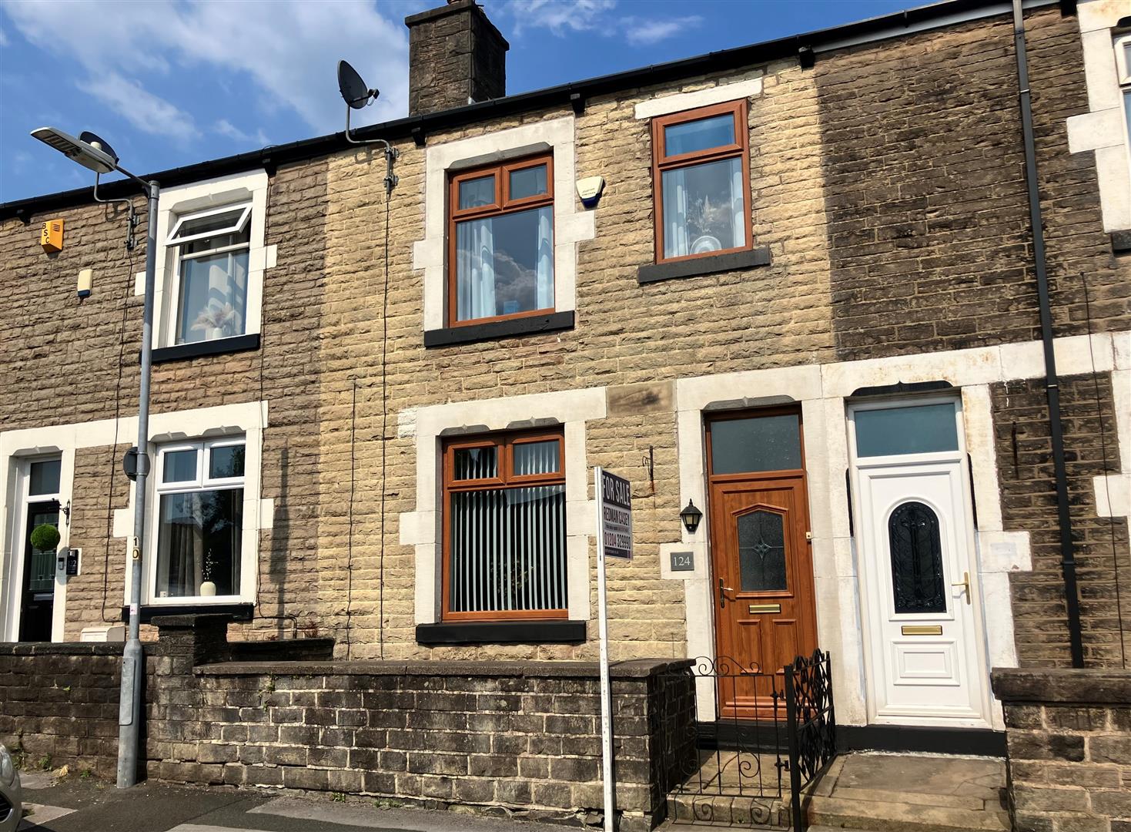
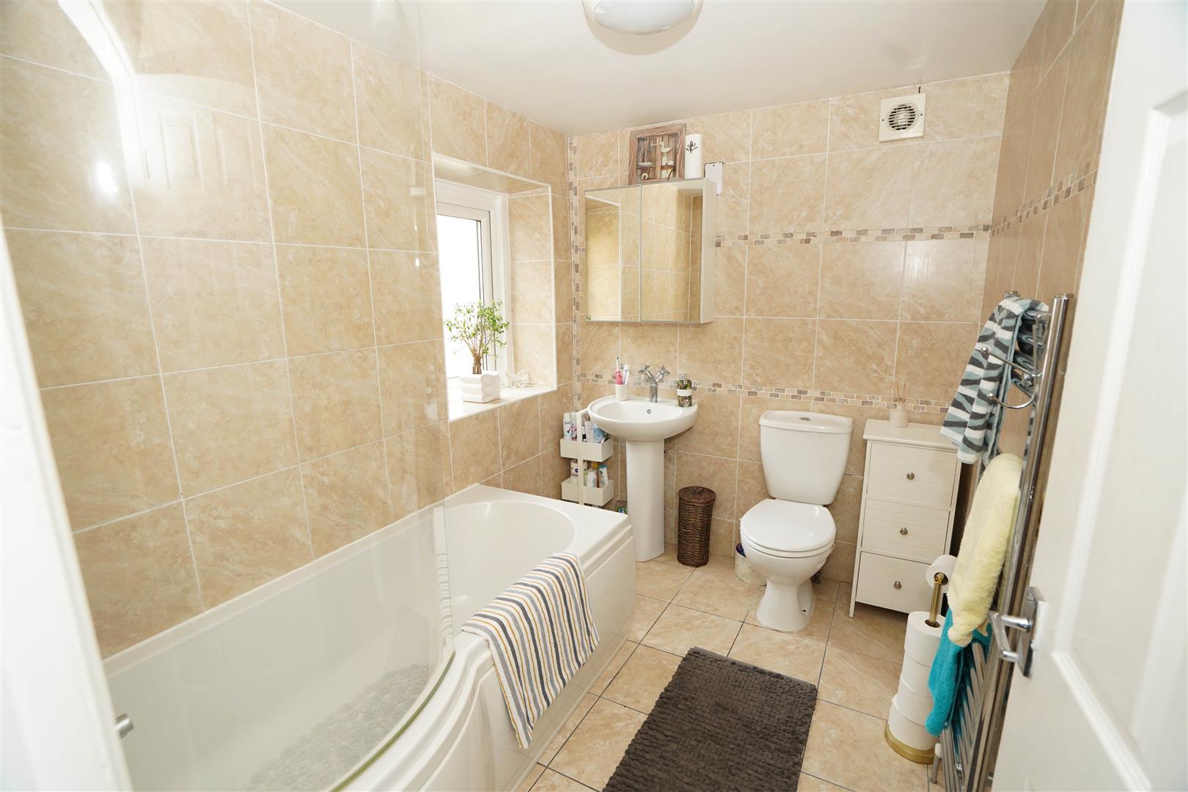
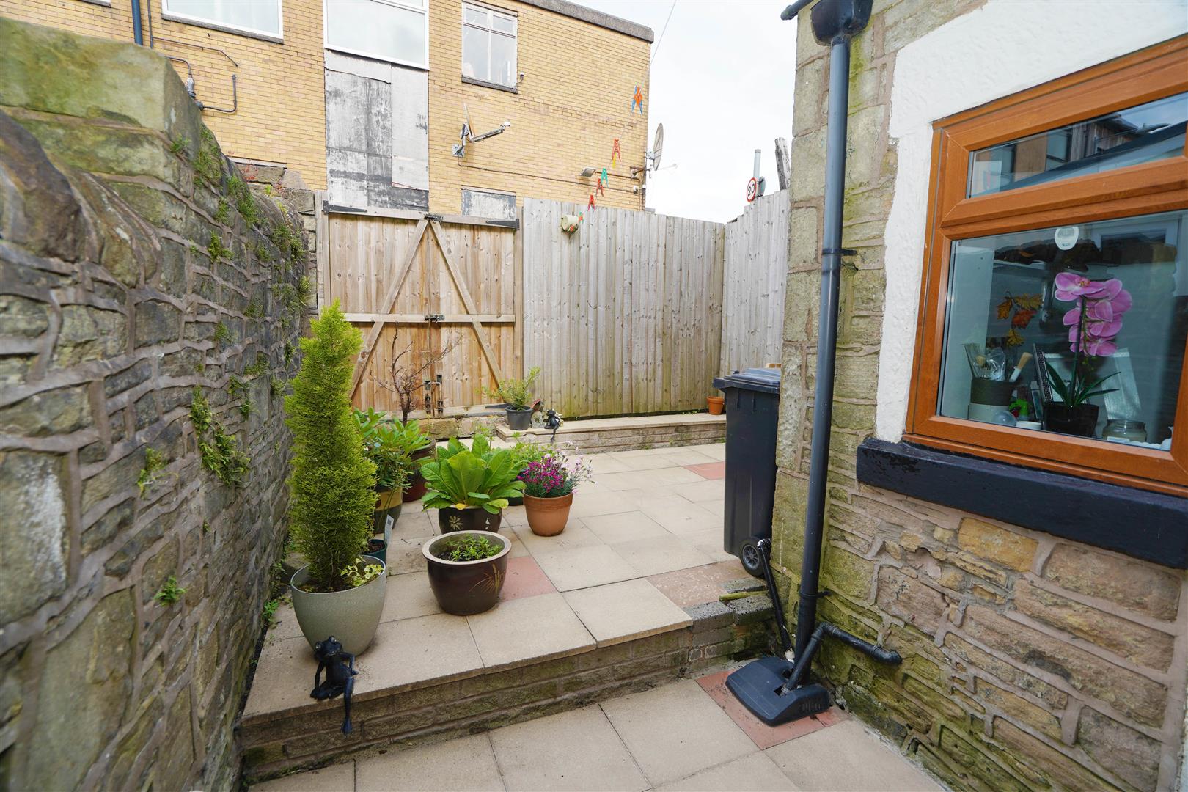
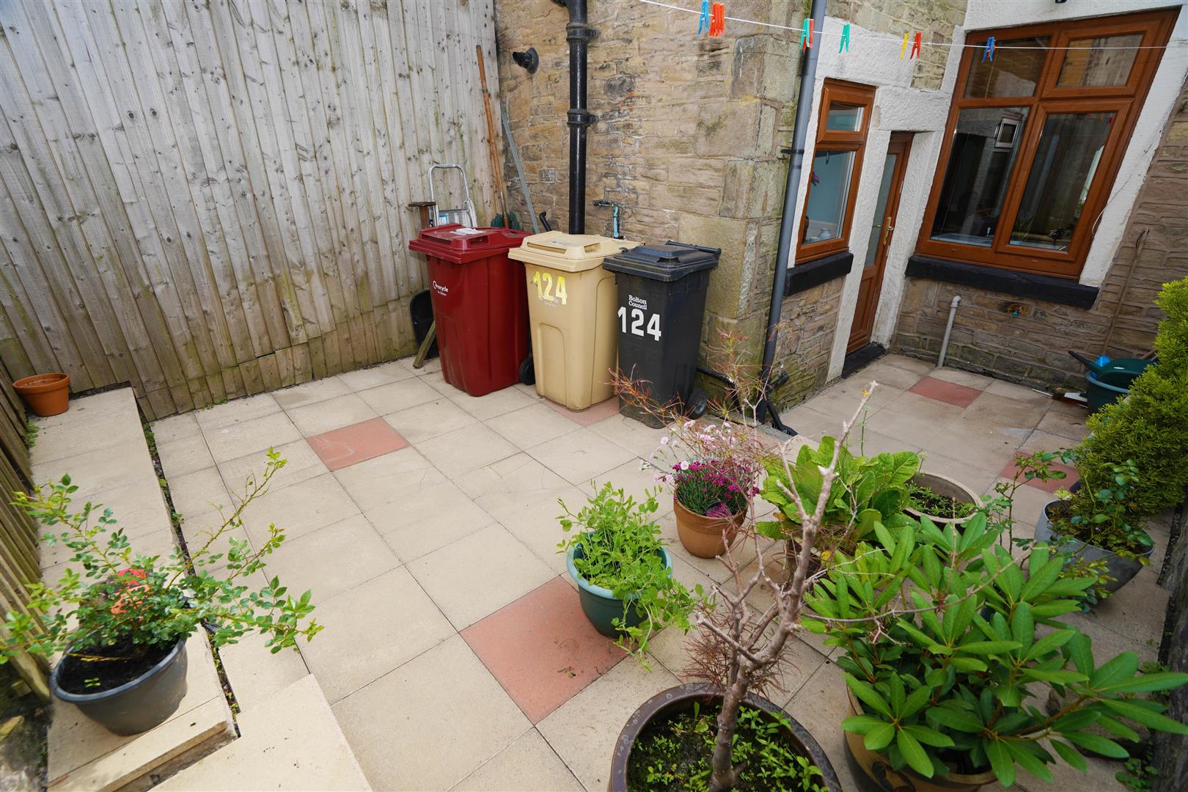
Located within easy access of local amenities and Horwich town center this deceptively spacious mid stone terraced property offers excellent accommodation comprising:- Porch, hallway, spacious lounge with feature fire, Fitted dining kitchen and utility room. To the first floor there are three bedrooms with fitted robes to main bedroom and bathroom fitted with a modern three piece suite with p-shaped bath and under floor heating. Outside there is a generous fully enclosed rear courtyard with paved patio. The property benefits from gas central heating and double glazing and is worthy of internal inspection
Key Features:
- Deceptively Spacious Mid Terraced
- Spacious Lounge
- Fitted Dining Kitchen and Utility Room
- 3 Generous Bedrooms
- Enclose Courtyard
- Viewing Essential
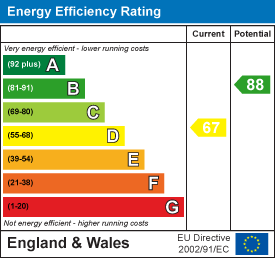
- EPC Rating D
- Council Tax Band A
Full Details:
Vestibule (1.03m x 1.11m (3'5" x 3'8"))
UPVC double opaque entrance door, door to:
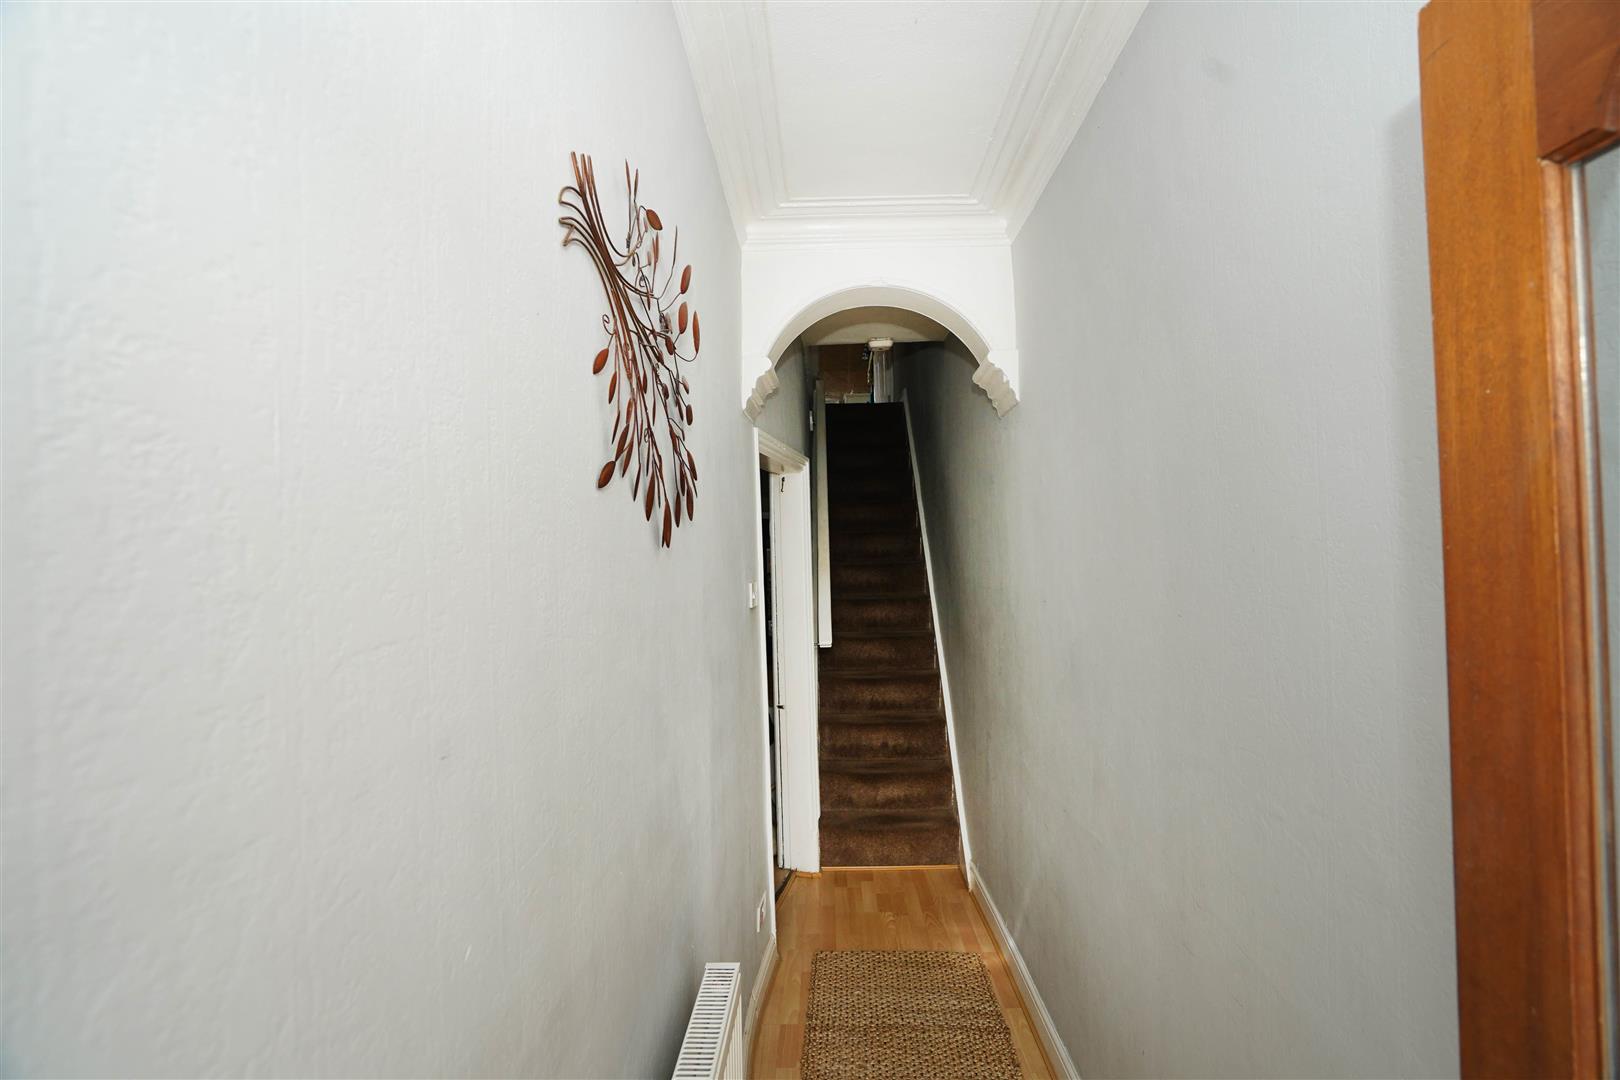
Hallway (5.43m x 1.11m (17'10" x 3'8"))
Radiator, carpeted stairs to first floor landing.
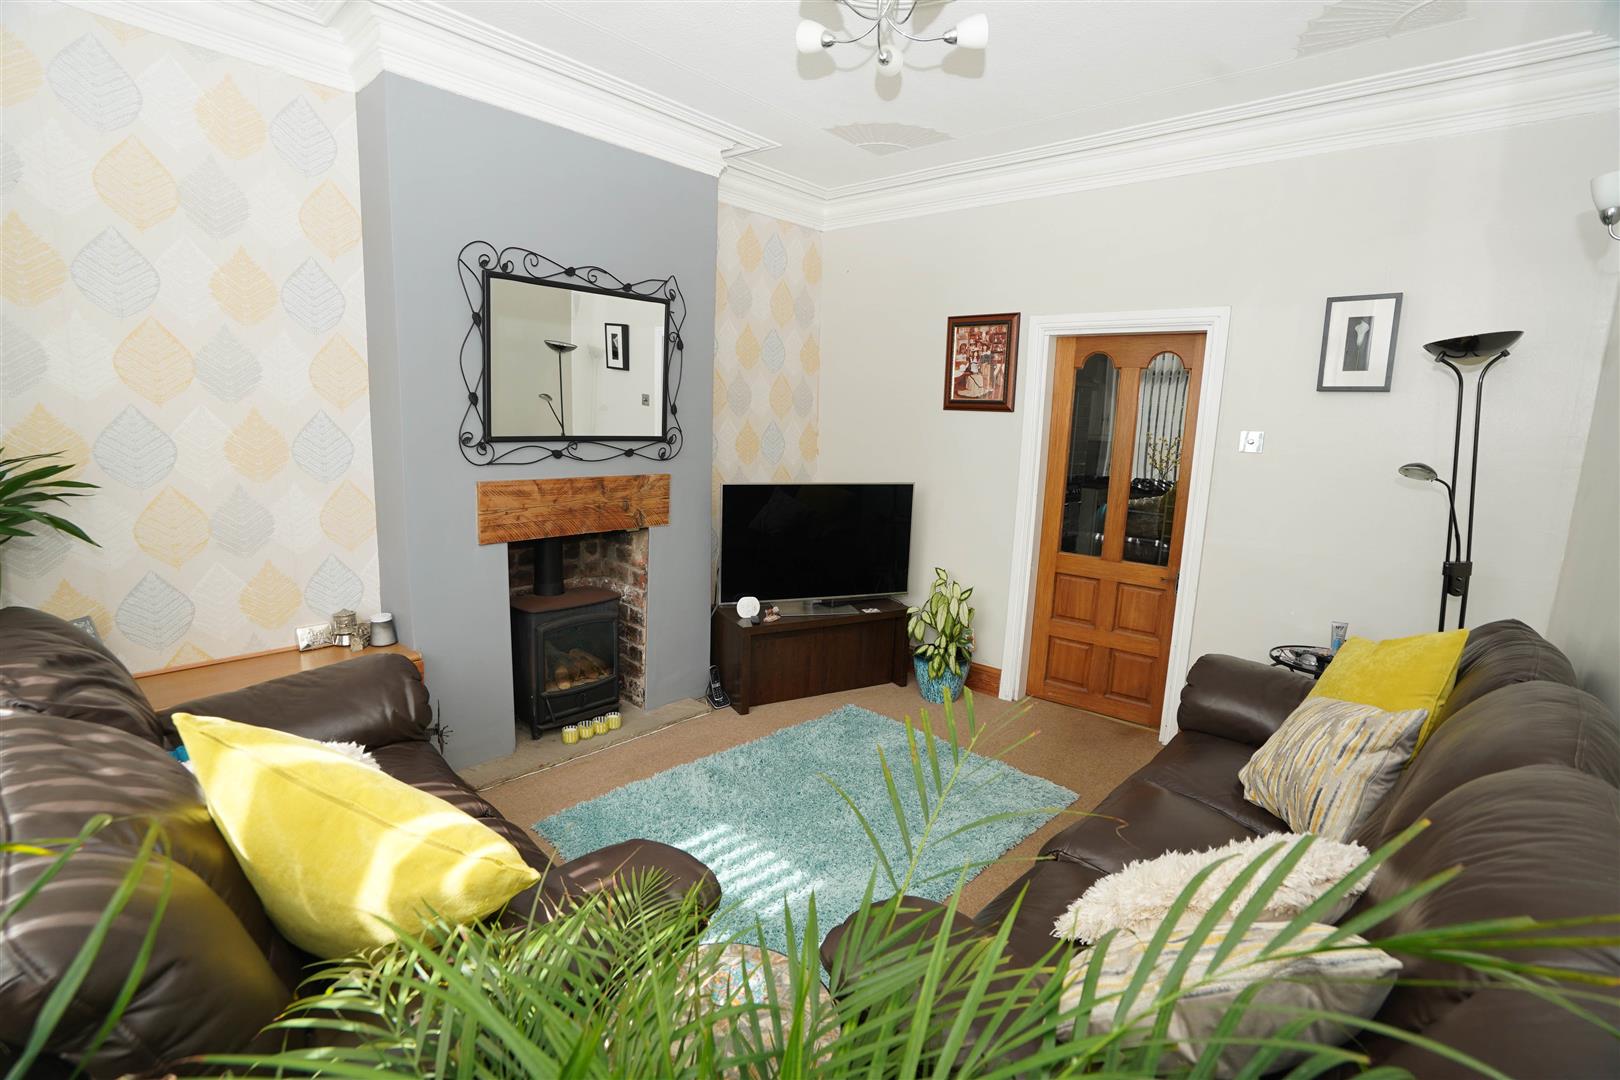
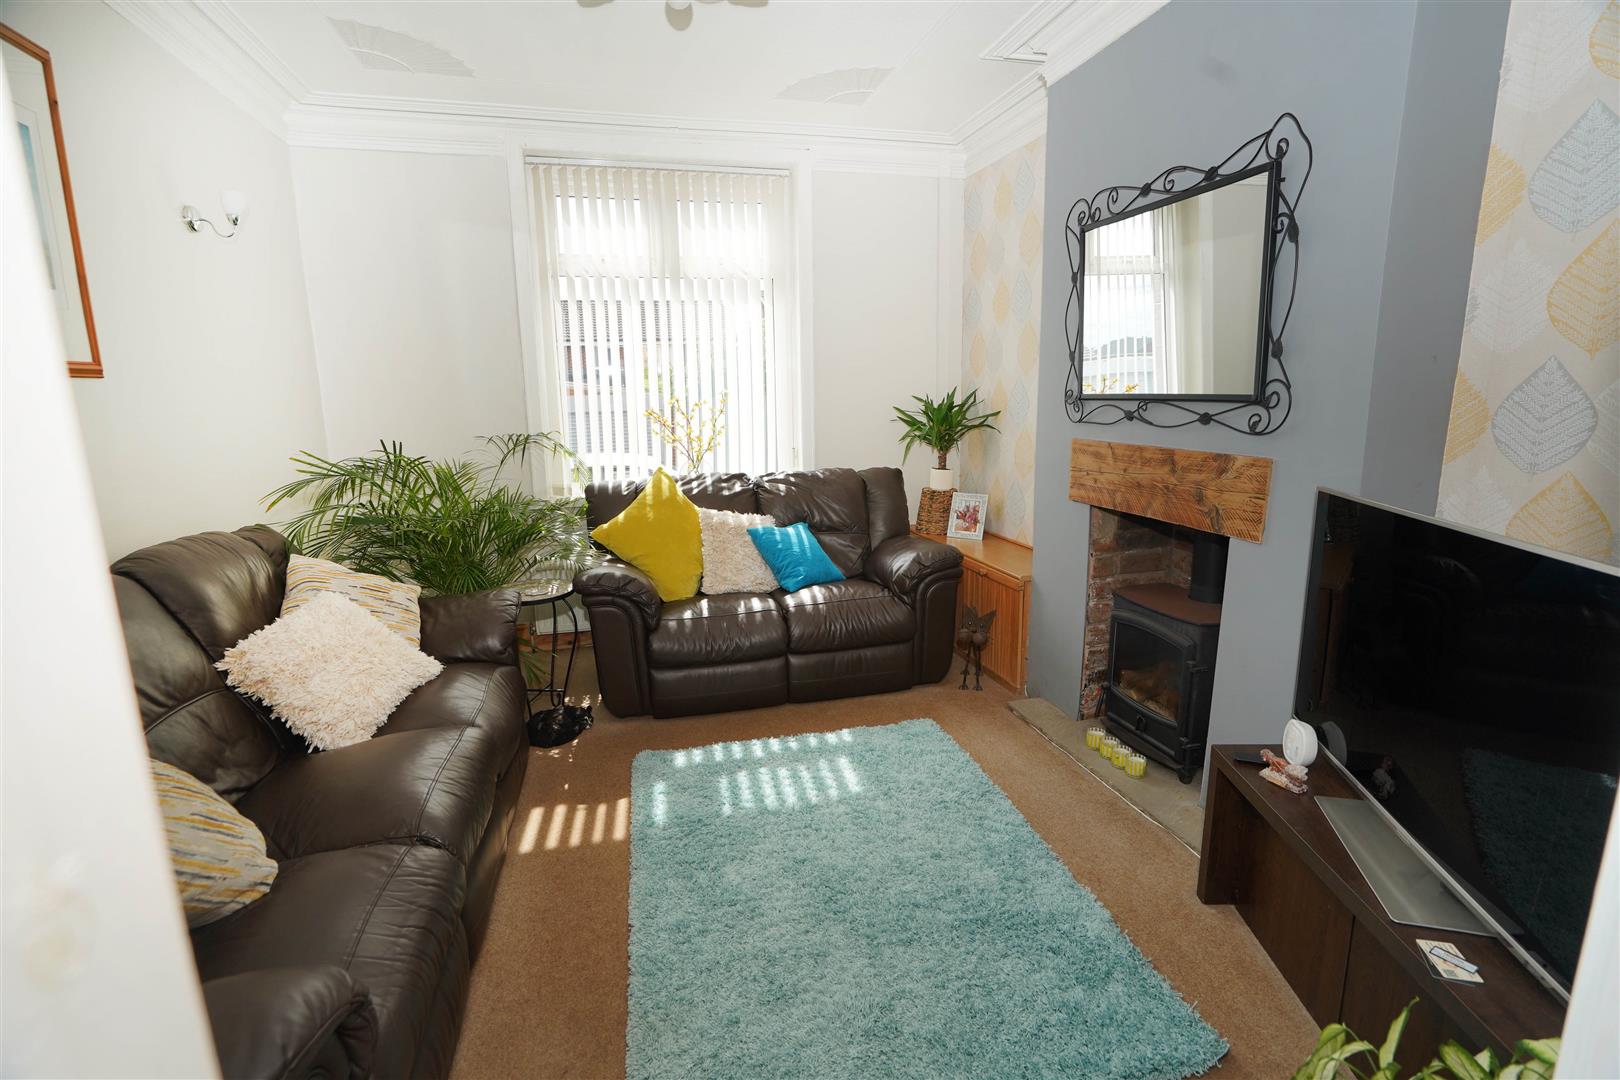
Lounge (3.91m x 3.45m (12'10" x 11'4"))
UPVC double glazed window to front, log effect gas with flagged hearth, cast- iron stove with glass door in chimney, radiator, two wall lights, decorative coving to moulded ceiling.
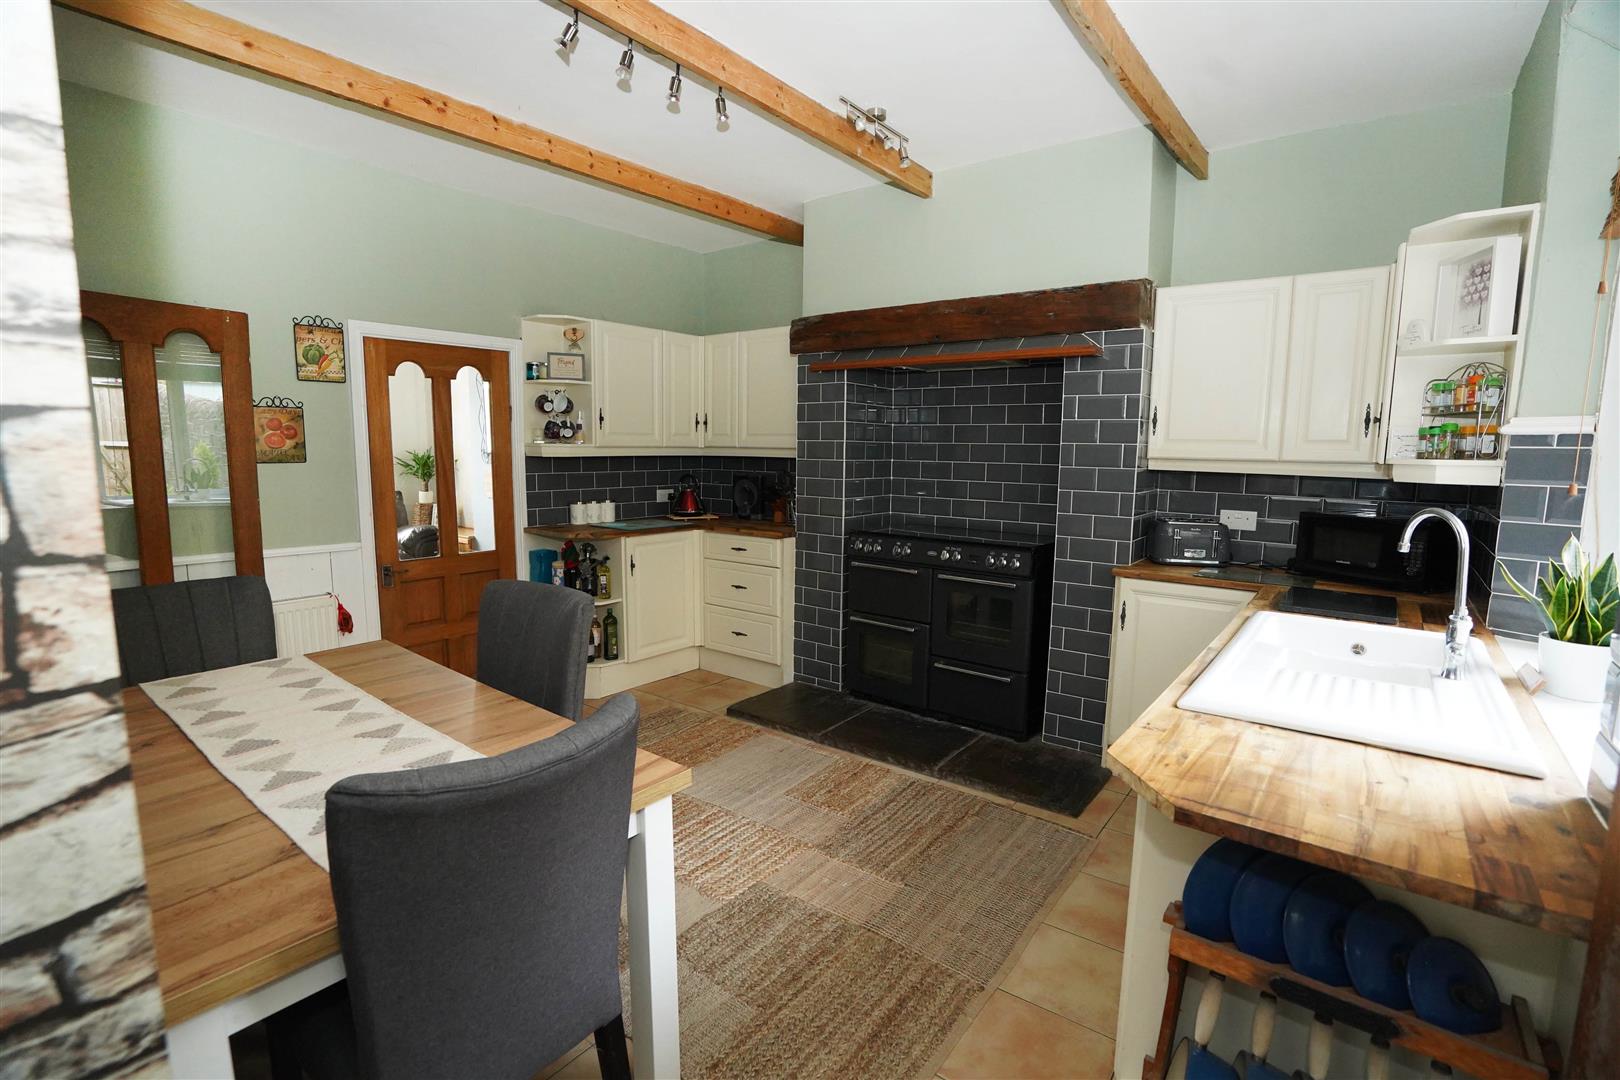
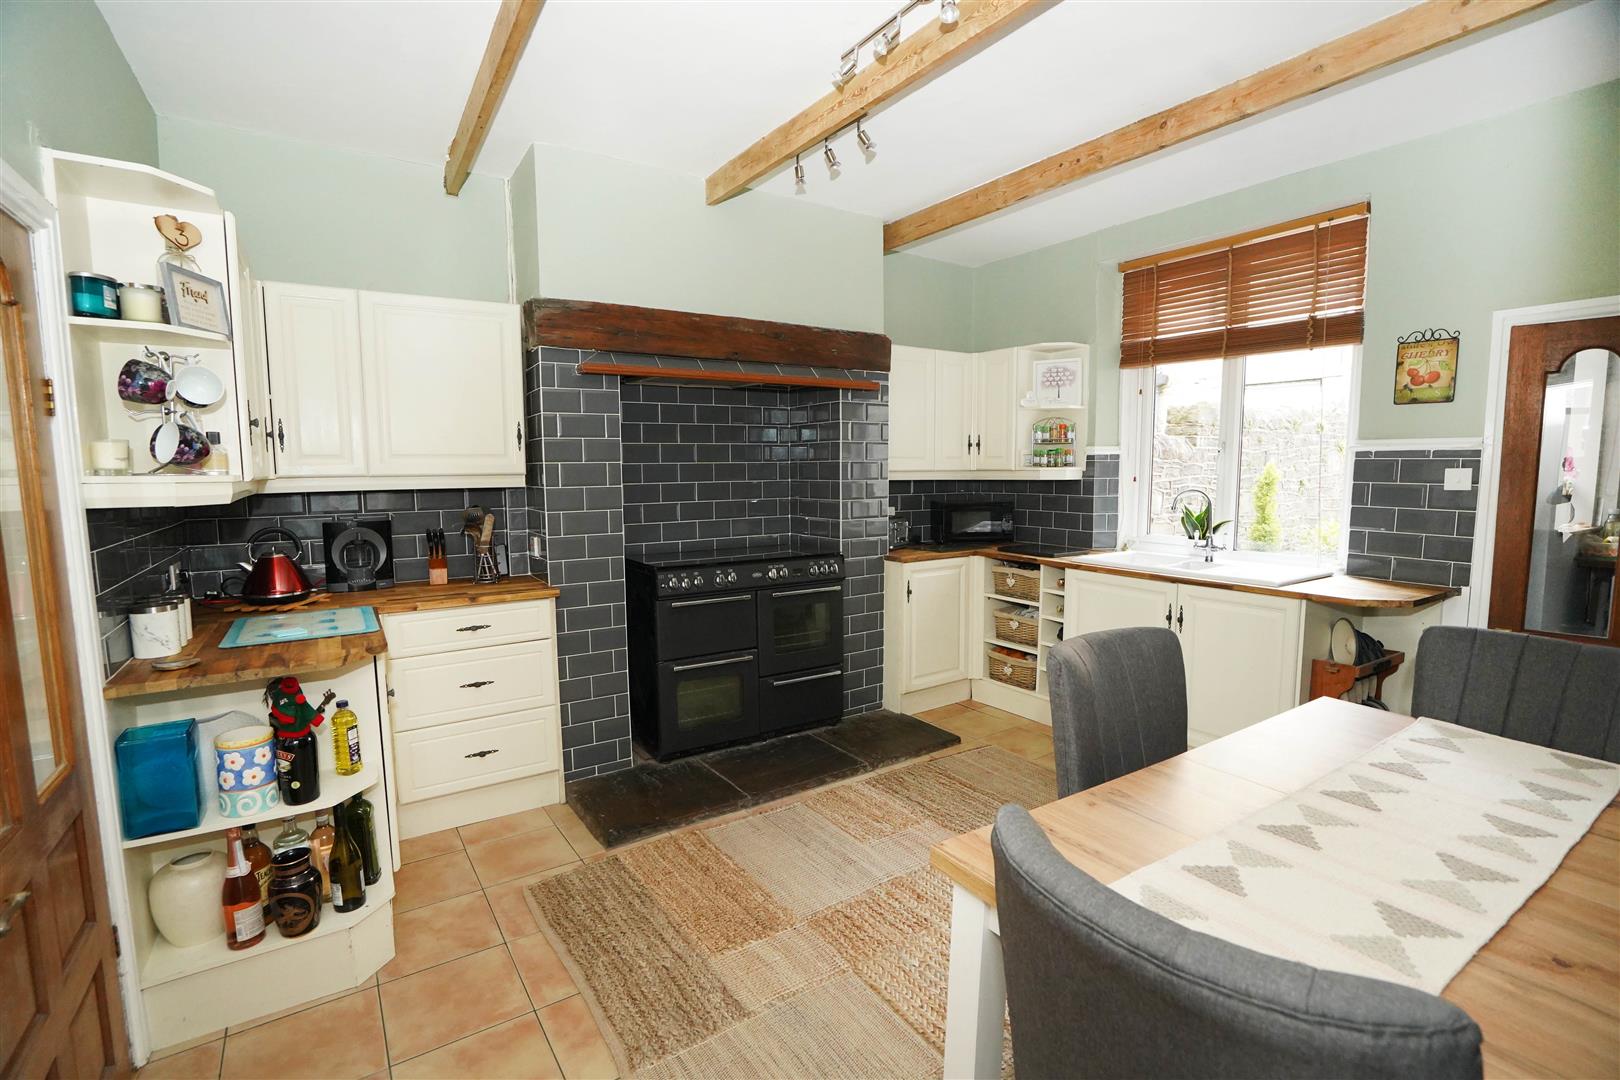
Kitchen/Diner (4.20m x 3.73m (13'9" x 12'3"))
Fitted with a matching range of cream fronted base and eye level units with drawers, cornice trims and contrasting timber worktops, 1+1/2 bowl china sink unit with stainless steel swan neck mixer tap and tiled splashbacks, gas range with extractor hood over, uPVC double glazed window to rear, built-in under-stairs storage cupboard, radiator, tiled flooring, door to:
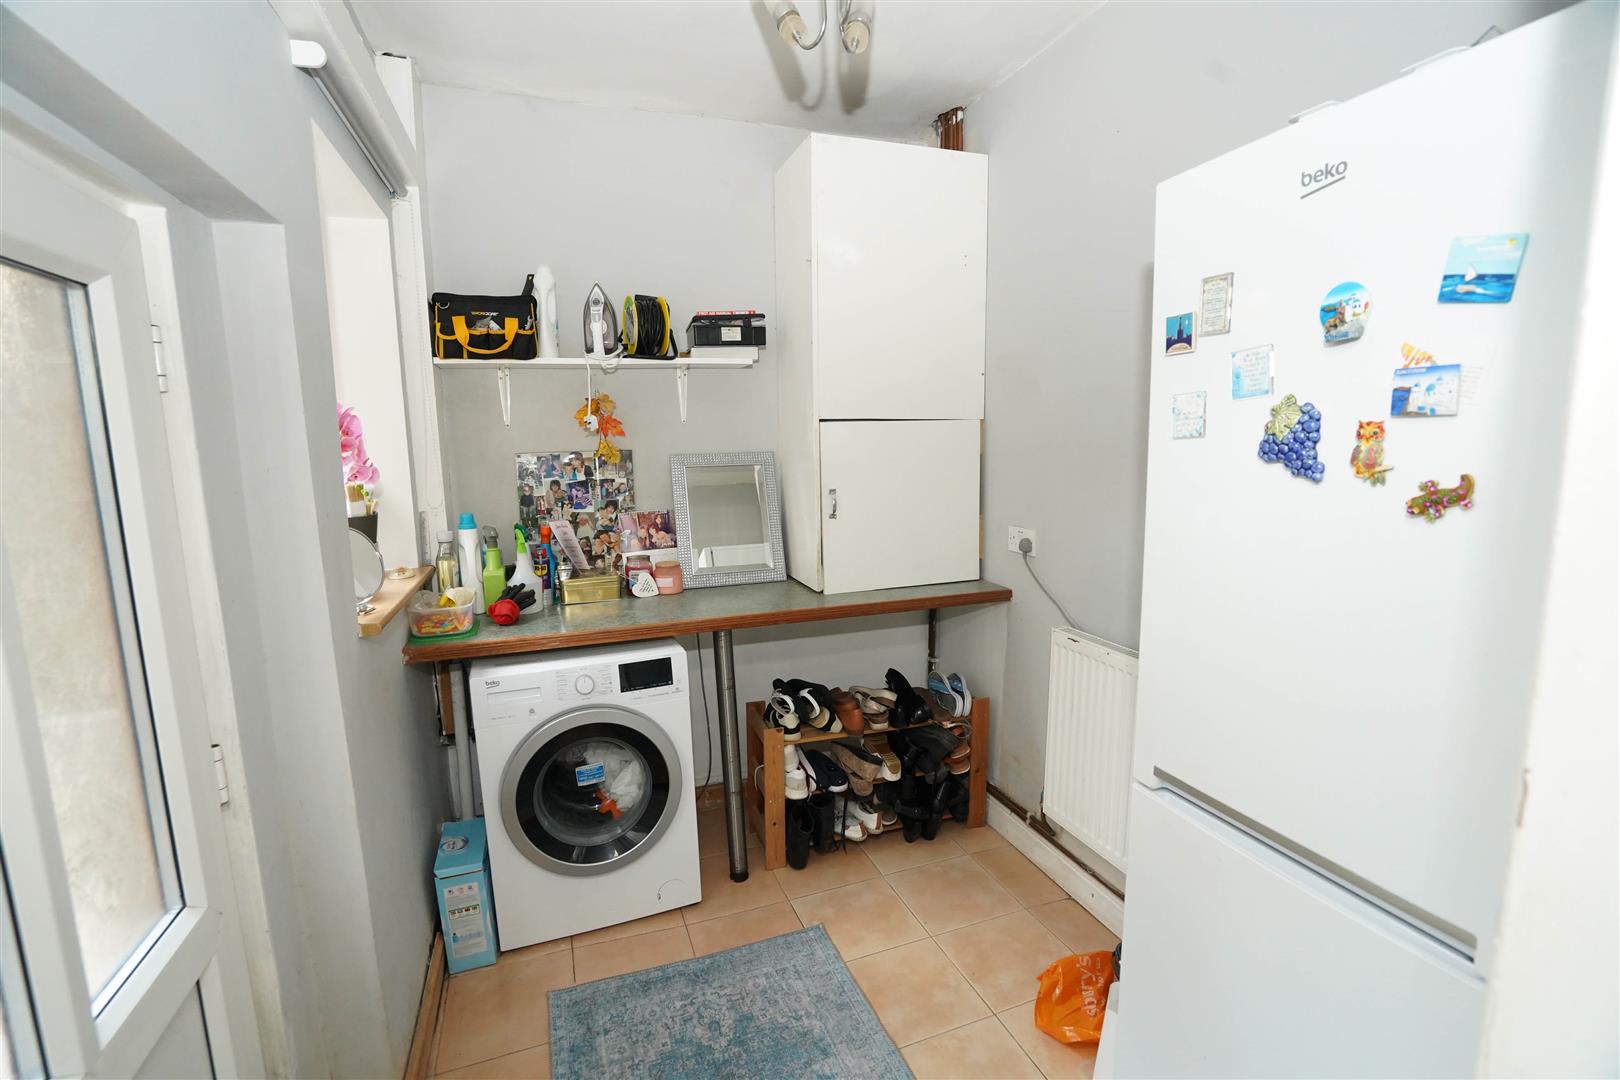
Utility (2.57m x 1.91m (8'5" x 6'3"))
Plumbing for washing machine, space for fridge/freezer, uPVC double glazed window to side, radiator, tiled flooring, wall mounted concealed gas boiler serving heating system and domestic hot water, uPVC double glazed door to rear.
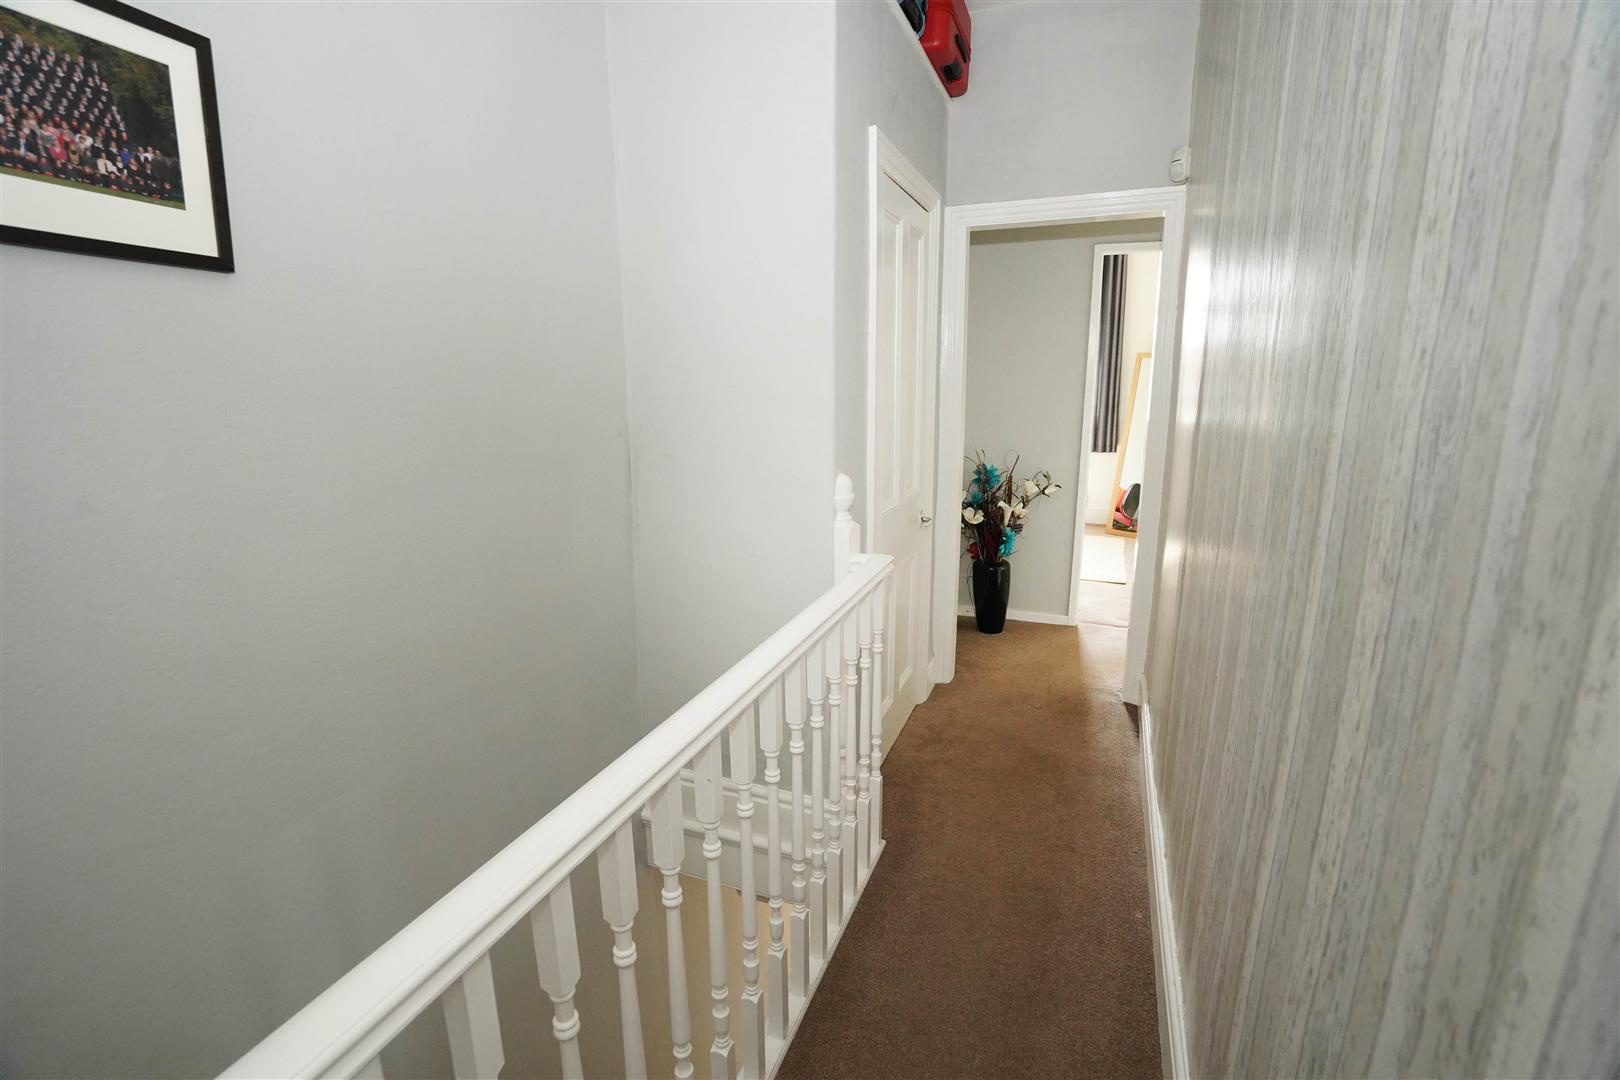
Landing
Built-in over-stairs storage cupboard, door to:
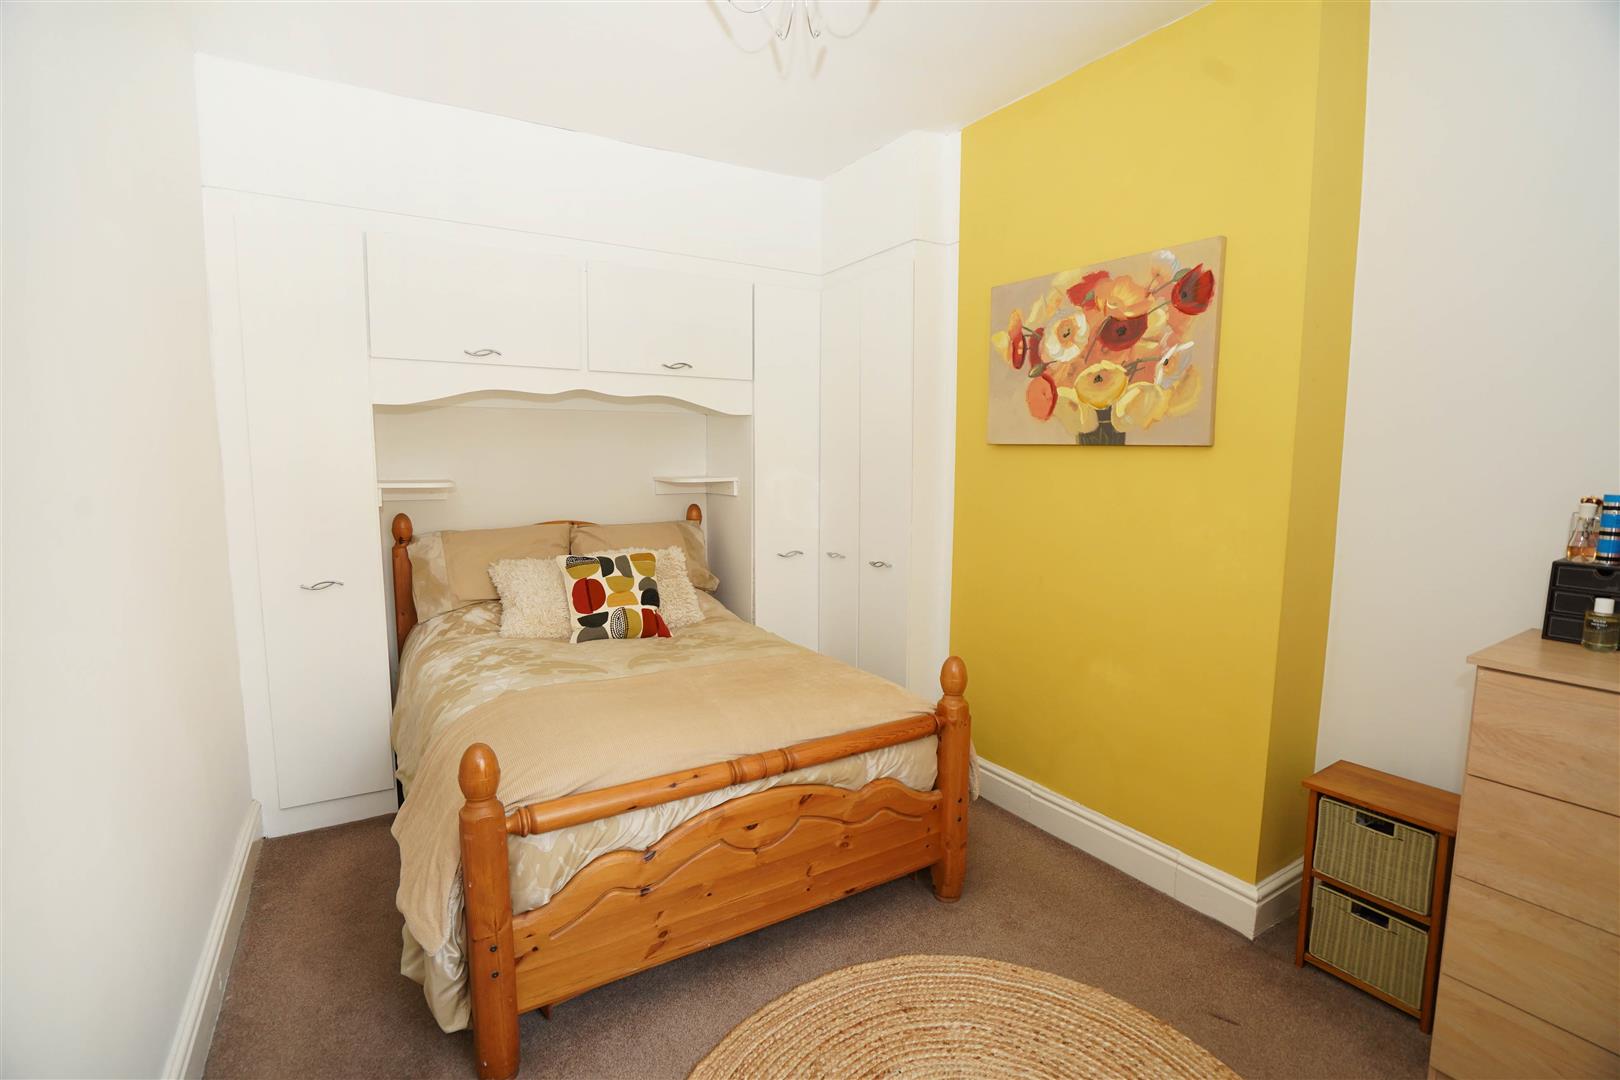
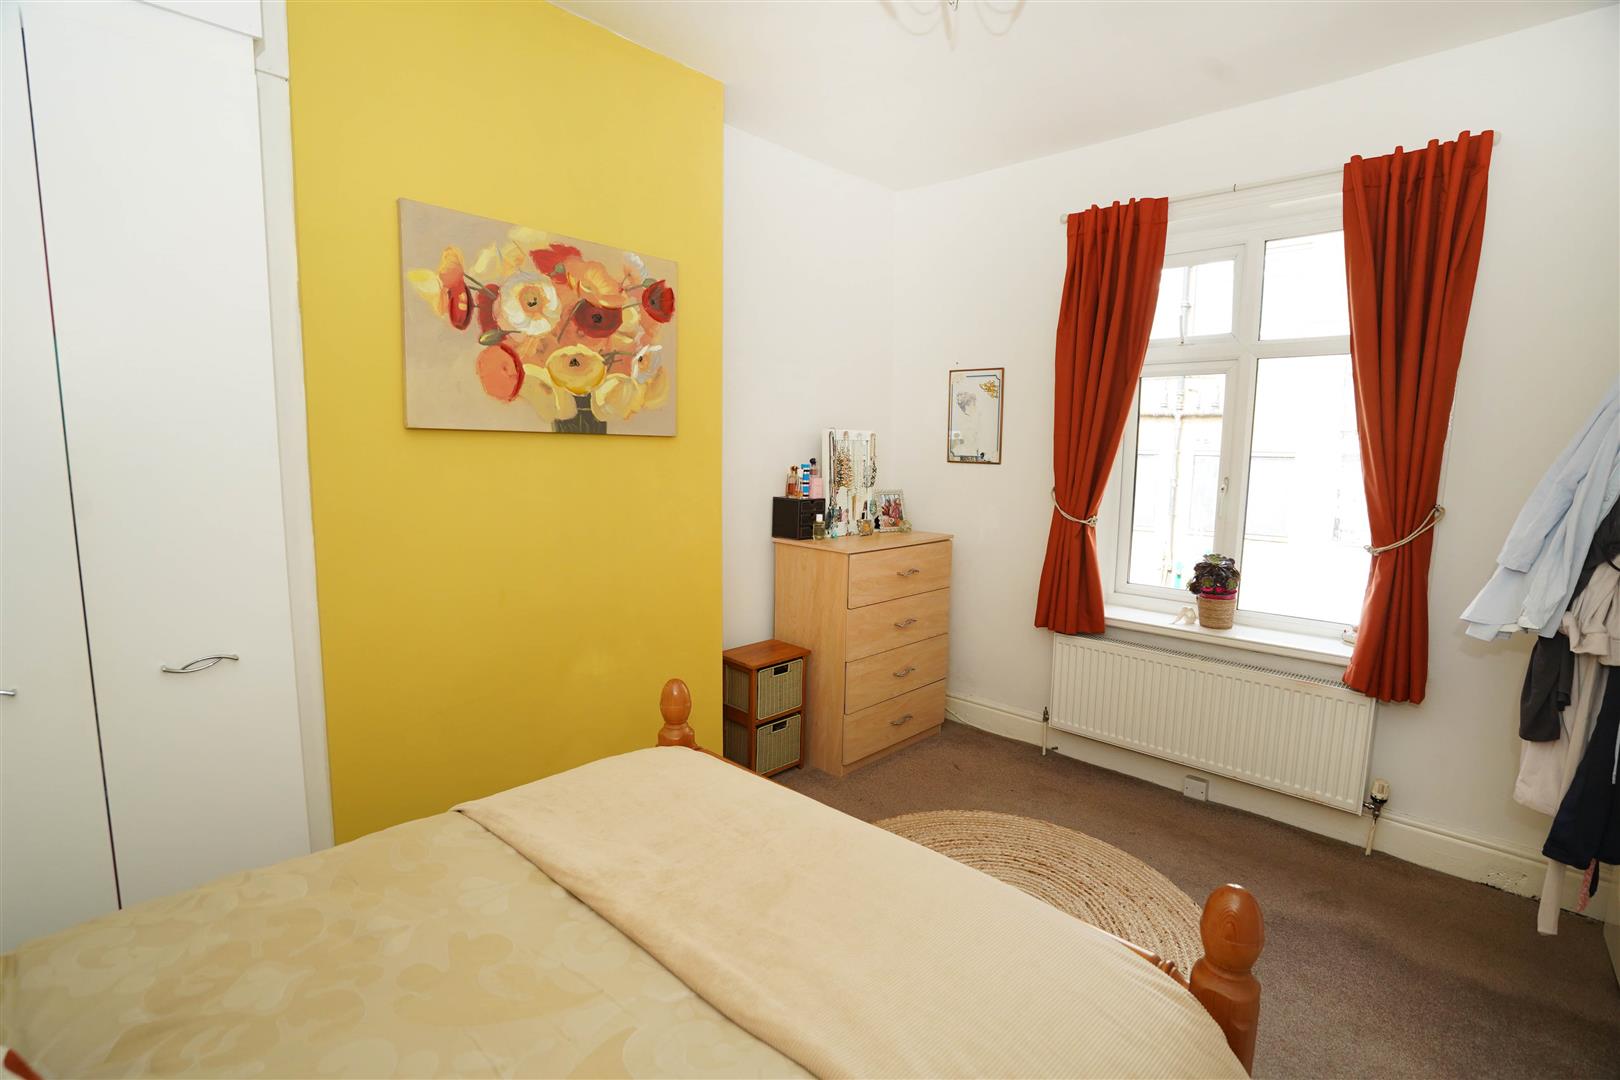
Bedroom 1 (4.14m x 2.92m (13'7" x 9'7"))
UPVC double glazed window to rear, two built-in wardrobes with hanging rails, shelving, overhead storage and cupboards, double radiator.
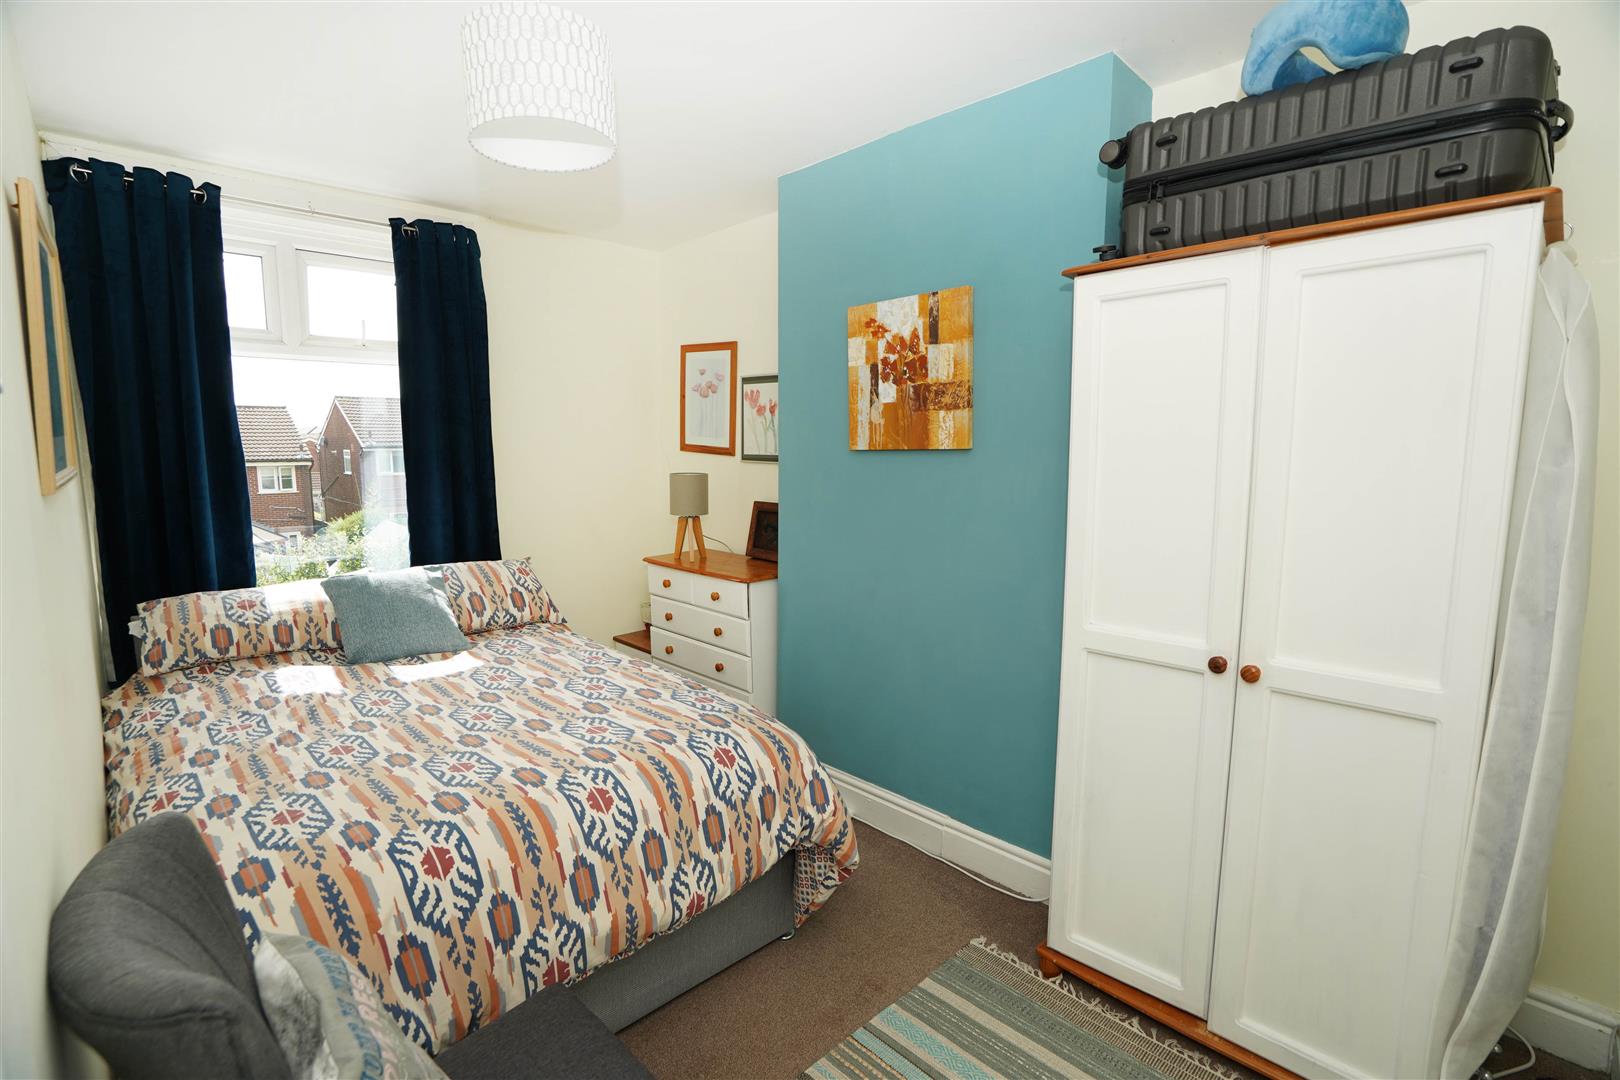
Bedroom 2 (3.91m x 2.43m (12'10" x 8'0"))
UPVC double glazed window to front, radiator.
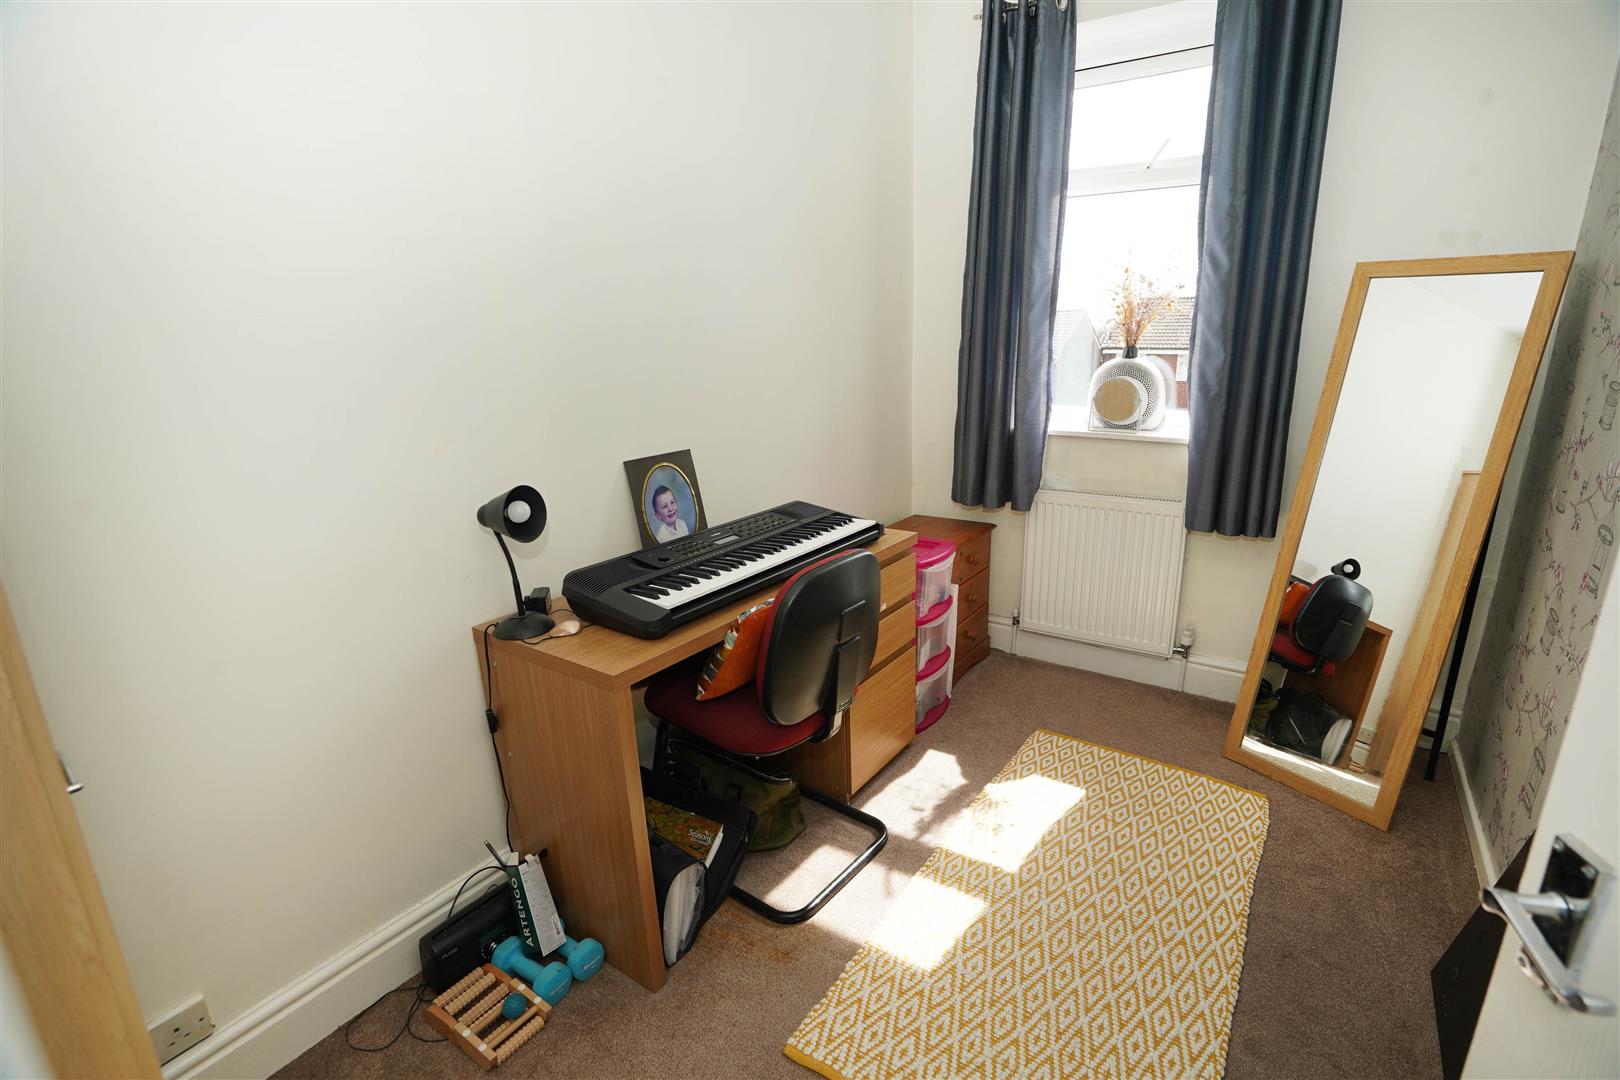
Bedroom 3 (2.43m x 1.99m (8'0" x 6'6"))
UPVC double glazed window to front, built-in storage cupboard, radiator, door to:
Bathroom
Fitted with three piece modern white suite with comprising, deep panelled p shaped bath with shower over, mixer tap and glass screen, pedestal wash hand basin with mixer tap and low-level WC, full height ceramic tiling to all walls, heated towel rail, extractor fan, uPVC frosted double glazed window to side, tiled flooring.
Viewing & Disclaimer:
Please contact us on 01204 329990 OPT 1 if you wish to arrange a viewing appointment for this property, or require further information.
Energy Performance Certificate
Click here to view the Energy Efficiency Rating and Environmental Impact Rating for this property.
Redman Casey - BL6 endeavour to maintain accurate depictions of properties in Virtual Tours, Floor Plans and descriptions, however, these are intended only as a guide and purchasers must satisfy themselves by personal inspection.