18
Snowdon Drive, Horwich, Bolton, BL6
SSTC
OIRO £230,000
3 bedrooms, 1 bathrooms, 2 receptions
Summary:
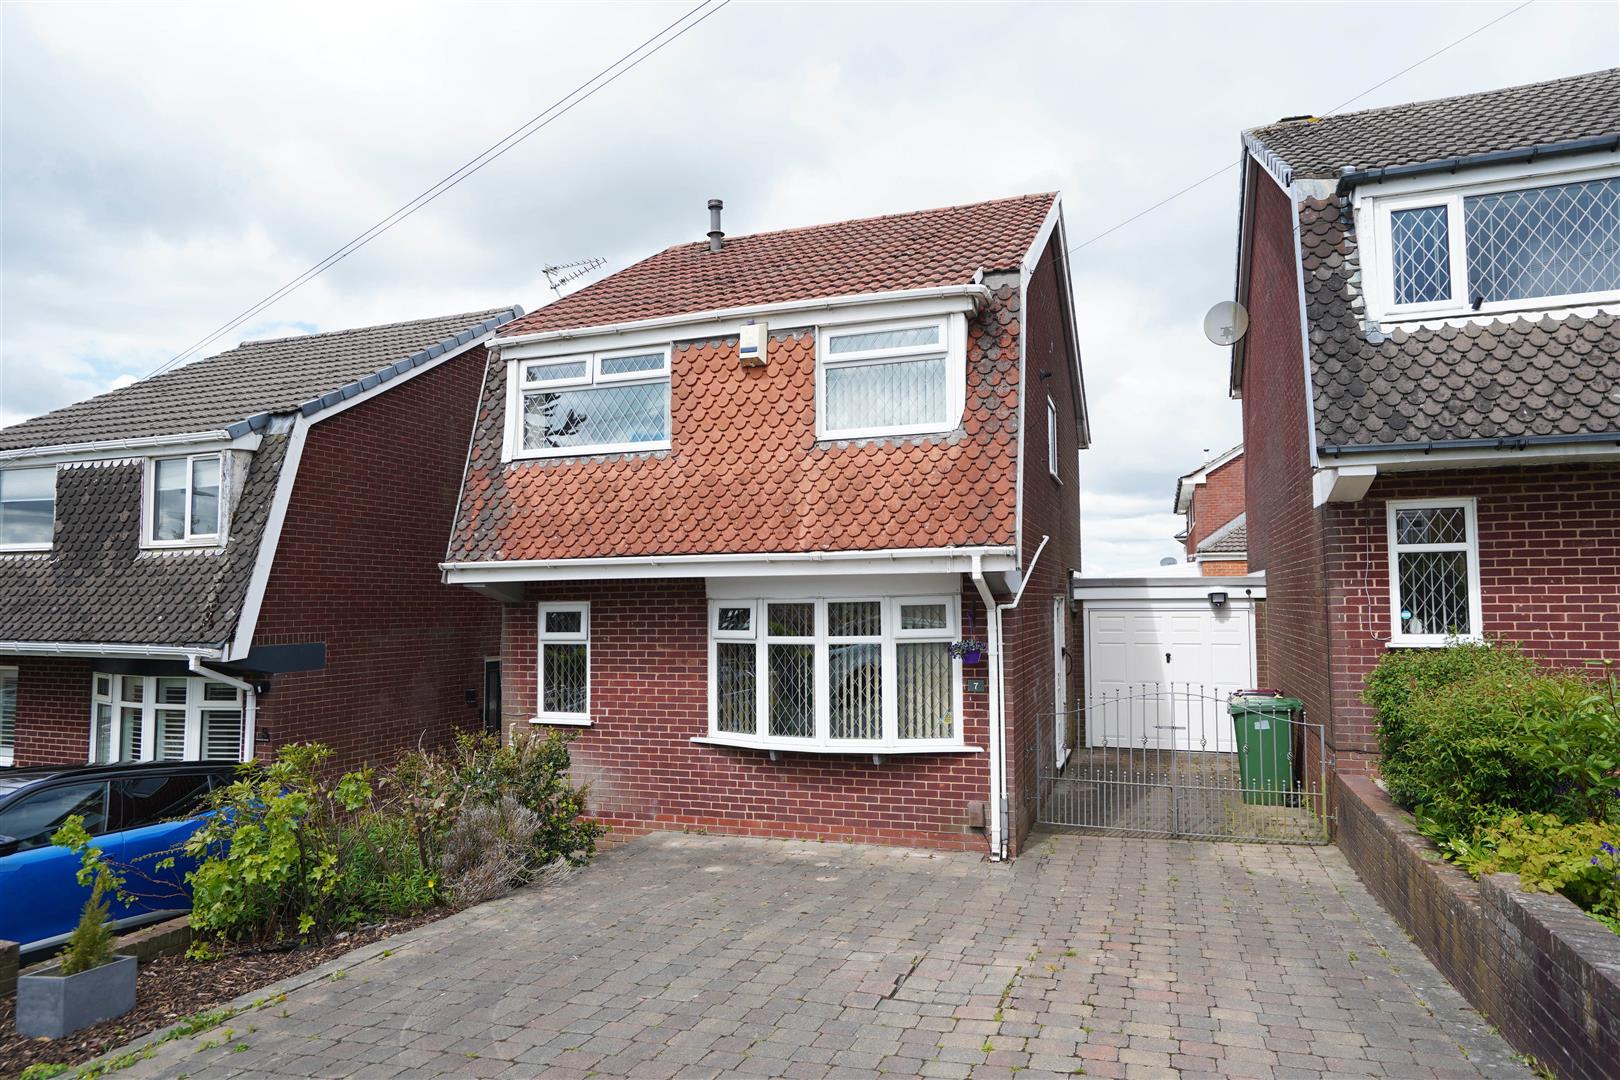
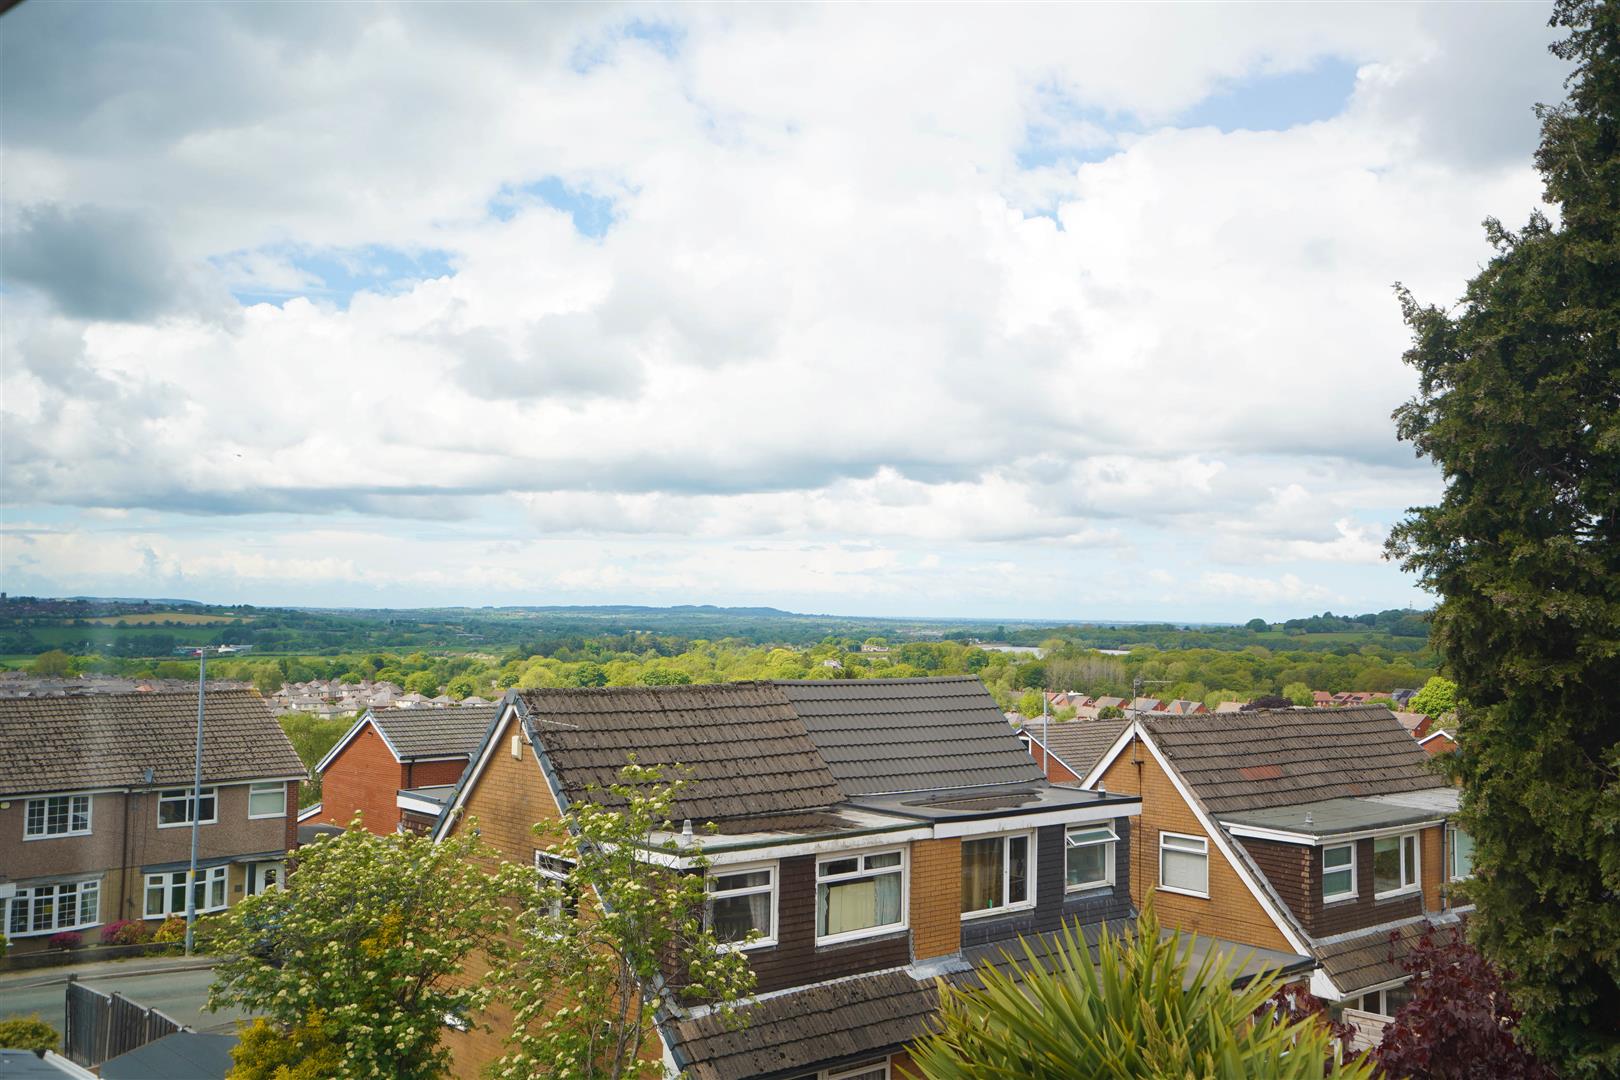
**PRICED TO SELL & NO CHAIN** CLOSE TO OPEN COUNTRYSIDE** Three bedroom link detached property in a residential location close to Rivington Country Park, local schools, and all local amenities. This property benefits from gas central heating, double glazing, off road parking for 3 cars and gardens front and rear. The property comprises:- entrance hall, Lounge, kitchen, dining room, sun room. To the first floor there are three bedrooms two of which are doubles, gardens to front and rear; with off road parking and garage storage. The property would benefit from some modernisation but is in a great location and viewing is advised to appreciate potential. Sold with no onward chain and vacant possession, Viewing highly advised to appreciate the potential on offer.
Key Features:
- Three Bedroom Link Detached
- Two Receptions Plus Sun Room
- In Need of Updating
- Gardens Front and Rear
- Off Road Parking Fir 3 Cars Plus Garage
- No Chain and Vacant Possession
- EPC Rating TBC
- Councl Tax Band
Full Details:
Hall
Built-in storage cupboard, radiator, uPVC double glazed entrance door, door to:
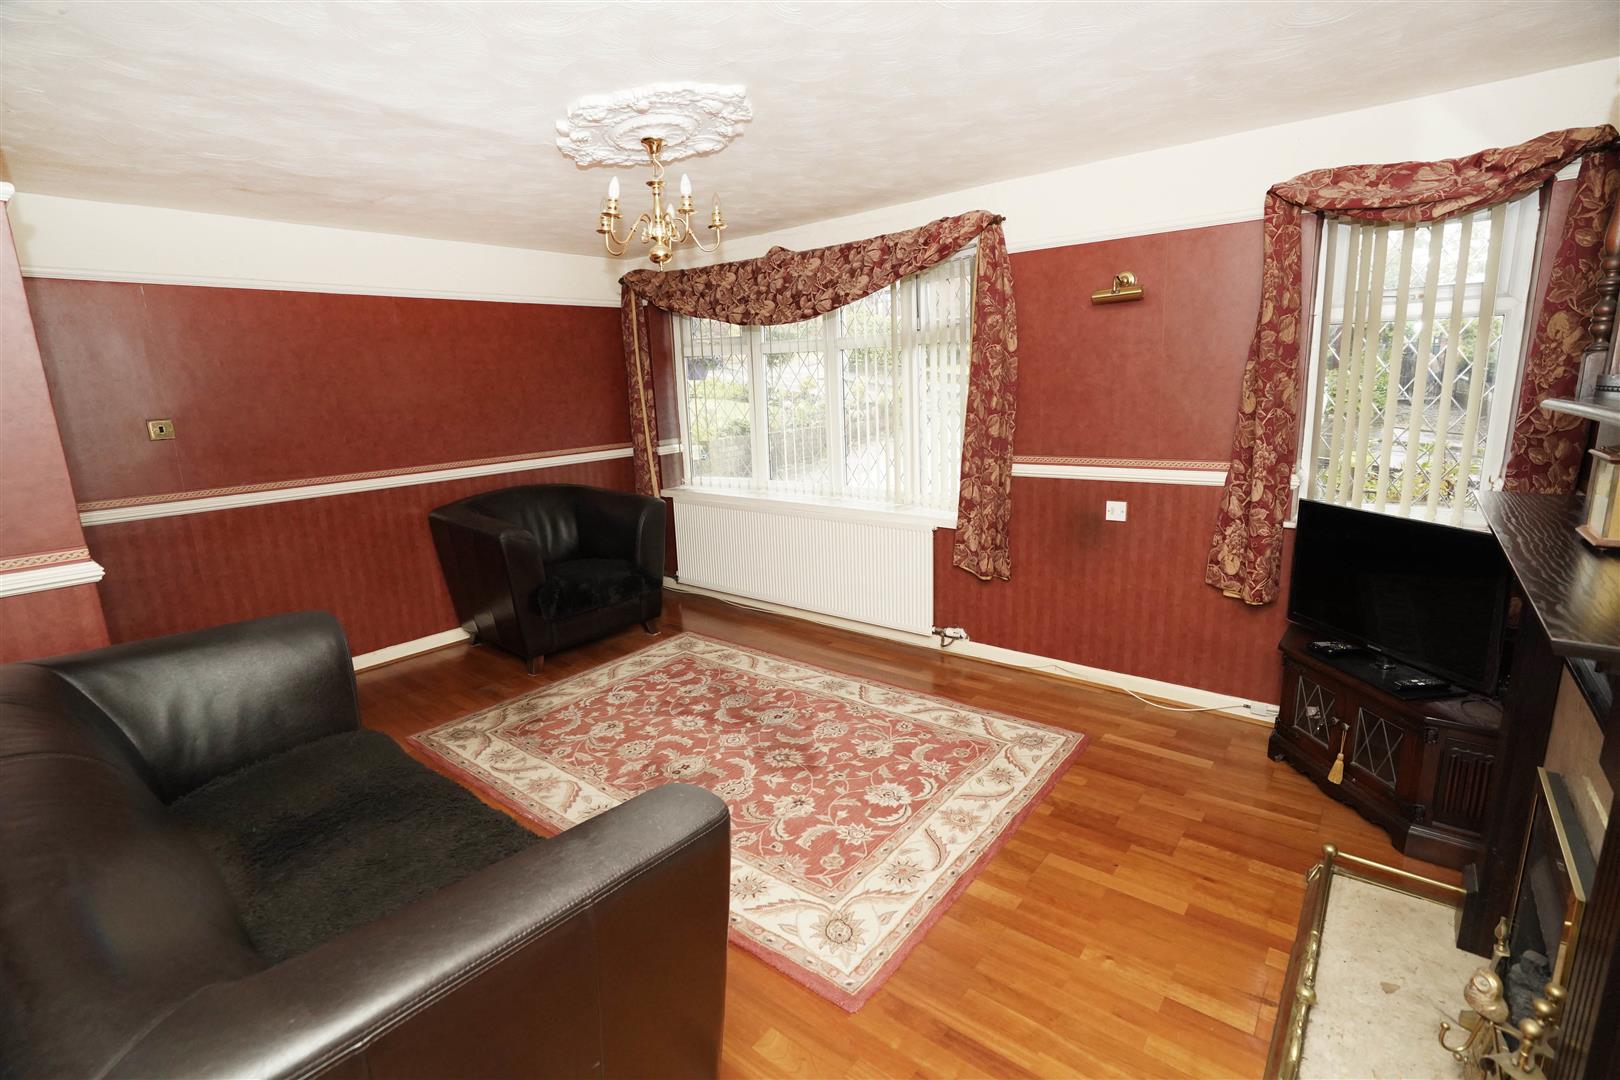
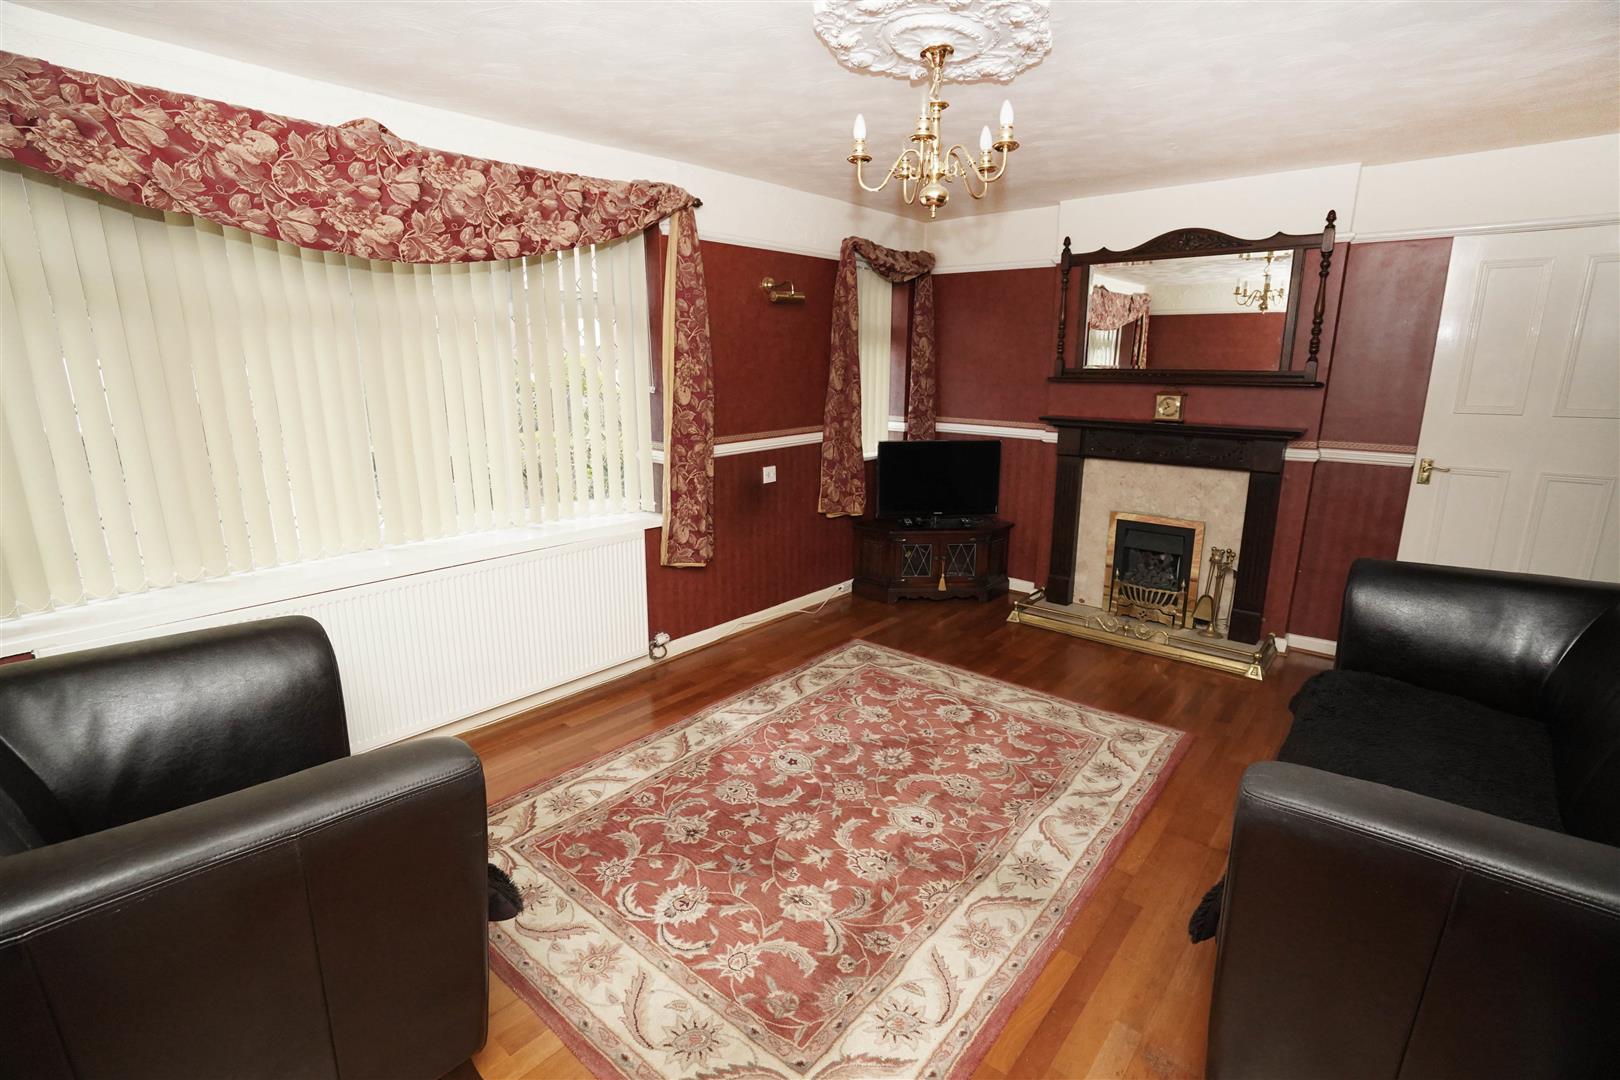
Lounge (3.44m x 4.76m (11'3" x 15'7"))
UPVC double glazed window to front, uPVC double glazed bow window to front, coal effect gas fire with set in, timber Adam style surround and marble effect inset and hearth, radiator, laminate flooring, dado rail and picture rail, two wall lights, door to:
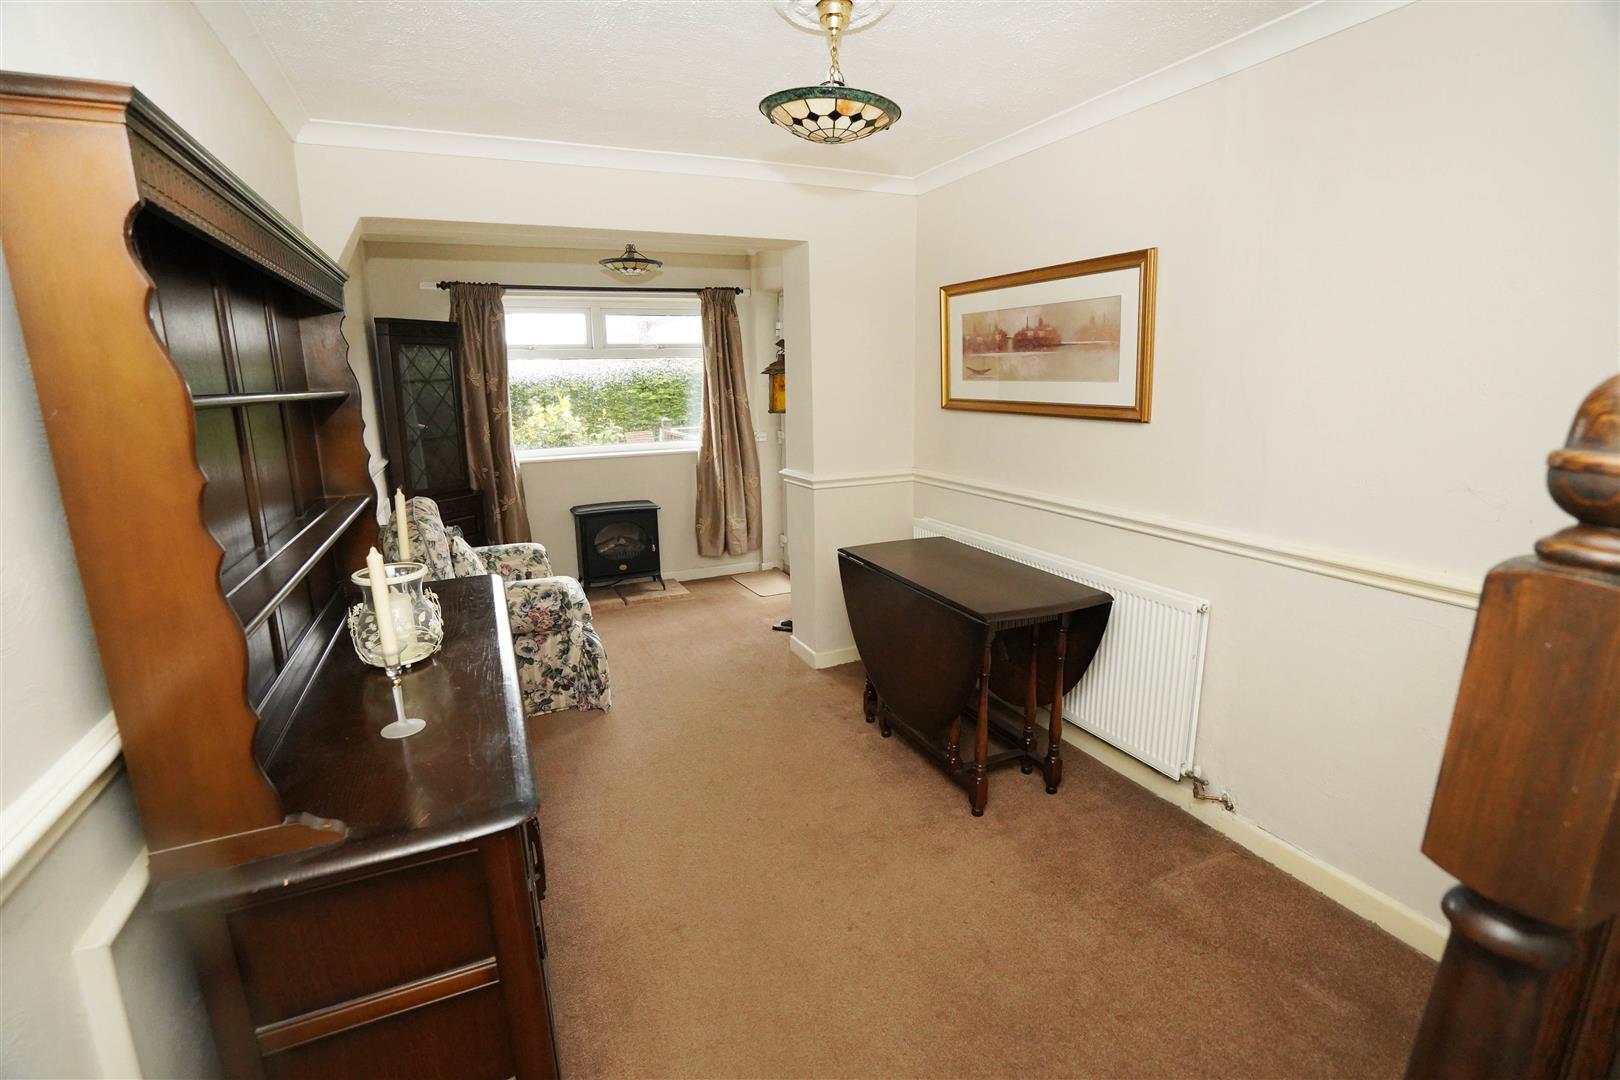
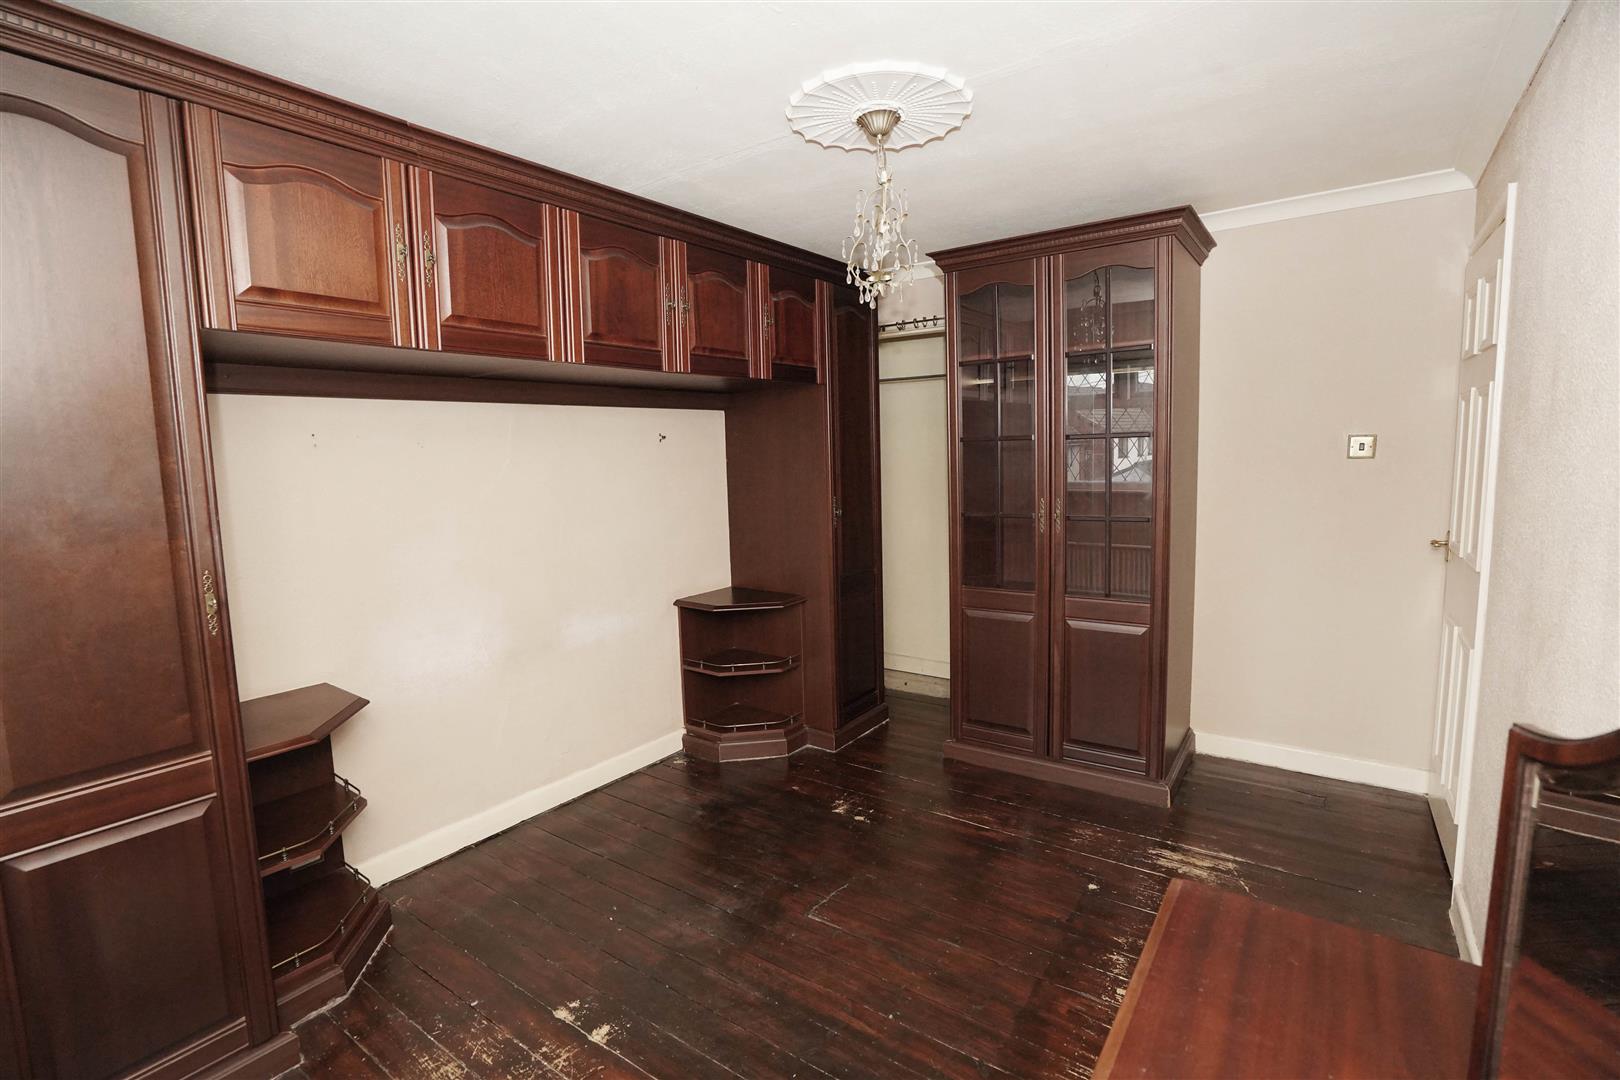
Dining Area (3.81m x 2.52m (12'6" x 8'3"))
Double radiator, dado rail, coving to ceiling, stairs first floor landing, open plan, door to:
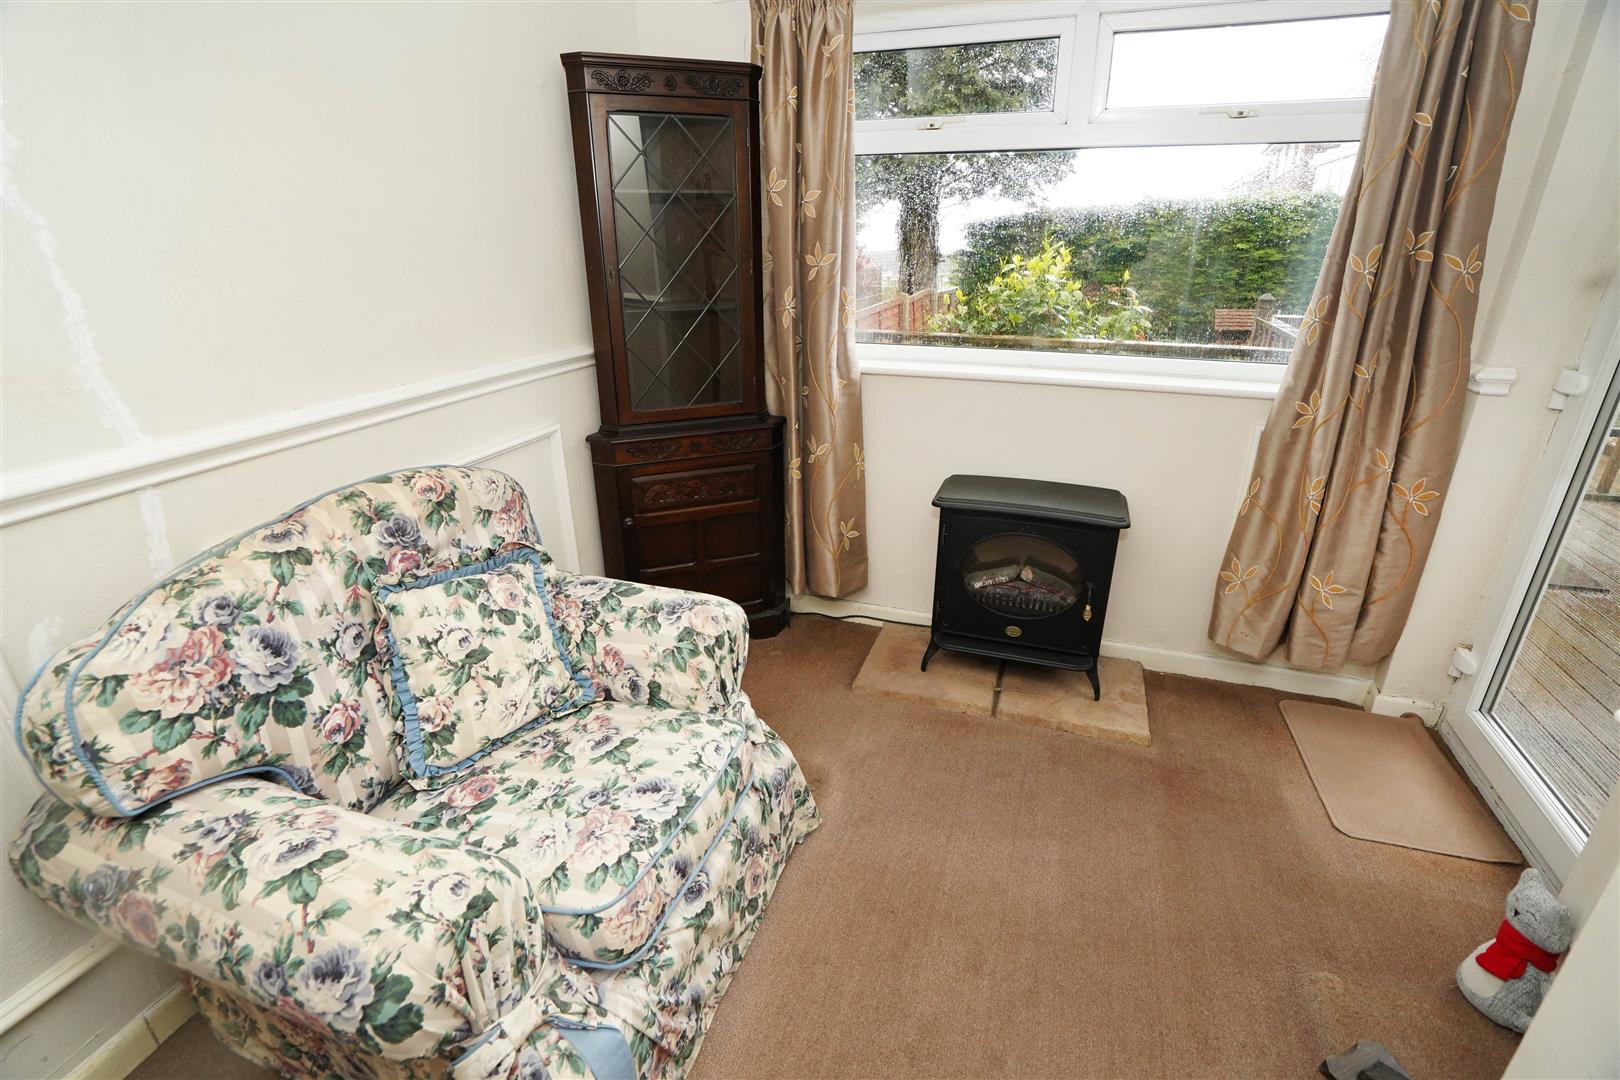
Sun Room
UPVC double glazed window to rear, dado rail, coving to ceiling, door to:
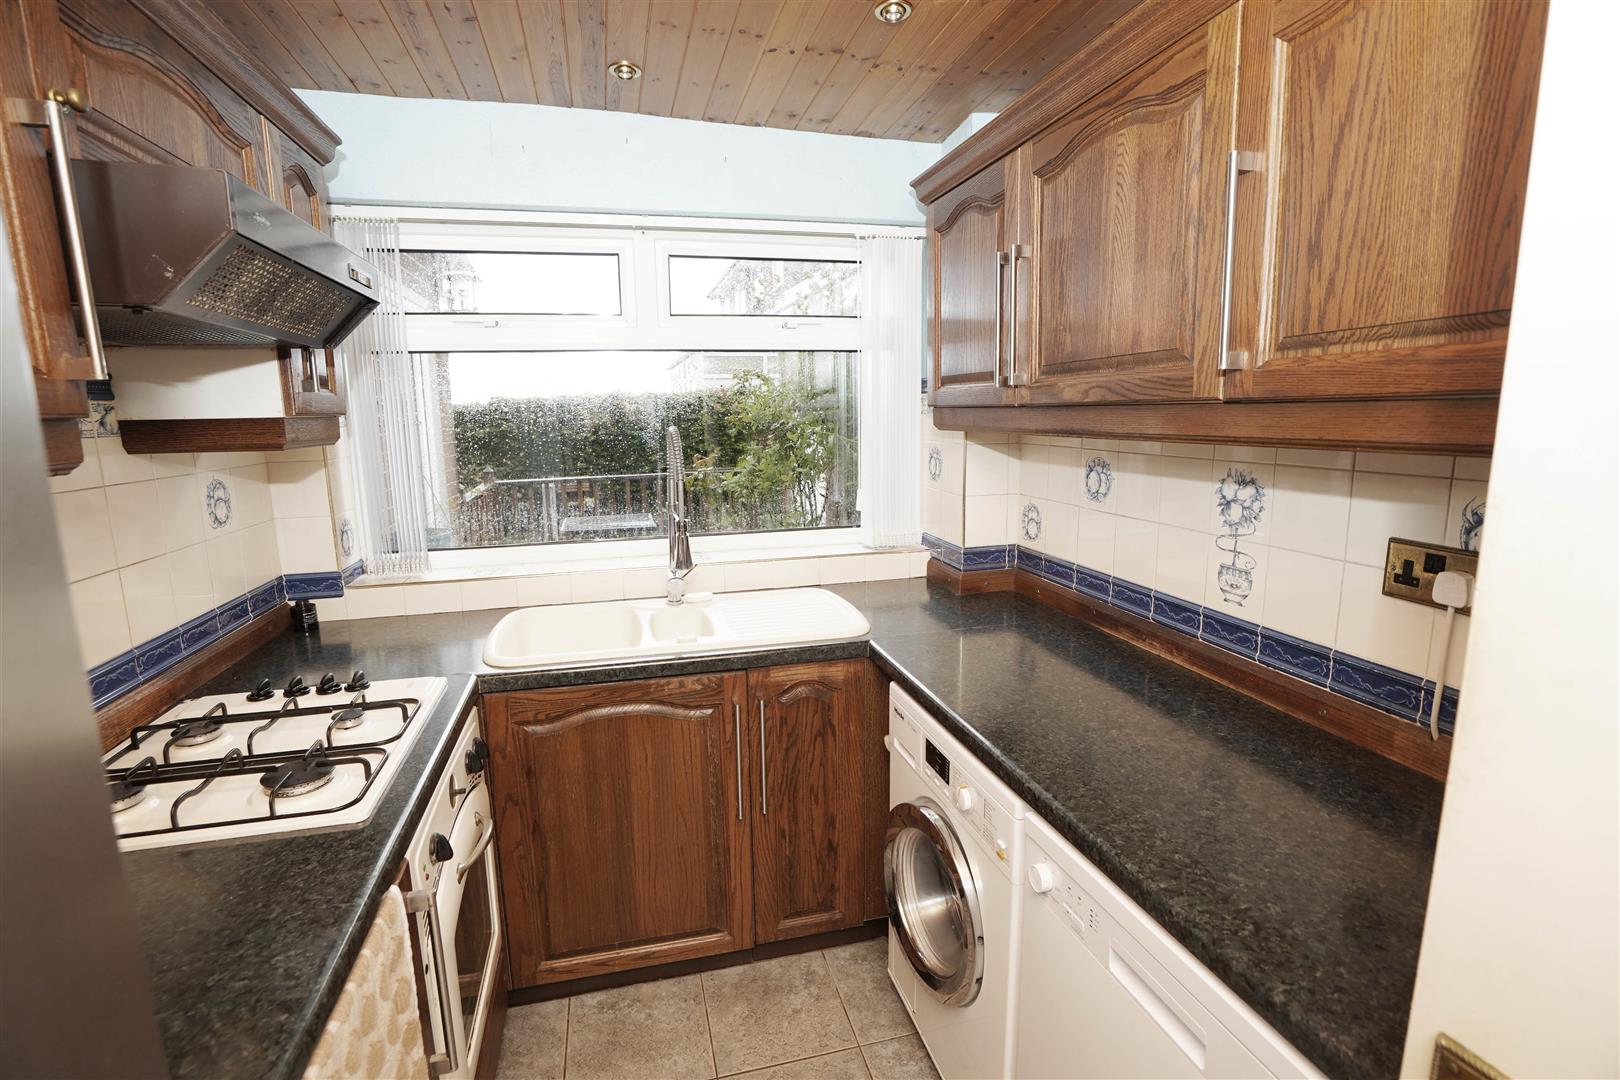
Kitchen (2.67m x 2.08m (8'9" x 6'10"))
Fitted with a matching range of dark oak fronted base and eye level cupboards with cornice trims and contrasting round edged worktops, 1+1/2 bowl composite sink unit with single drainer and mixer tap, plumbing for washing machine and dishwasher, space for fridge/freezer, built-in electric fan assisted oven, four ring gas hob with extractor hood over, uPVC double glazed window to rear, tiled flooring, timber panelled ceiling with recessed spotlights.
Landing
UPVC frosted double window to side, built-in boiler cupboard with housing and wall mounted gas combination boiler serving heating system and domestic hot water, door to:
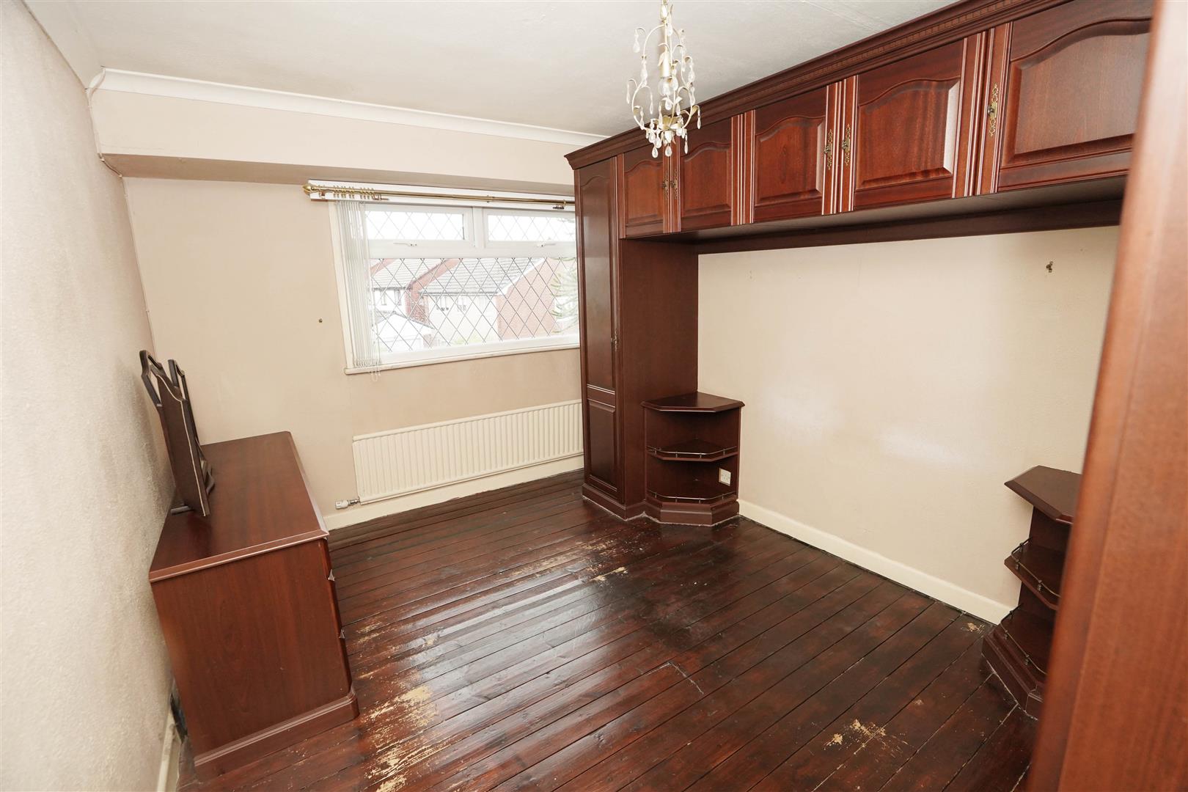
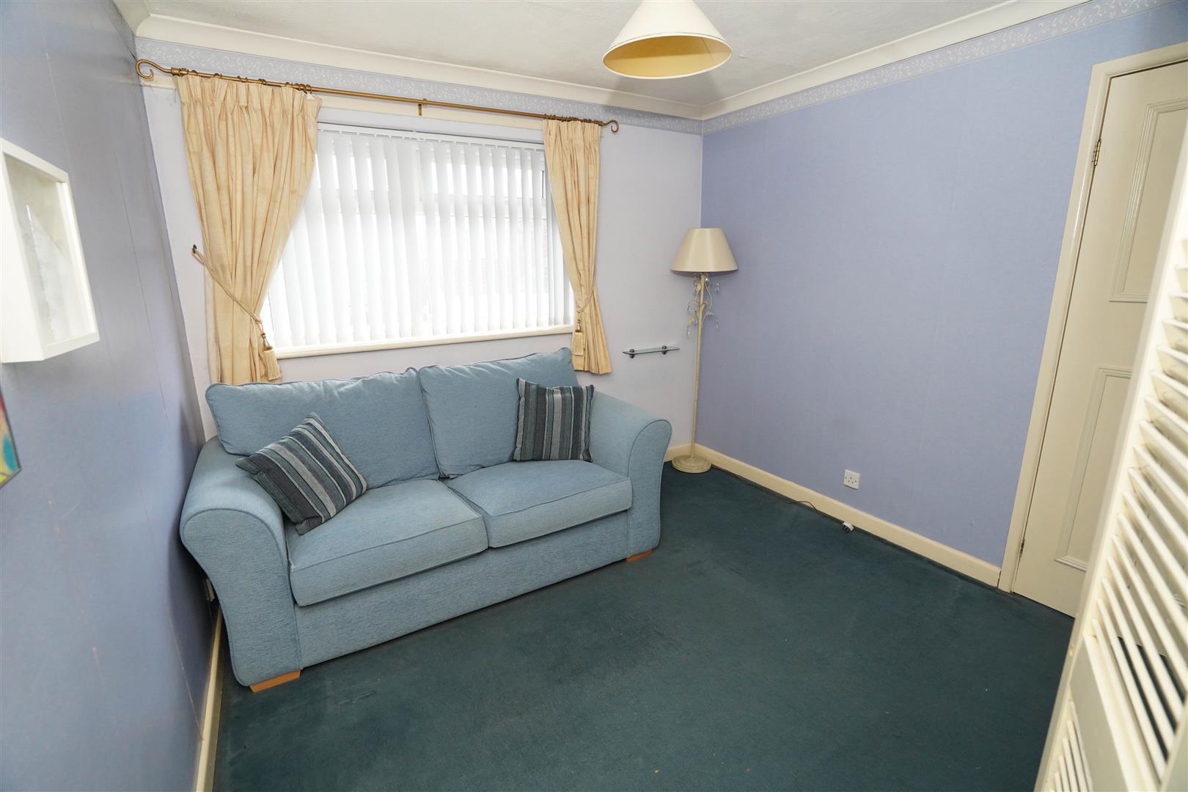
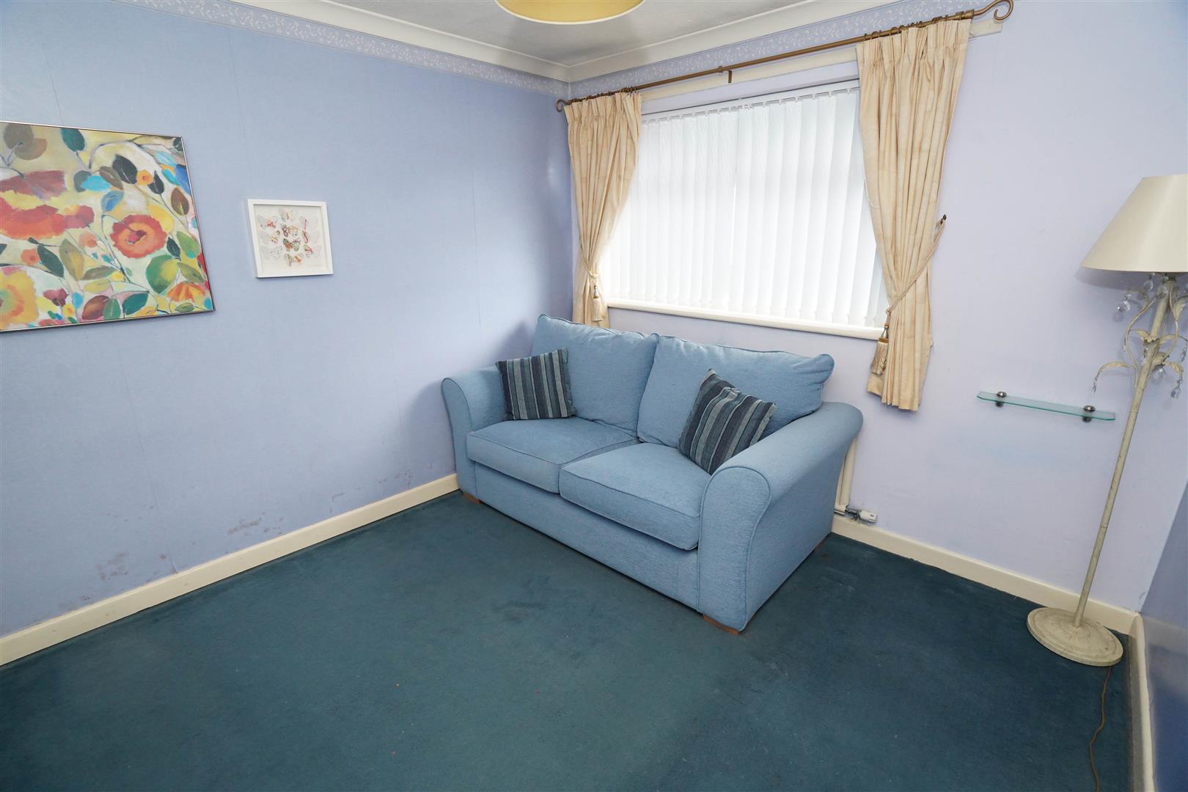
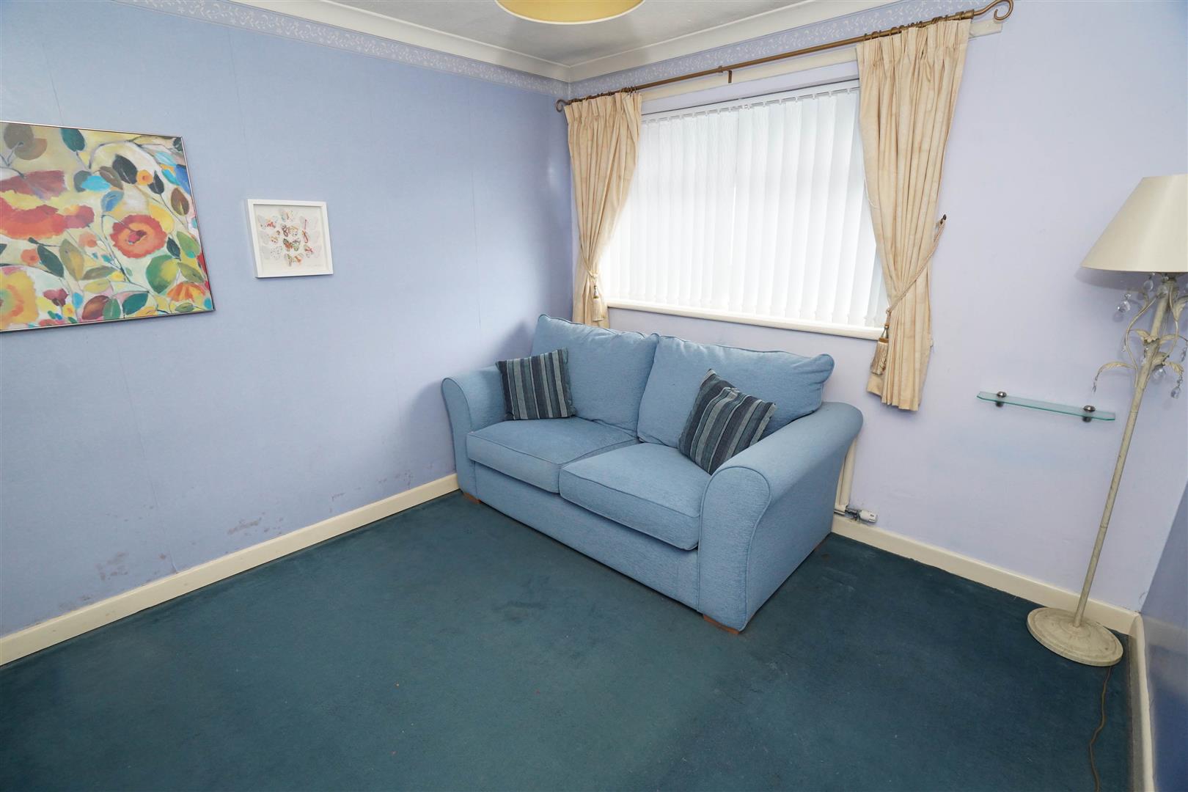
Bedroom 1 (3.98m x 2.83m (13'1" x 9'3"))
UPVC double glazed leaded window to front, built-in over-stairs cupboard, radiator, door to:
Bedroom 2 (2.88m x 2.87m (9'5" x 9'5"))
UPVC double glazed window to rear, built-in over-stairs storage cupboard, radiator, door to:
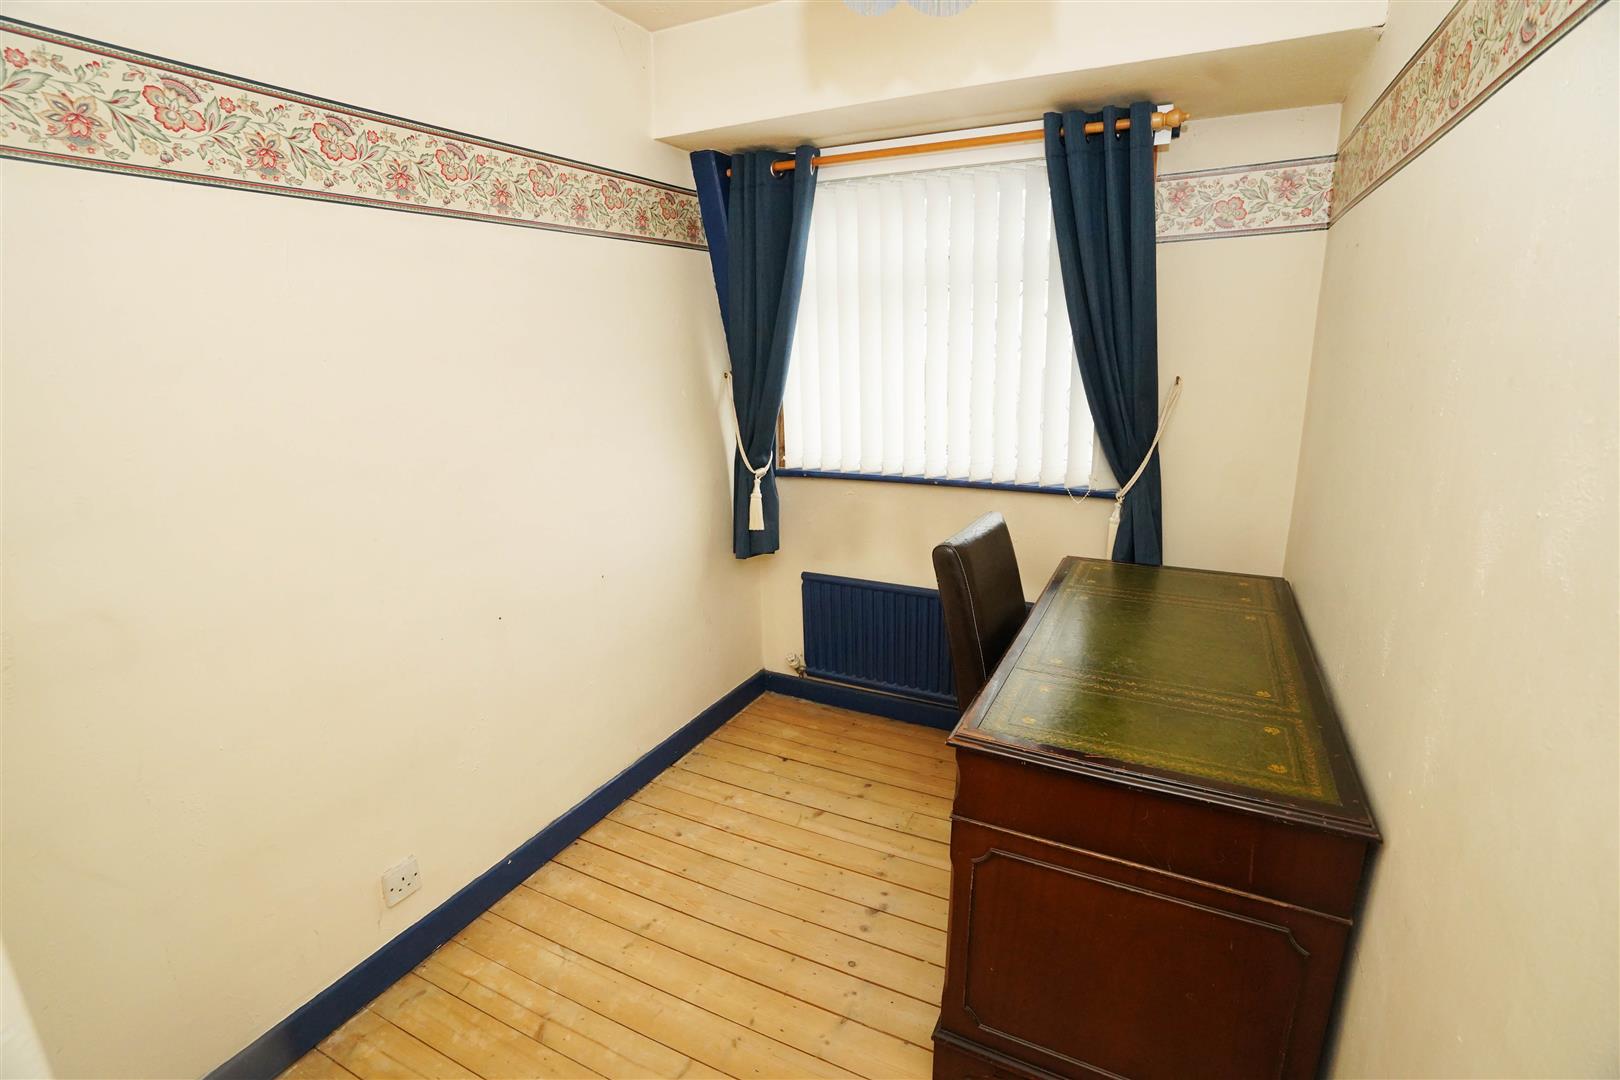
Bedroom 3 (2.41m x 1.83m (7'11" x 6'0"))
UPVC double glazed leaded window to front, radiator.
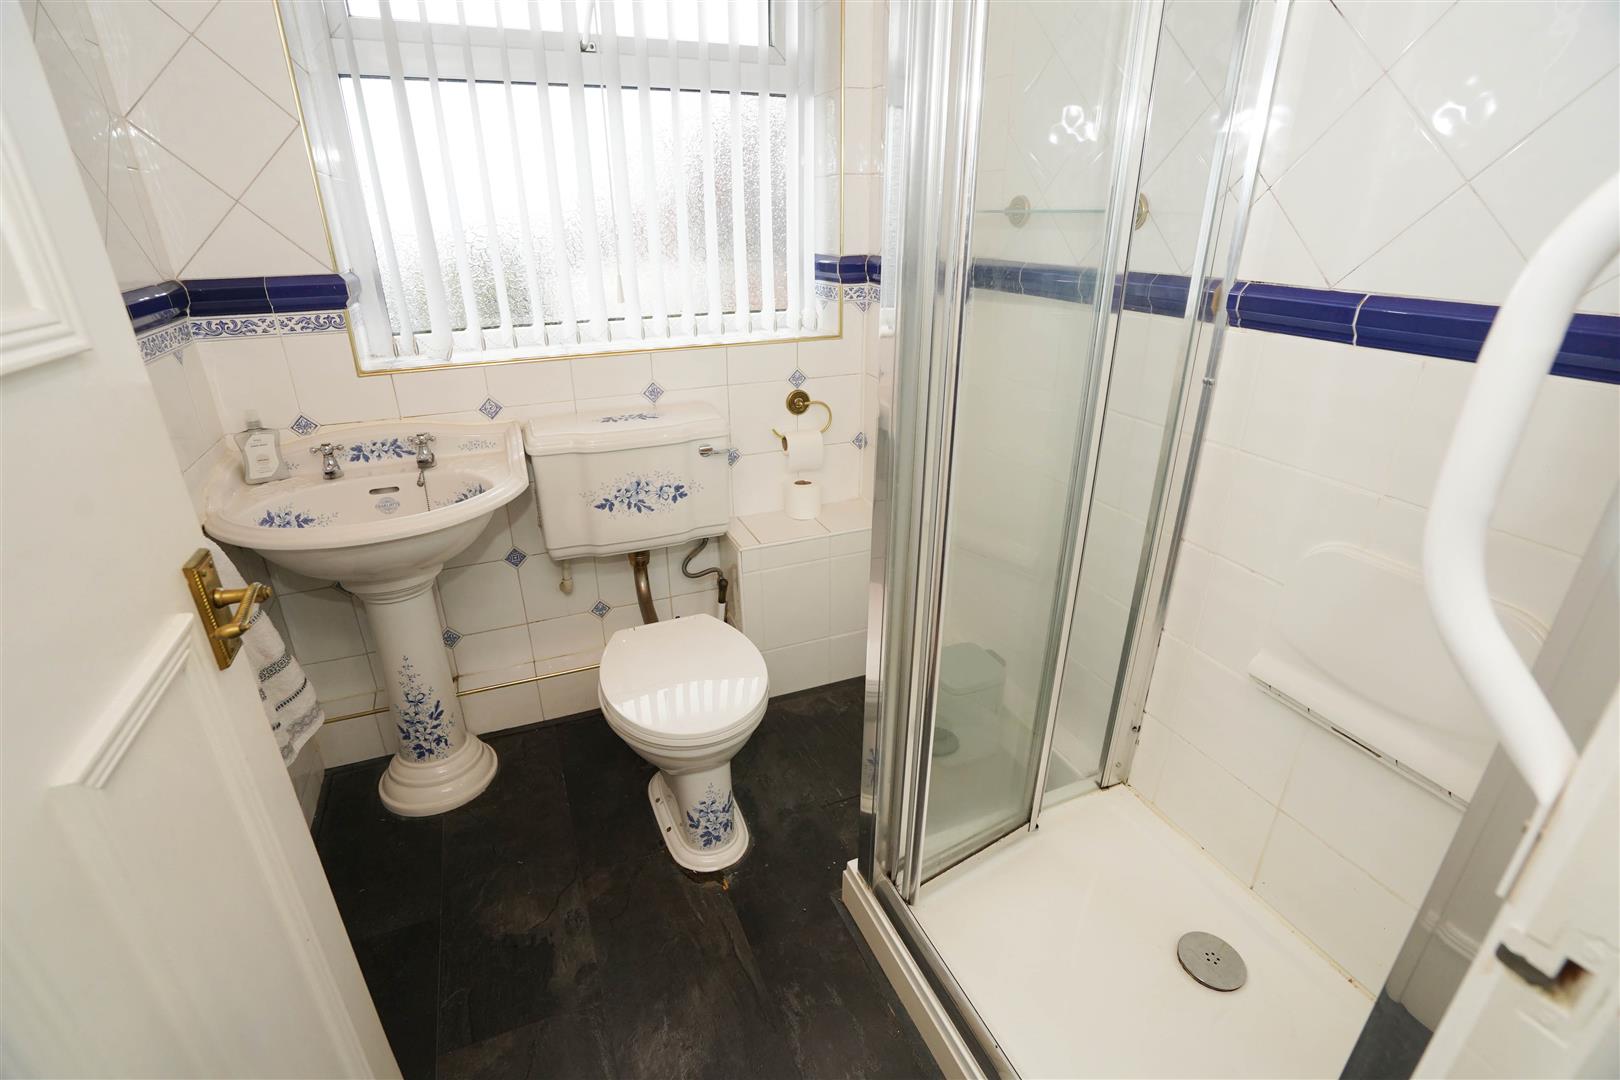
Shower Room
Fitted with three piece suite with comprising, tiled shower enclosure, pedestal wash hand basin, close coupled WC and full height ceramic tiling to all walls, uPVC frosted double glazed window to rear, radiator, timber panelled ceiling with recessed spotlights.
Outside
Front garden, double width block paved driveway to the front and side leading to garage and with car parking space for three cars with mature flower and shrub beds, enclosed by dwarf brick wall to sides.
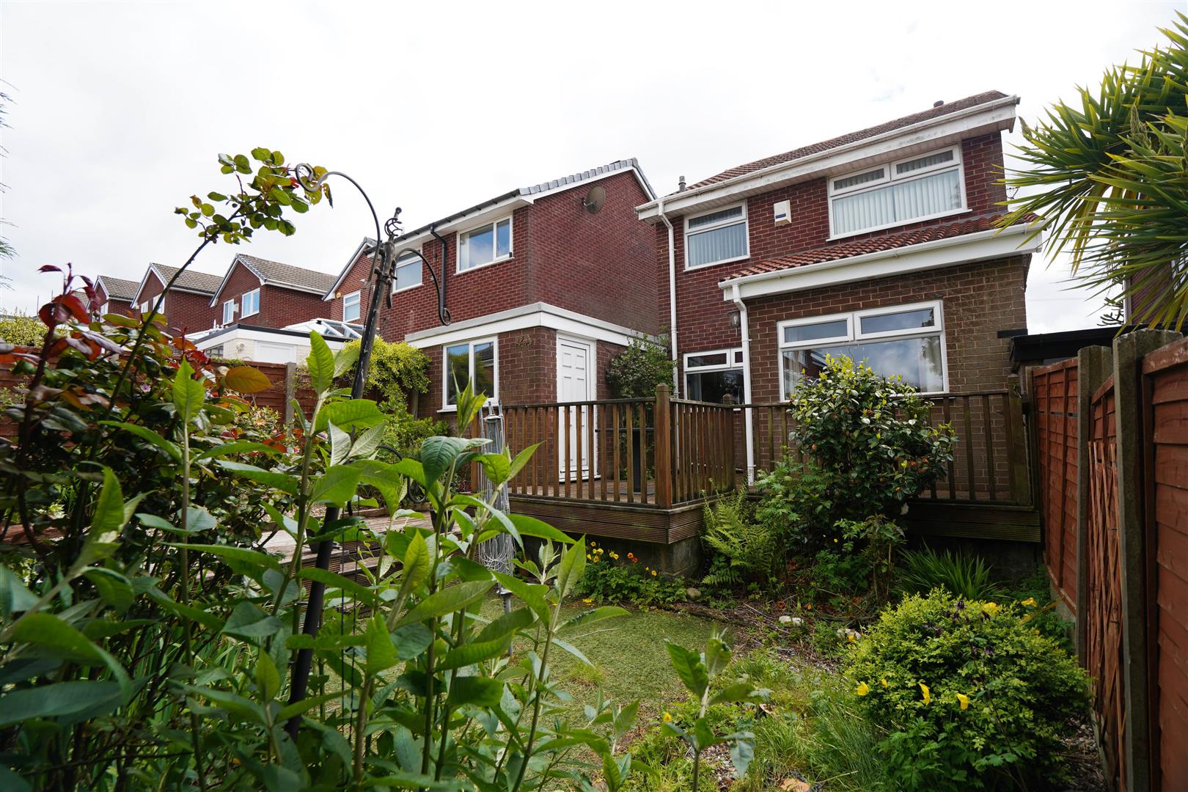
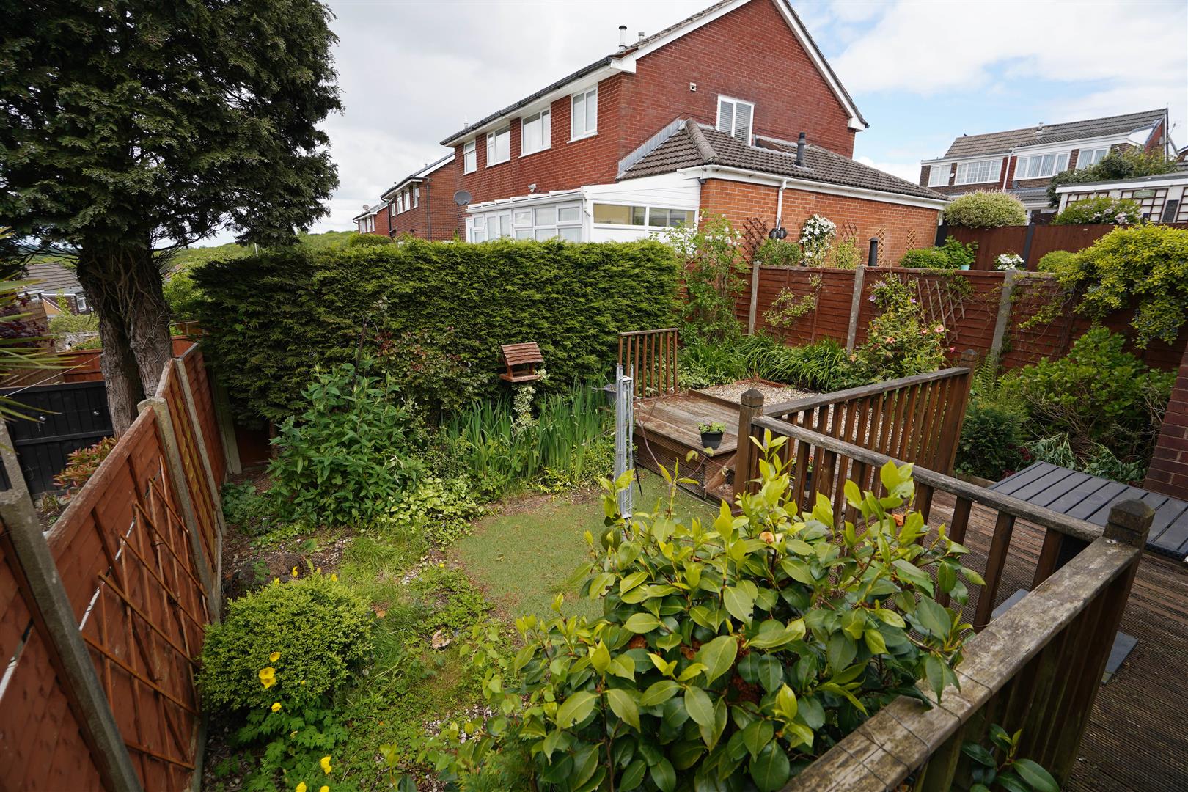
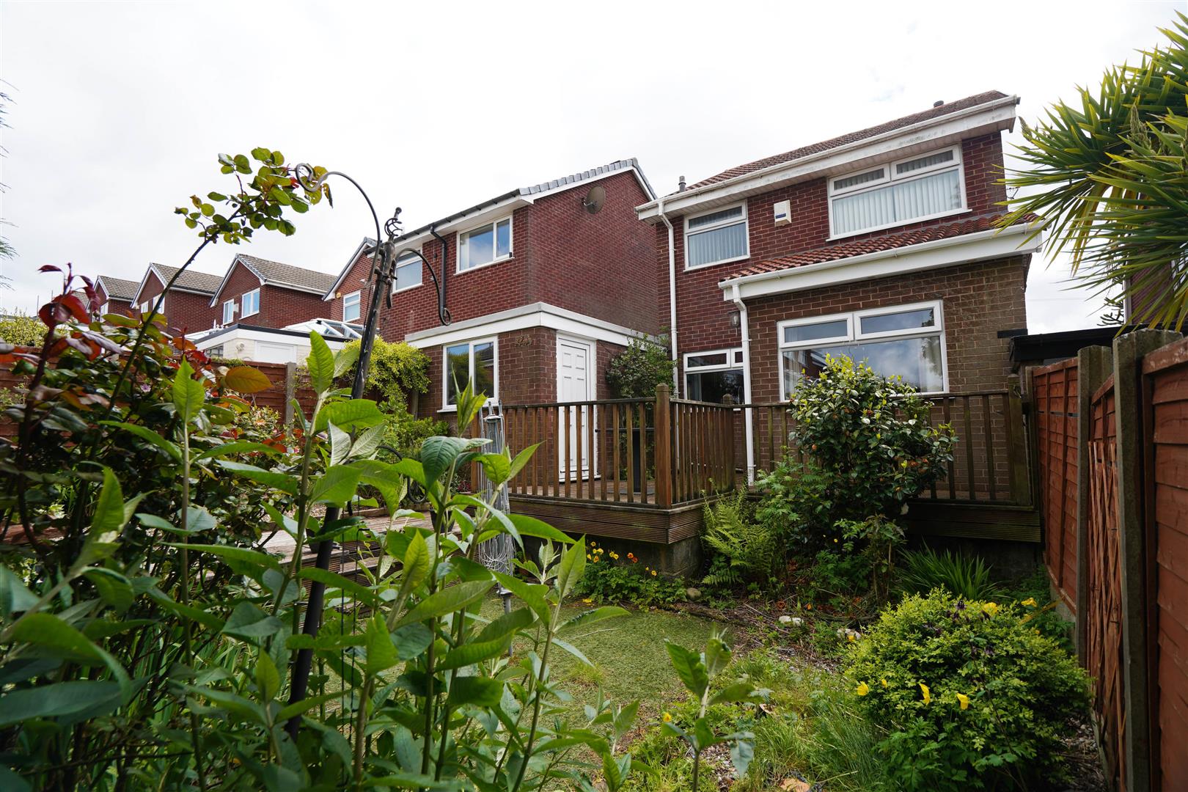
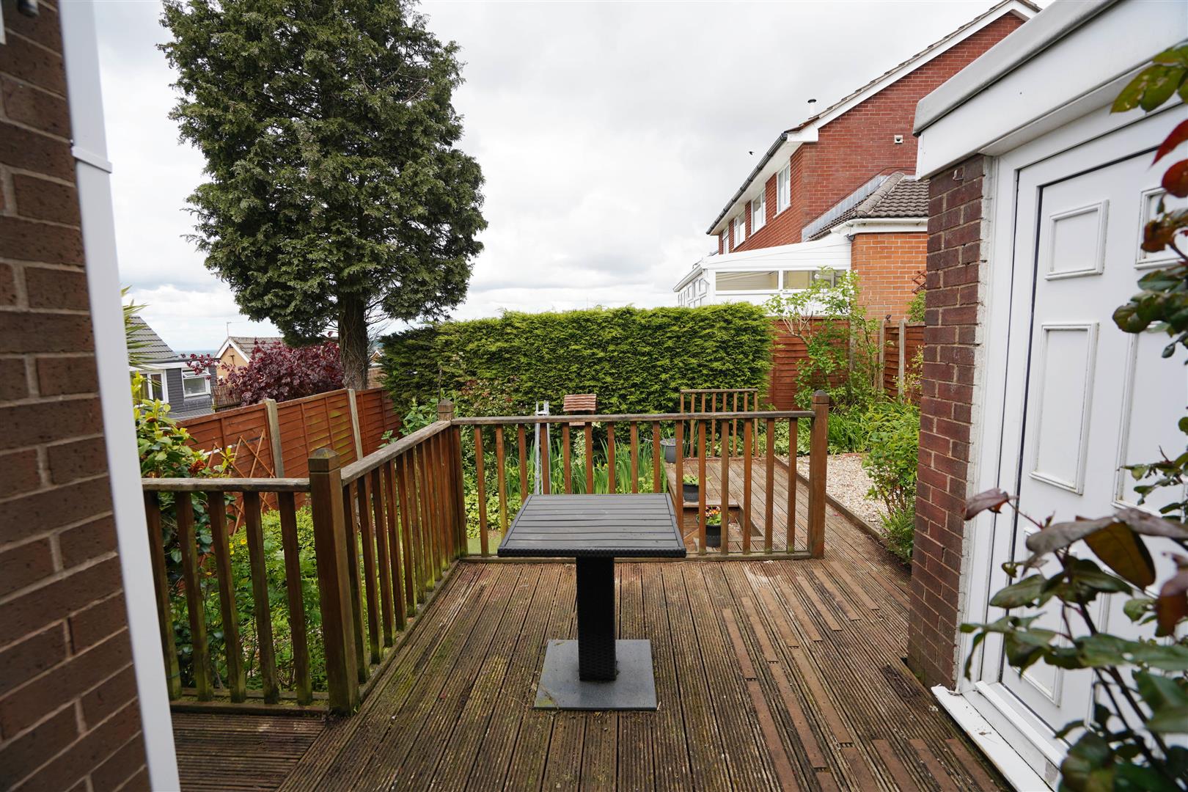
Private rear garden, enclosed by timber fencing and mature hedge to rear and sides, timber, decking and area with steps down to artificial lawned area and mature flower and shrub borders.
Garage
Up and over door, door.
Viewing & Disclaimer:
Please contact us on 01204 329990 OPT 1 if you wish to arrange a viewing appointment for this property, or require further information.
Redman Casey - BL6 endeavour to maintain accurate depictions of properties in Virtual Tours, Floor Plans and descriptions, however, these are intended only as a guide and purchasers must satisfy themselves by personal inspection.