11
Owsten Court, Horwich, Bolton, BL6
OIRO £127,000
2 bedrooms, 1 bathrooms, 1 receptions
Summary:
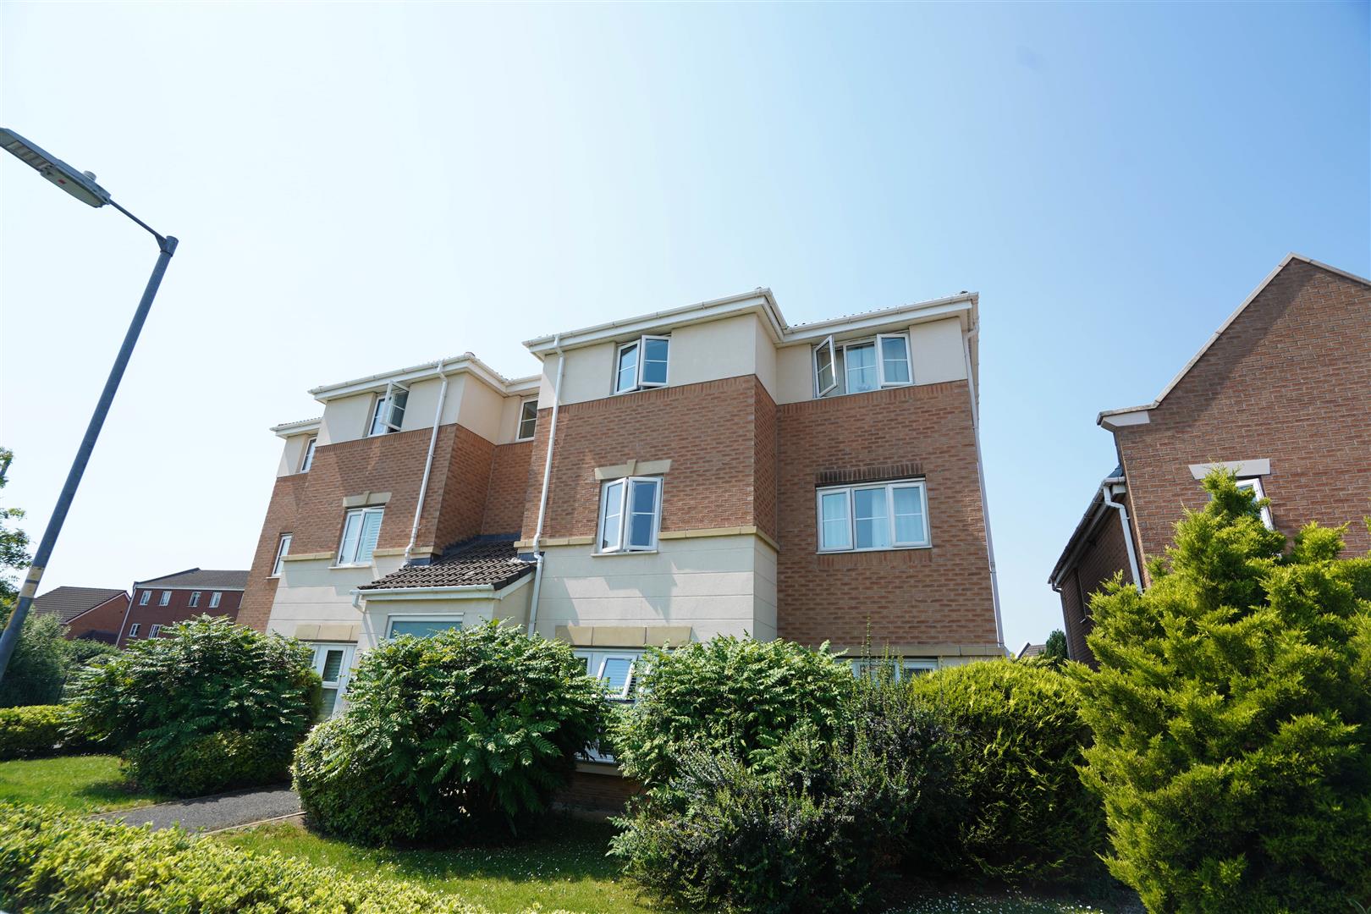
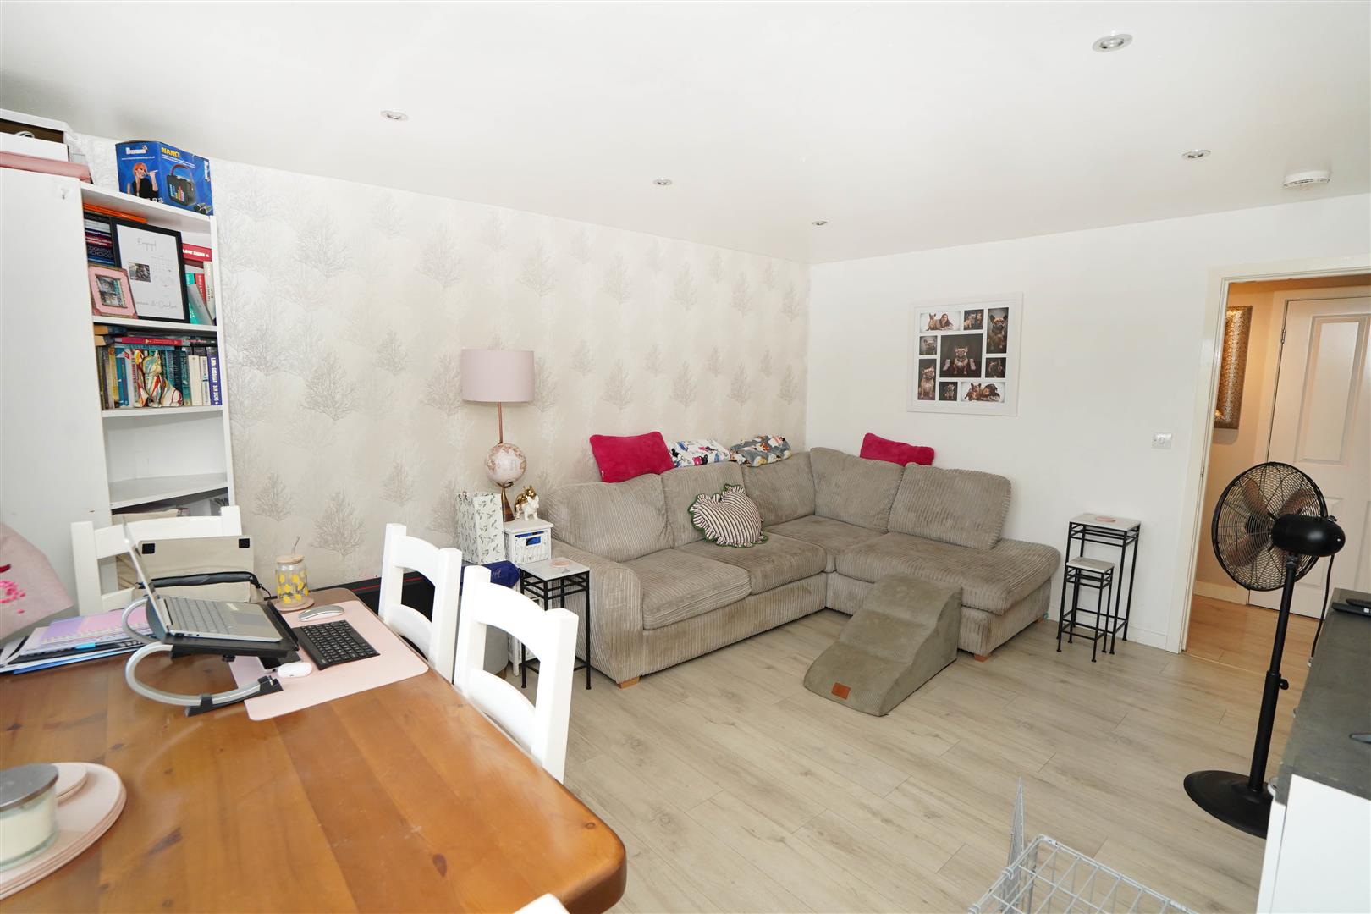
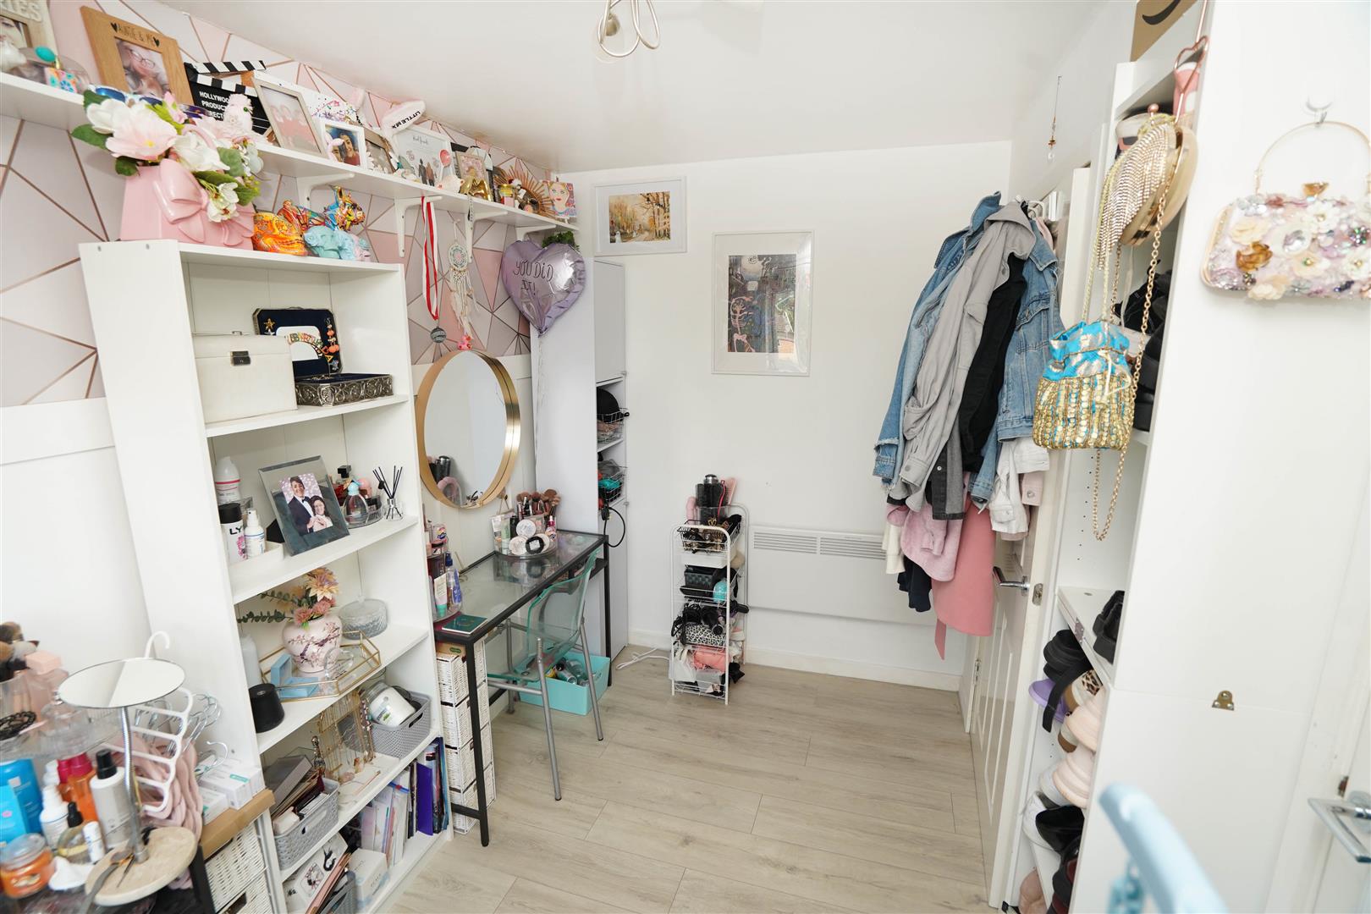
***REDUCED*** Located on the ever popular Owsten Court, Horwich this second floor apartment offered in good decorative order throughout with hall, lounge/diner, fitted kitchen, two bedrooms and a three piece bathroom suite. The property also benefits from double glazed windows, wall mounted electric radiators and allocated parking. The property is an ideal first time buy or buy to let investment and located close to Blackrod train station, the village of Horwich offering a wealth of shops and local businesses, cafes, bars, restaurants & local supermarkets. Middlebrook retail park is a short distance away as well as motorway access and bus routes. Early viewing is essential to avoid disappointment.
Key Features:
- Well Presented 2 Bedroom Apartment
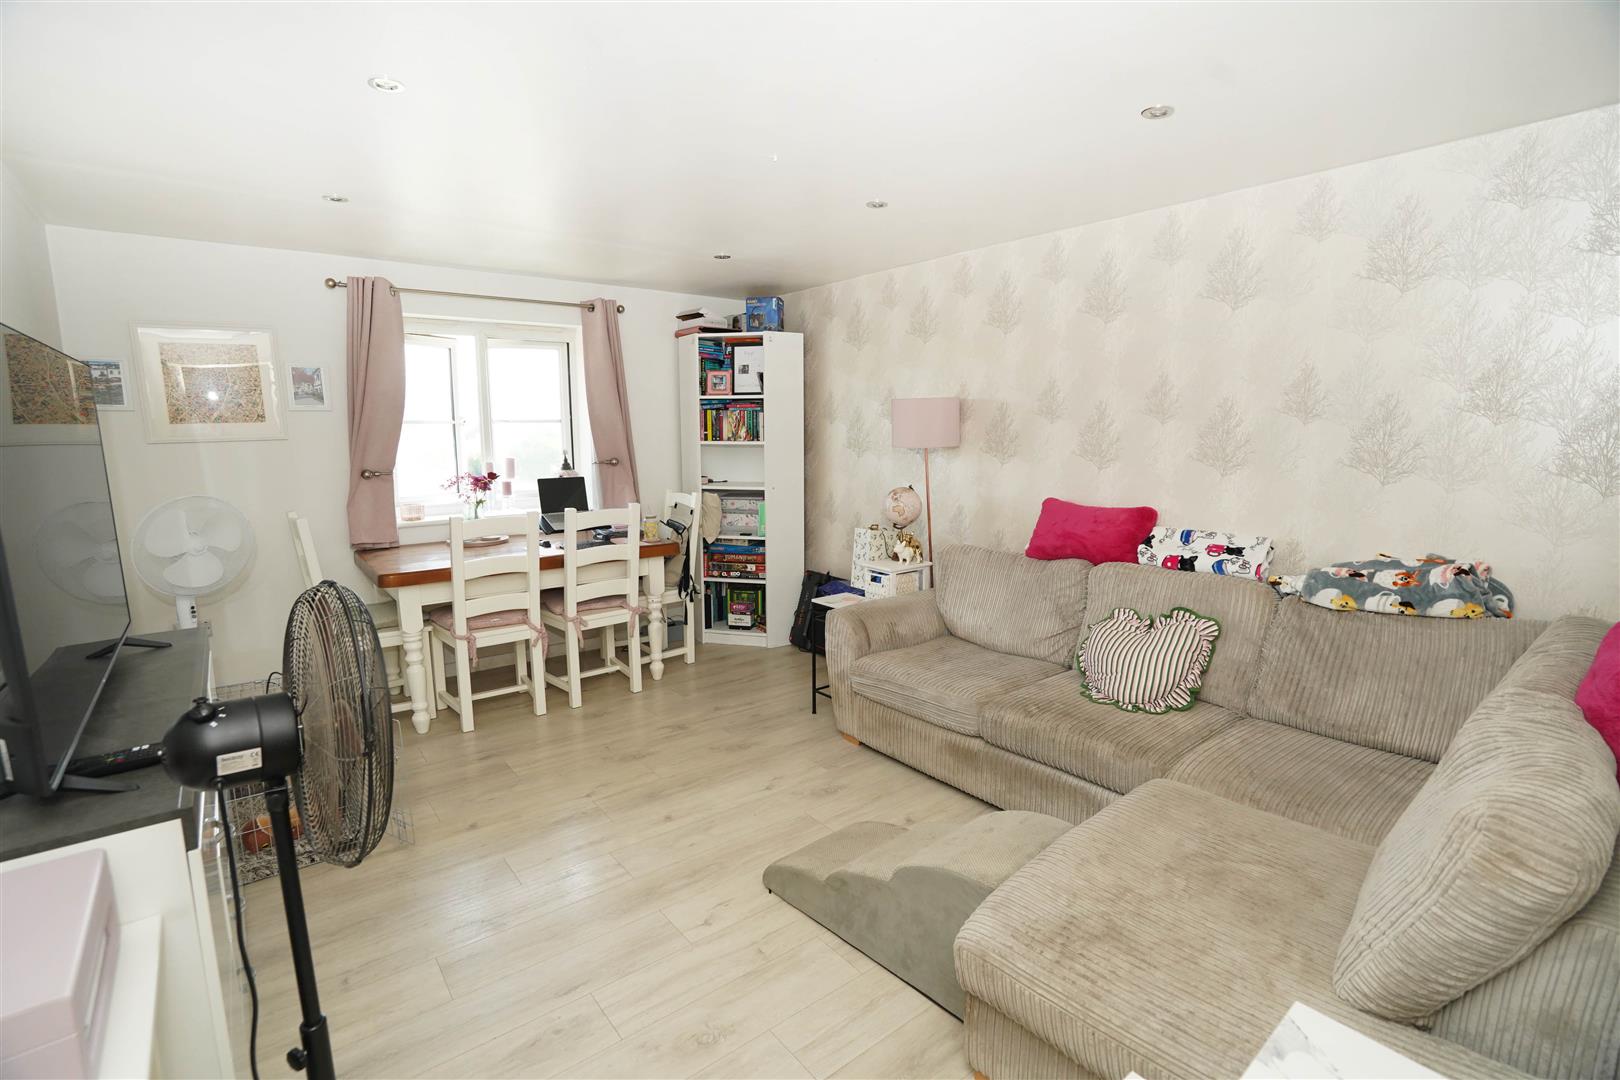
- Spacious Lounge Diner
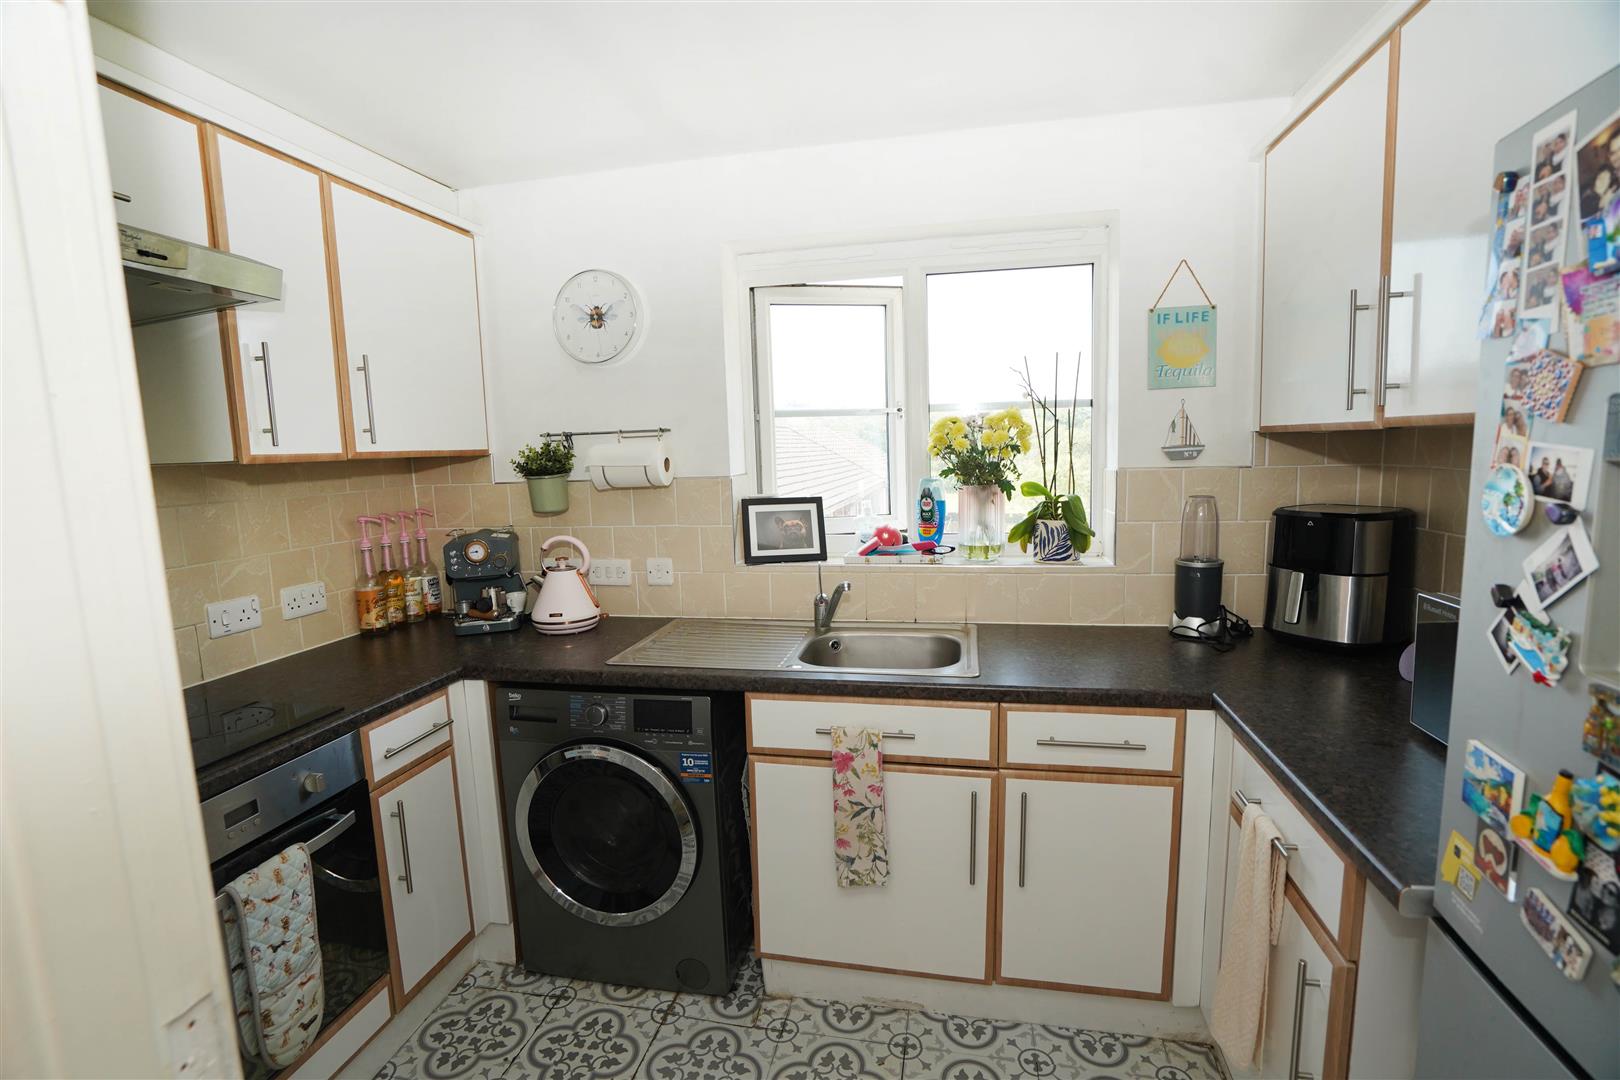
- Fitted Kitchen
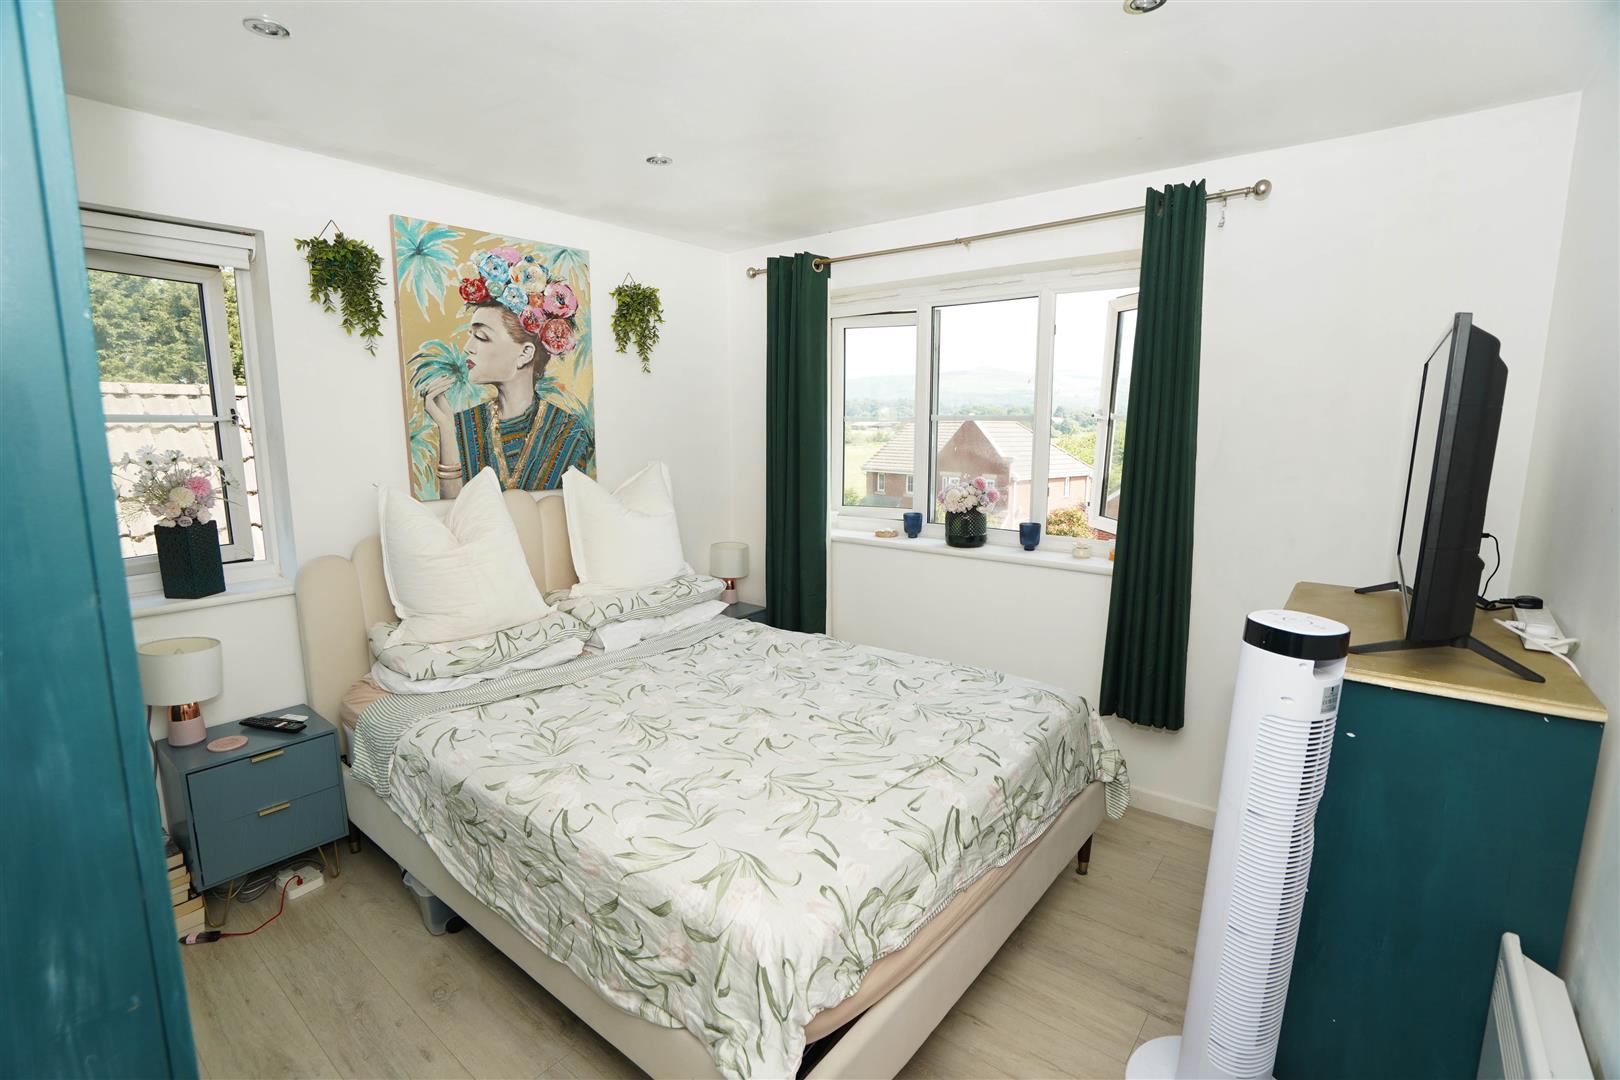
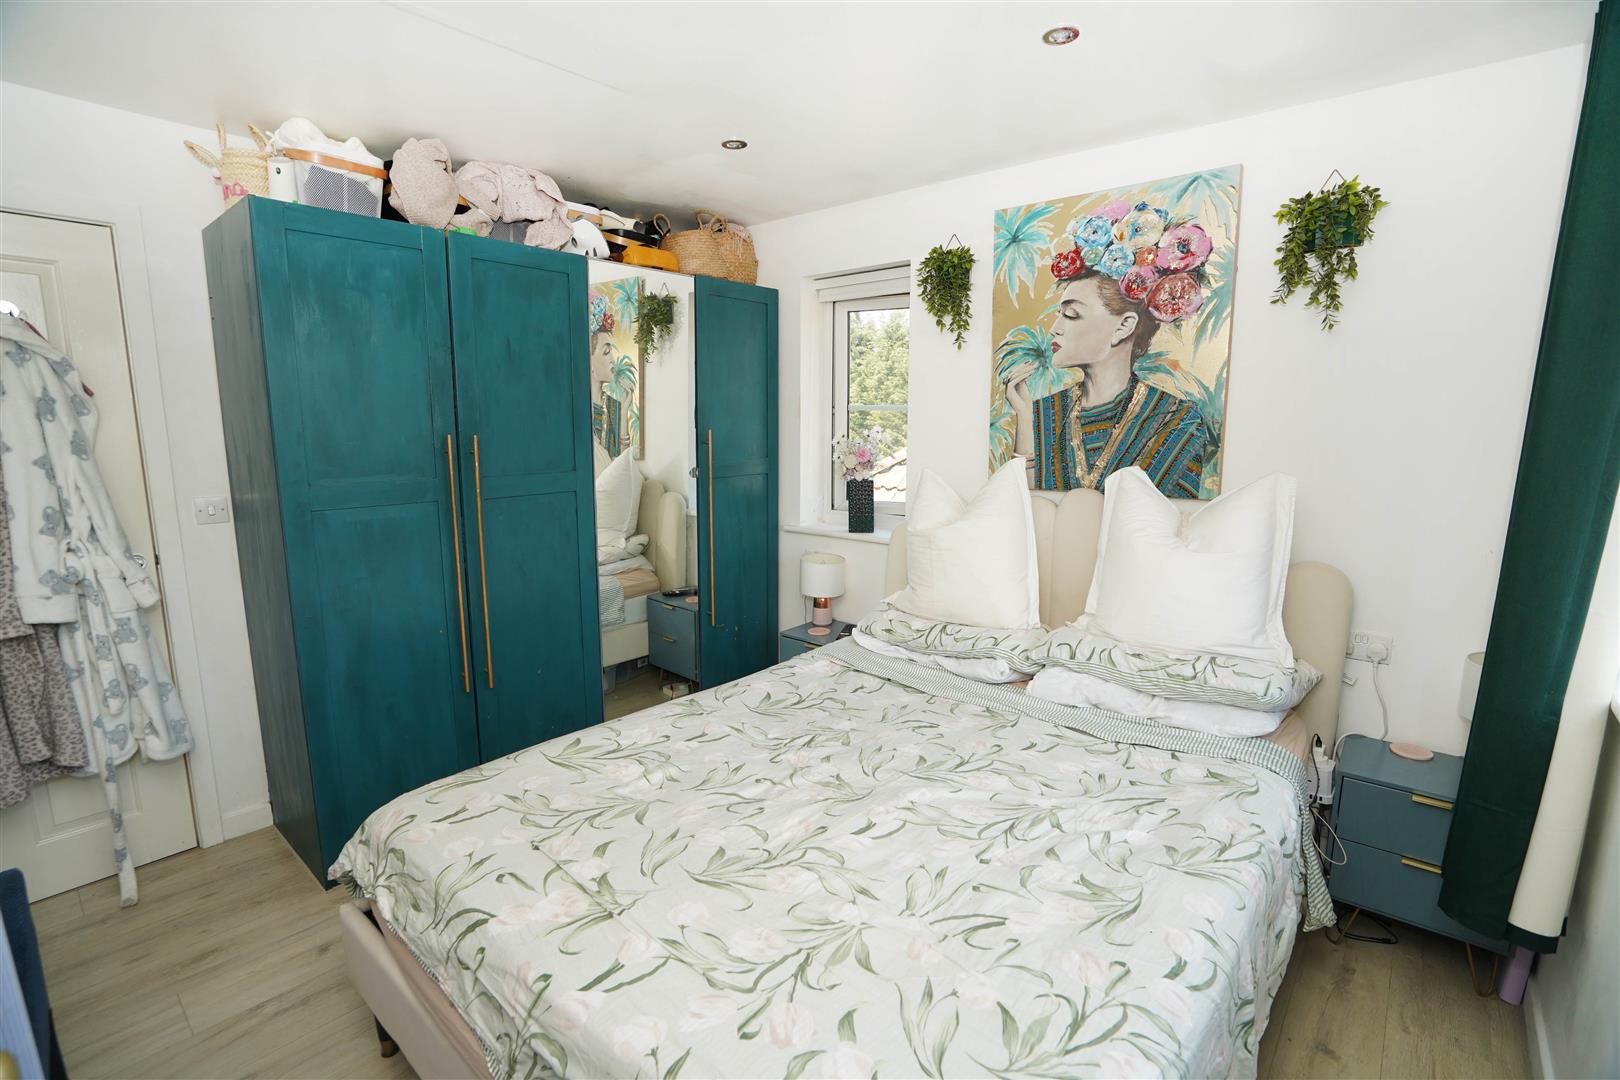
- 2 Generous Bedrooms
- Modern Bathroom Fitted with Three Piece Suite
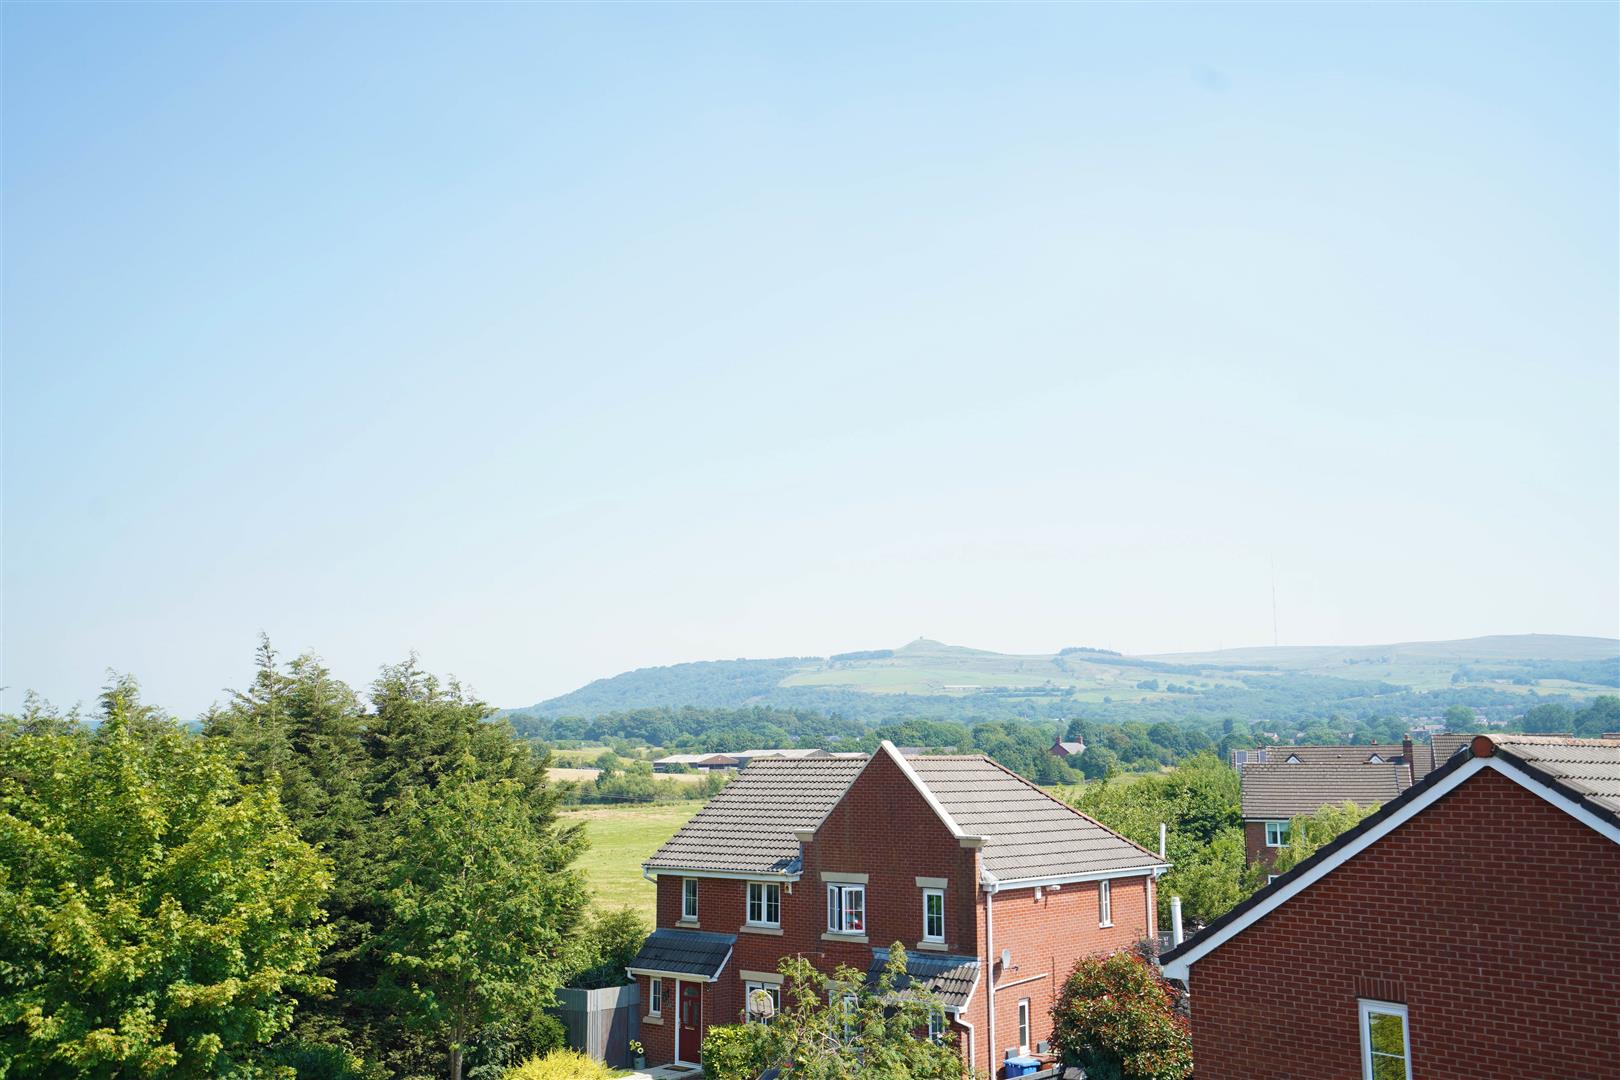
- Superb Views
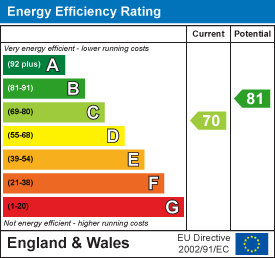
- EPC Rating C
- Council Tax Band B
Full Details:
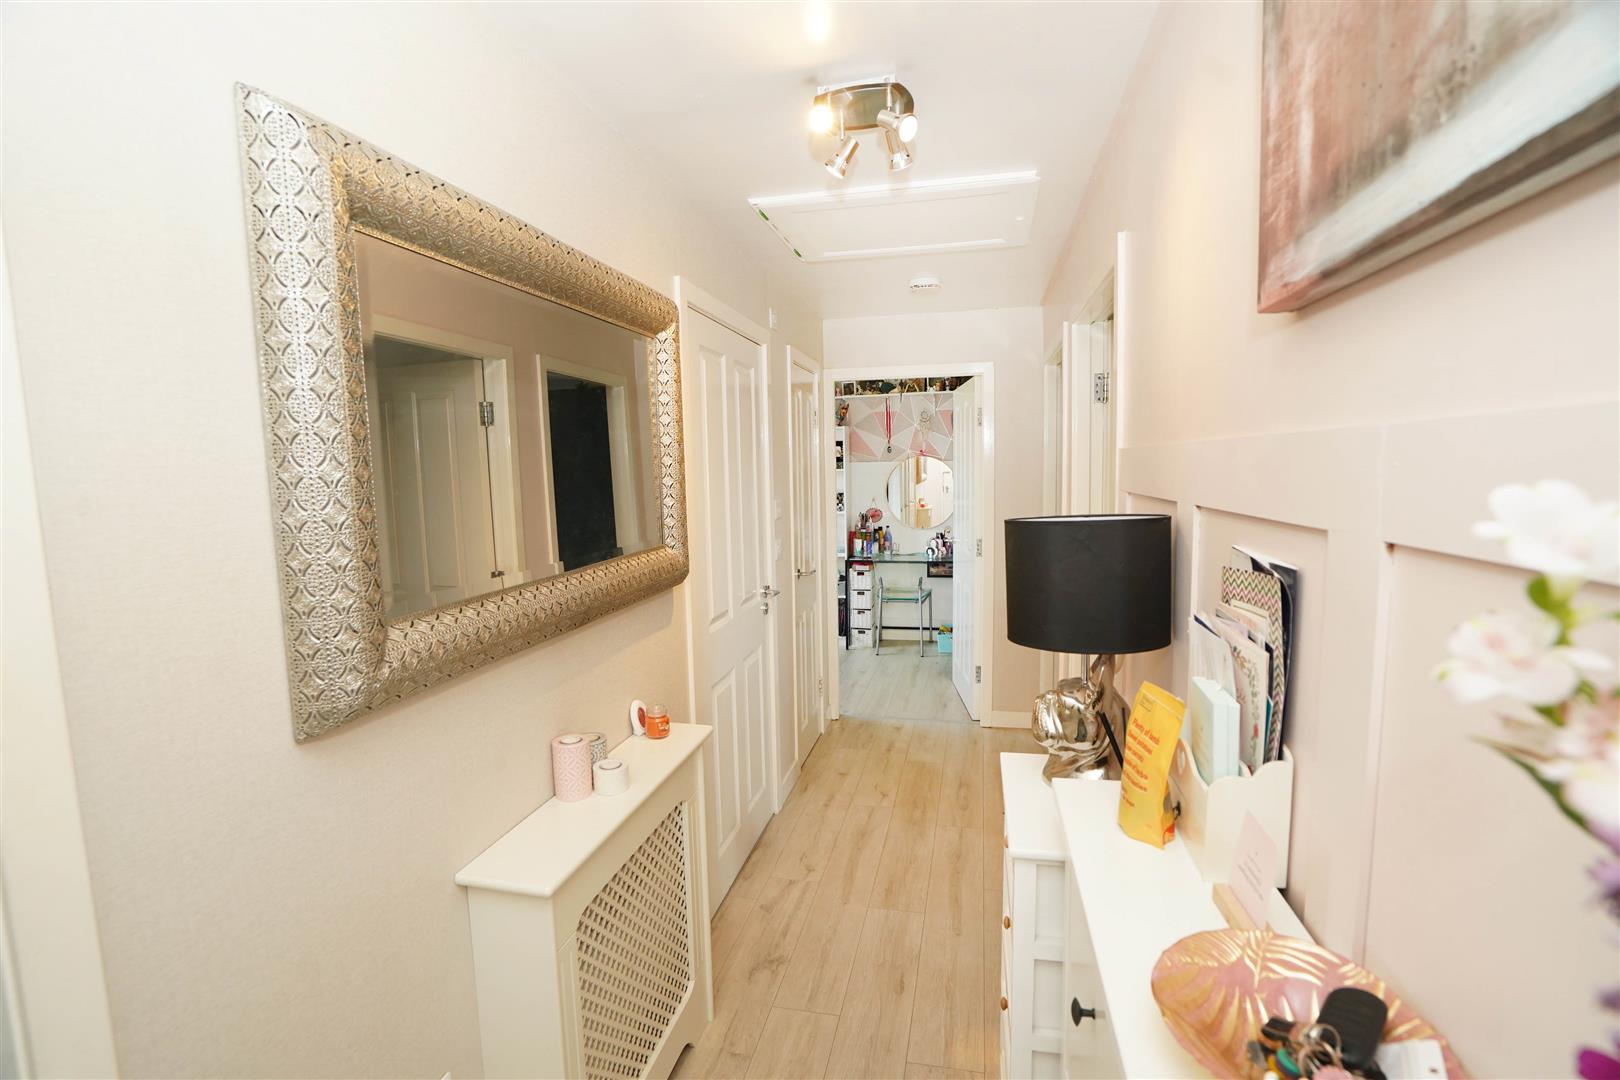
Entrance Hall (1.19m x 4.86m (3'11" x 15'11"))
Built-in storage cupboard, electric radiator, laminate flooring, loft hatch with pull-down ladder, boarded for storage. Entry via intercom controlled front Entrance door to communal hallway stairs up to second floor, entrance door, door to:
Kitchen (1.89m x 2.99m (6'2" x 9'10"))
Fitted with a matching range of base and eye level units and cupboards with drawers, stainless steel sink unit with single drainer and mixer tap with tiled splashbacks, plumbing for washing machine, space for fridge/freezer, built-in electric fan assisted oven, four ring halogen hob with extractor hood over, uPVC double glazed window to rear, vinyl tiled flooring.
Lounge (4.60m x 3.66m (15'1" x 12'0"))
UPVC double glazed window to front with views of countryside, electric radiator, ceiling with recessed spotlights.
Bedroom 1 (3.36m x 3.12m (11'0" x 10'3"))
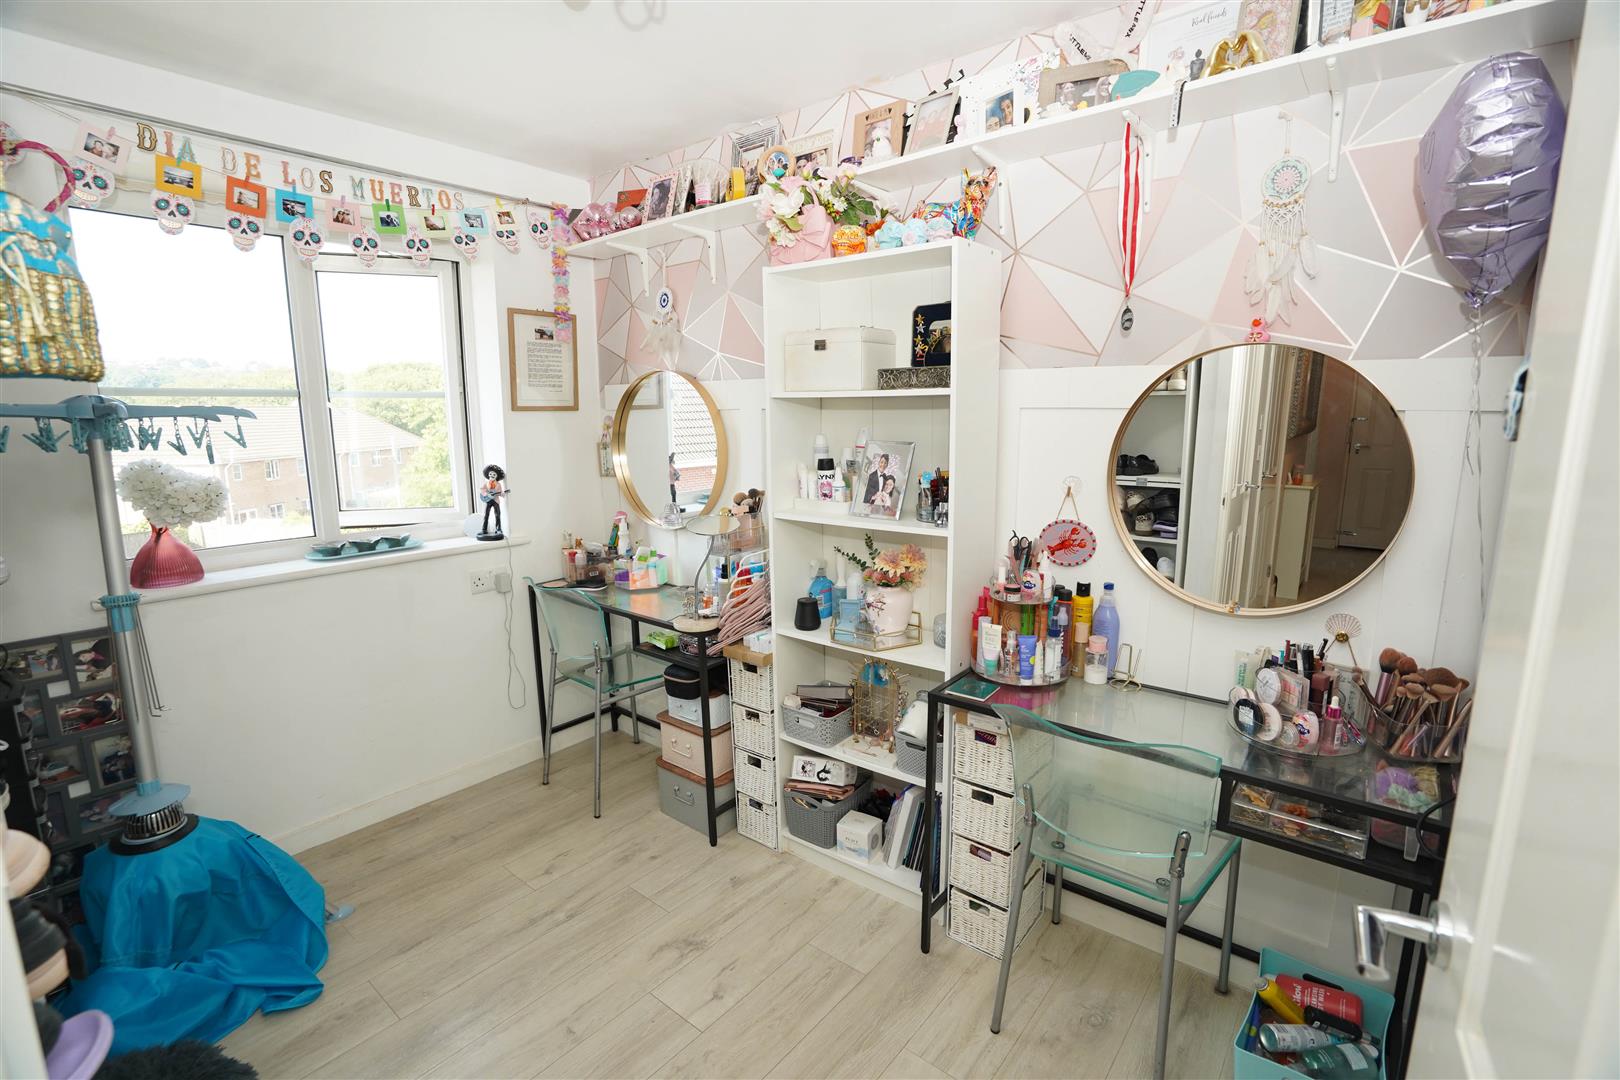
UPVC double glazed window to front with views of countryside, uPVC double glazed window to side, electric radiator, laminate flooring.
Bedroom 2 (3.20m x 2.18m (10'6" x 7'2"))
UPVC double glazed window to rear, built-in airing cupboard housing, factory lagged hot water cylinder, electric radiator, laminate flooring, door to:
Bathroom
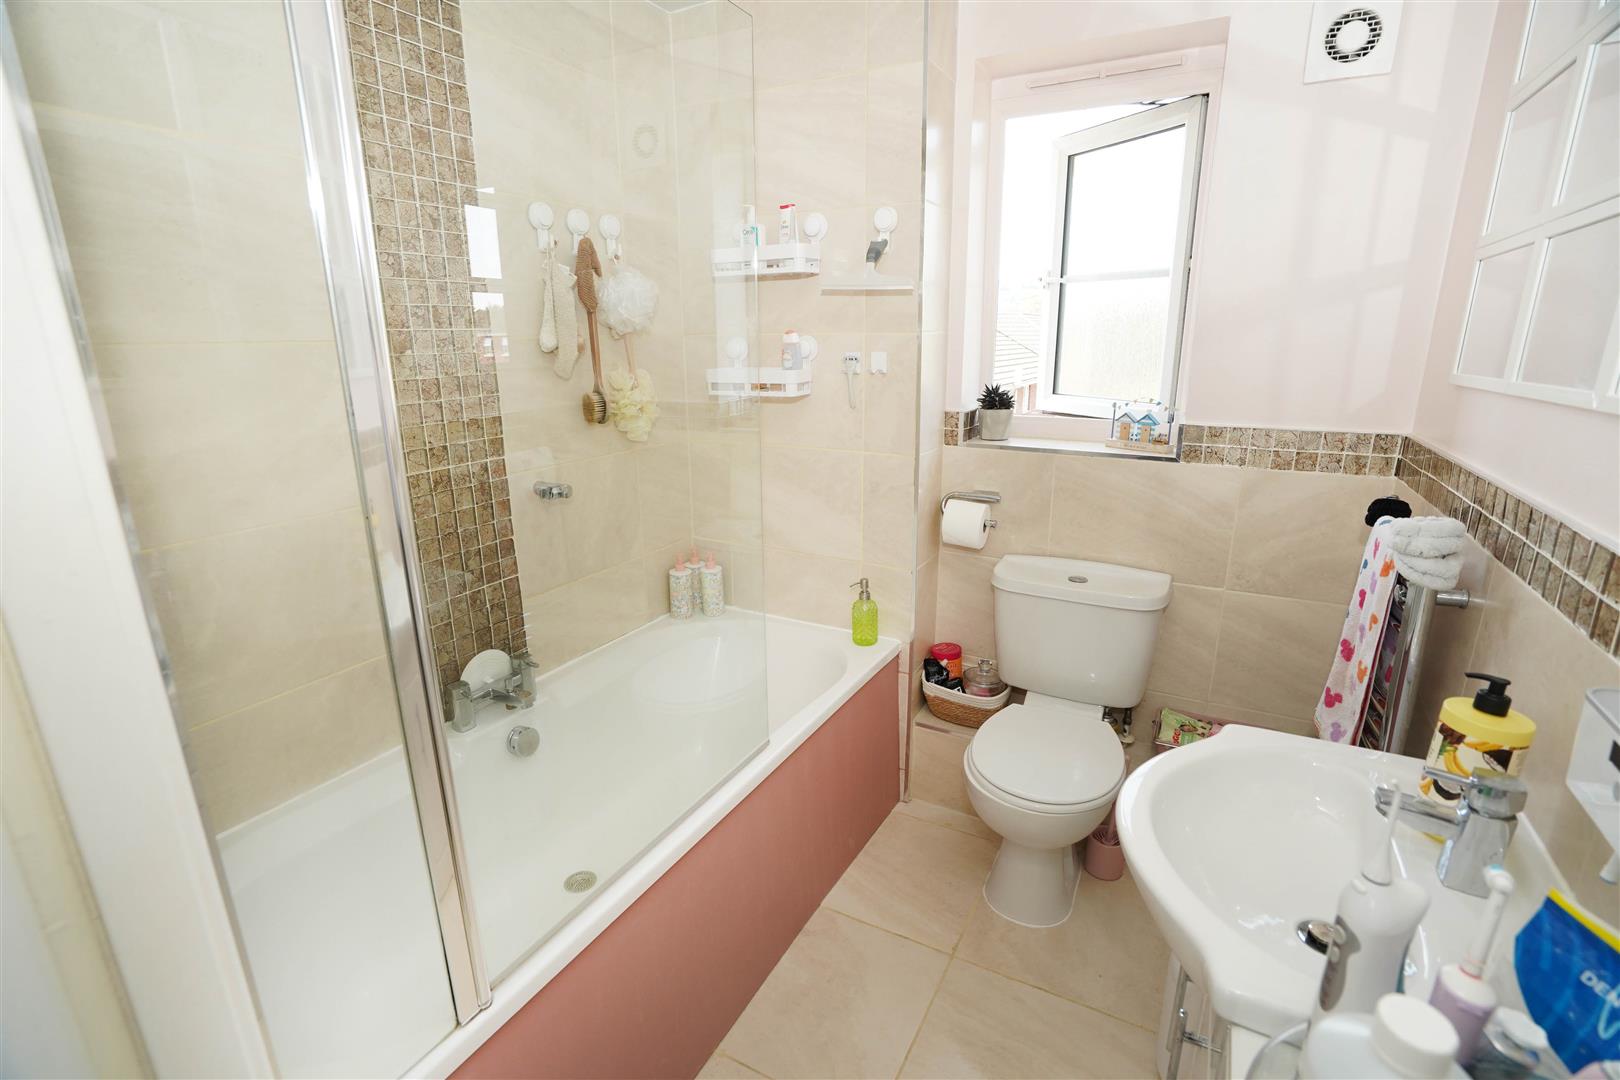
Fitted with three piece modern white suite with comprising, deep panelled bath with shower over and glass screen, inset wash hand basin in vanity unit with cupboards under and mixer tap and low-level WC, ceramic tiling to all walls, heated towel rail, extractor fan, uPVC frosted double glazed window to rear, tiled flooring.
Outside
Communal areas and parking maintained via the property management company.
Viewing & Disclaimer:
Please contact us on 01204 329990 OPT 1 if you wish to arrange a viewing appointment for this property, or require further information.
Energy Performance Certificate
Click here to view the Energy Efficiency Rating and Environmental Impact Rating for this property.
Redman Casey - BL6 endeavour to maintain accurate depictions of properties in Virtual Tours, Floor Plans and descriptions, however, these are intended only as a guide and purchasers must satisfy themselves by personal inspection.