8
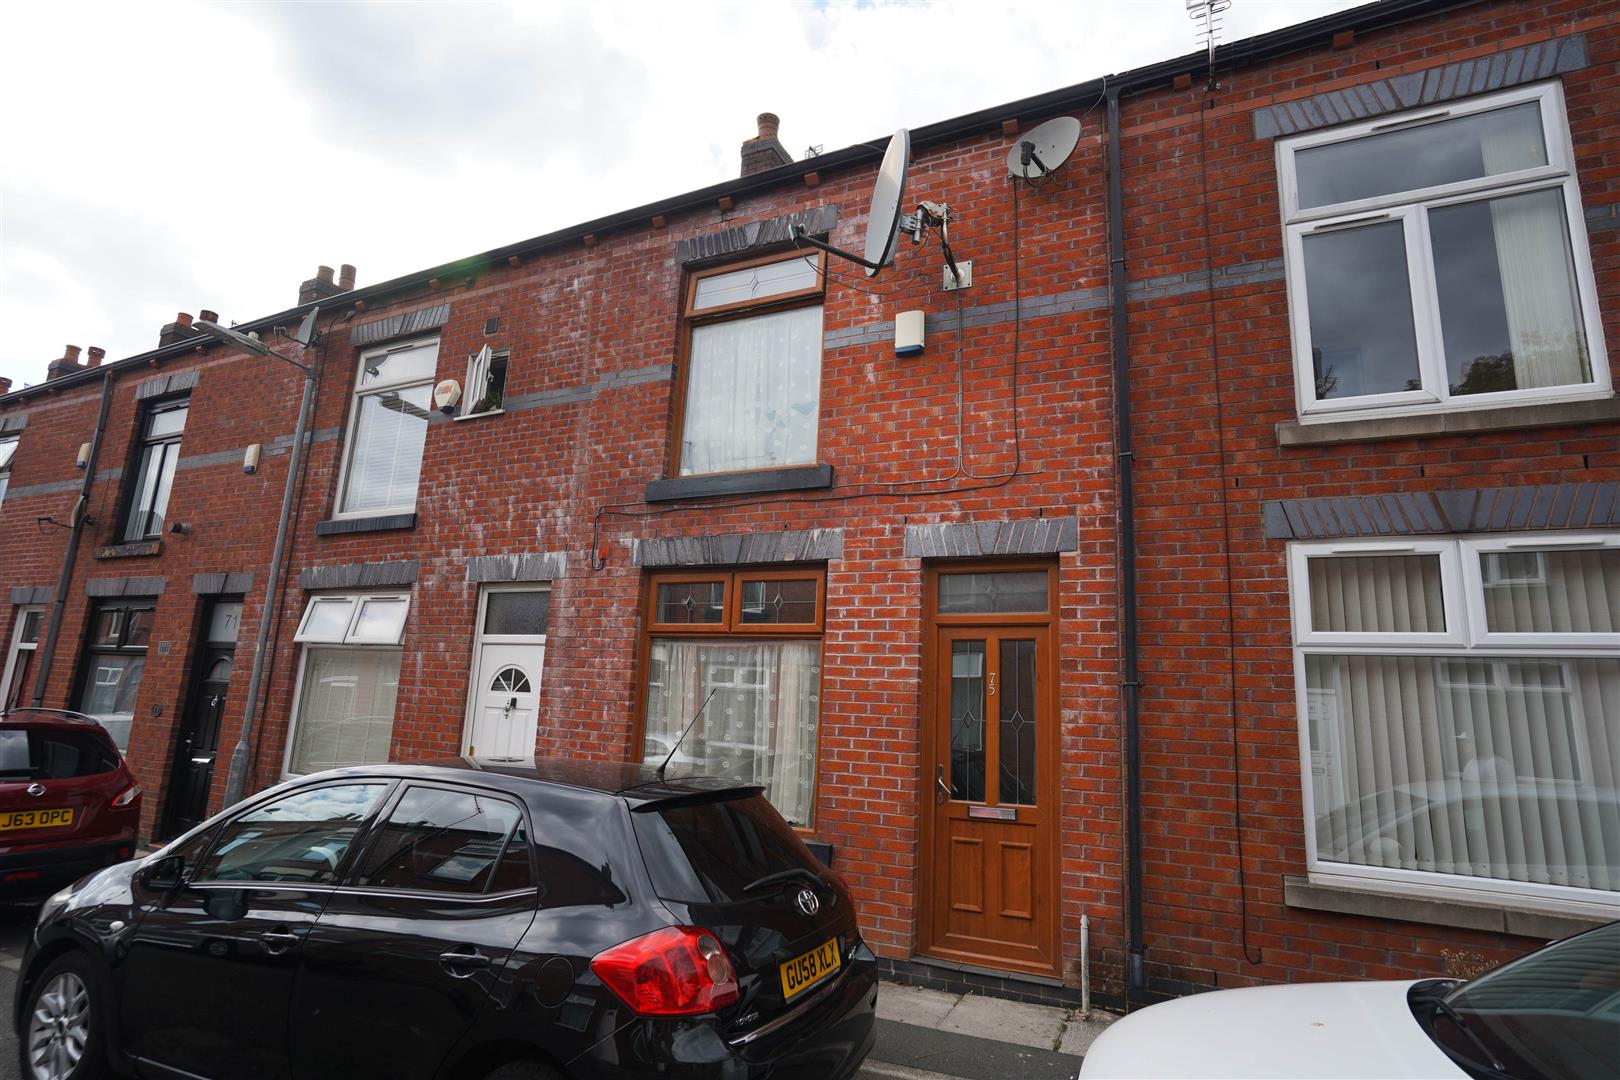
Rawsthorne Street, Halliwell, Bolton, BL1
OIRO £145,000
3 bedrooms, 2 bathrooms, 2 receptions
Summary:
Ideally located for access to local amenities, sought after local schools and transport links this deceptively spacious mid terraced property offers excellent accommodation over 3 floors with large lounge, dining area fitted kitchen and shower room, to the first floor there are two bedrooms and a bathroom and to the second floor a further bedroom. Sold with no chain and vacant possession viewing is essential to appreciate all that is on offer.
Key Features:
- 3 Bedroom Terrace
- 2 Reception Rooms
- Large Kitchen
- Shower Room and Bathroom
- No Chain & Vacant Possession
- Ideal Buy to Let or First Purchase
- EPC Rating C
- Council Tax Band A
Full Details:
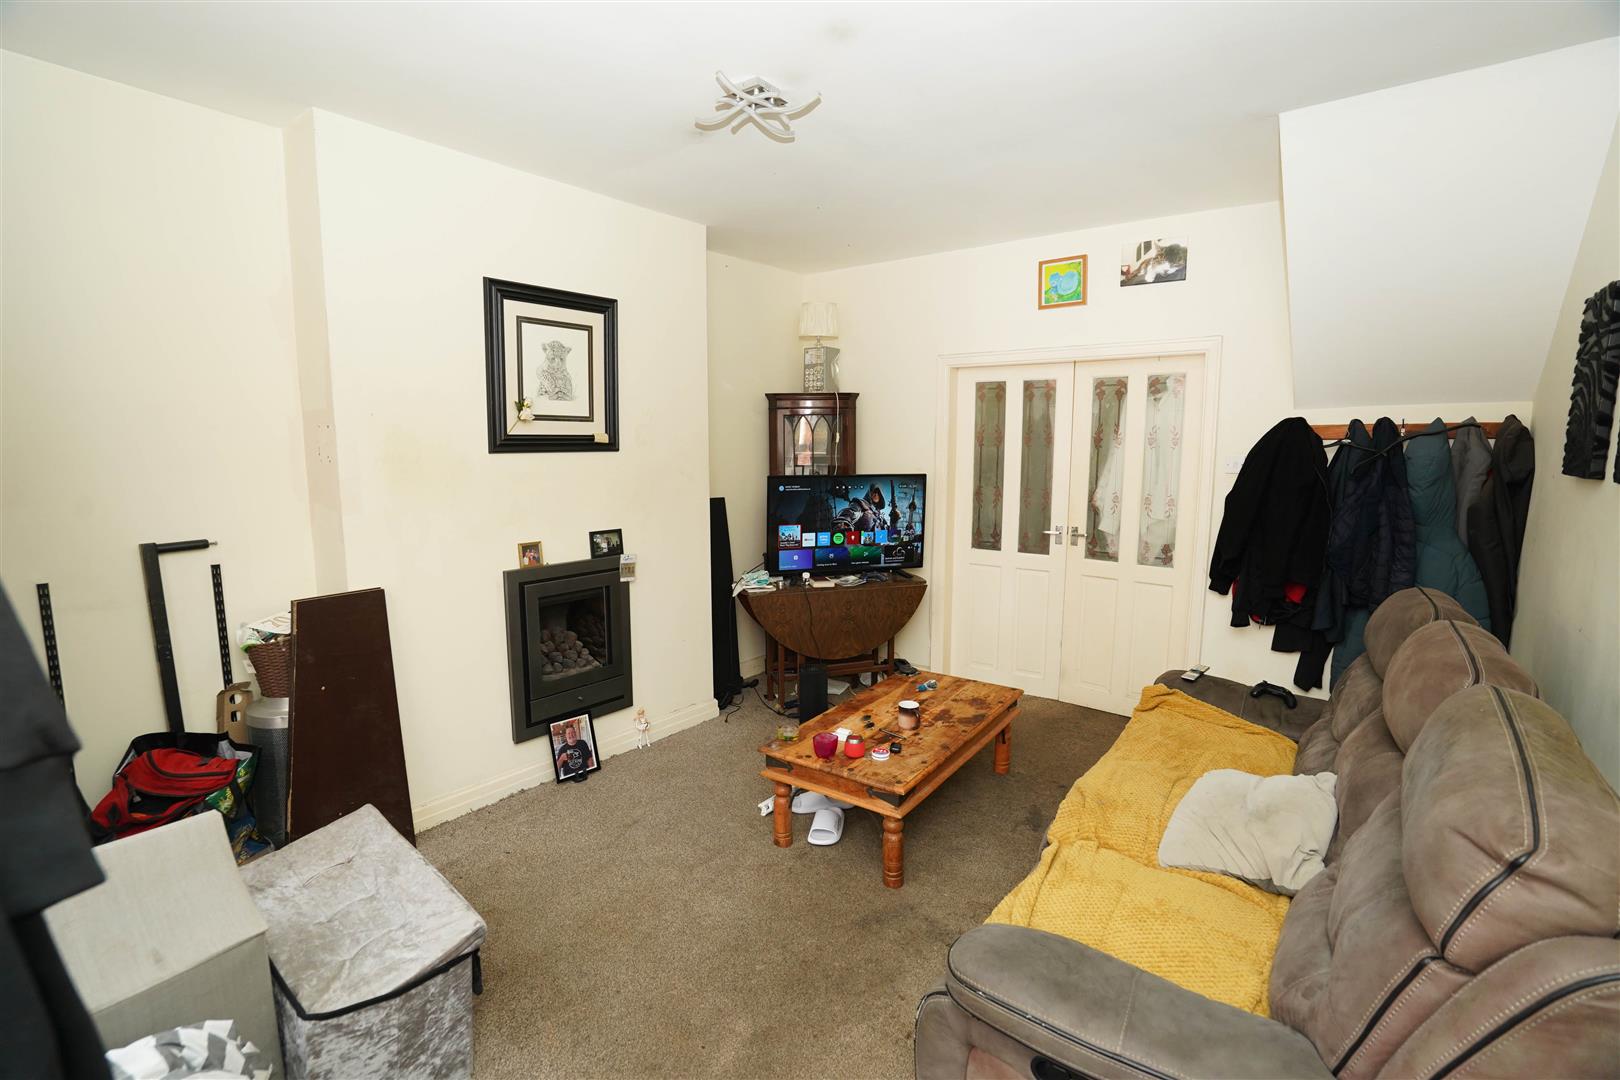
Lounge (4.27m x 3.63m (14'0" x 11'11"))
UPVC double glazed window to front, coal effect gas fire, radiator, uPVC double glazed entrance door, double door, door to:
Dining Area (2.59m x 3.63m (8'6" x 11'11"))
Carpeted stairs to first floor, open plan, uPVC double glazed door to rear, door to:
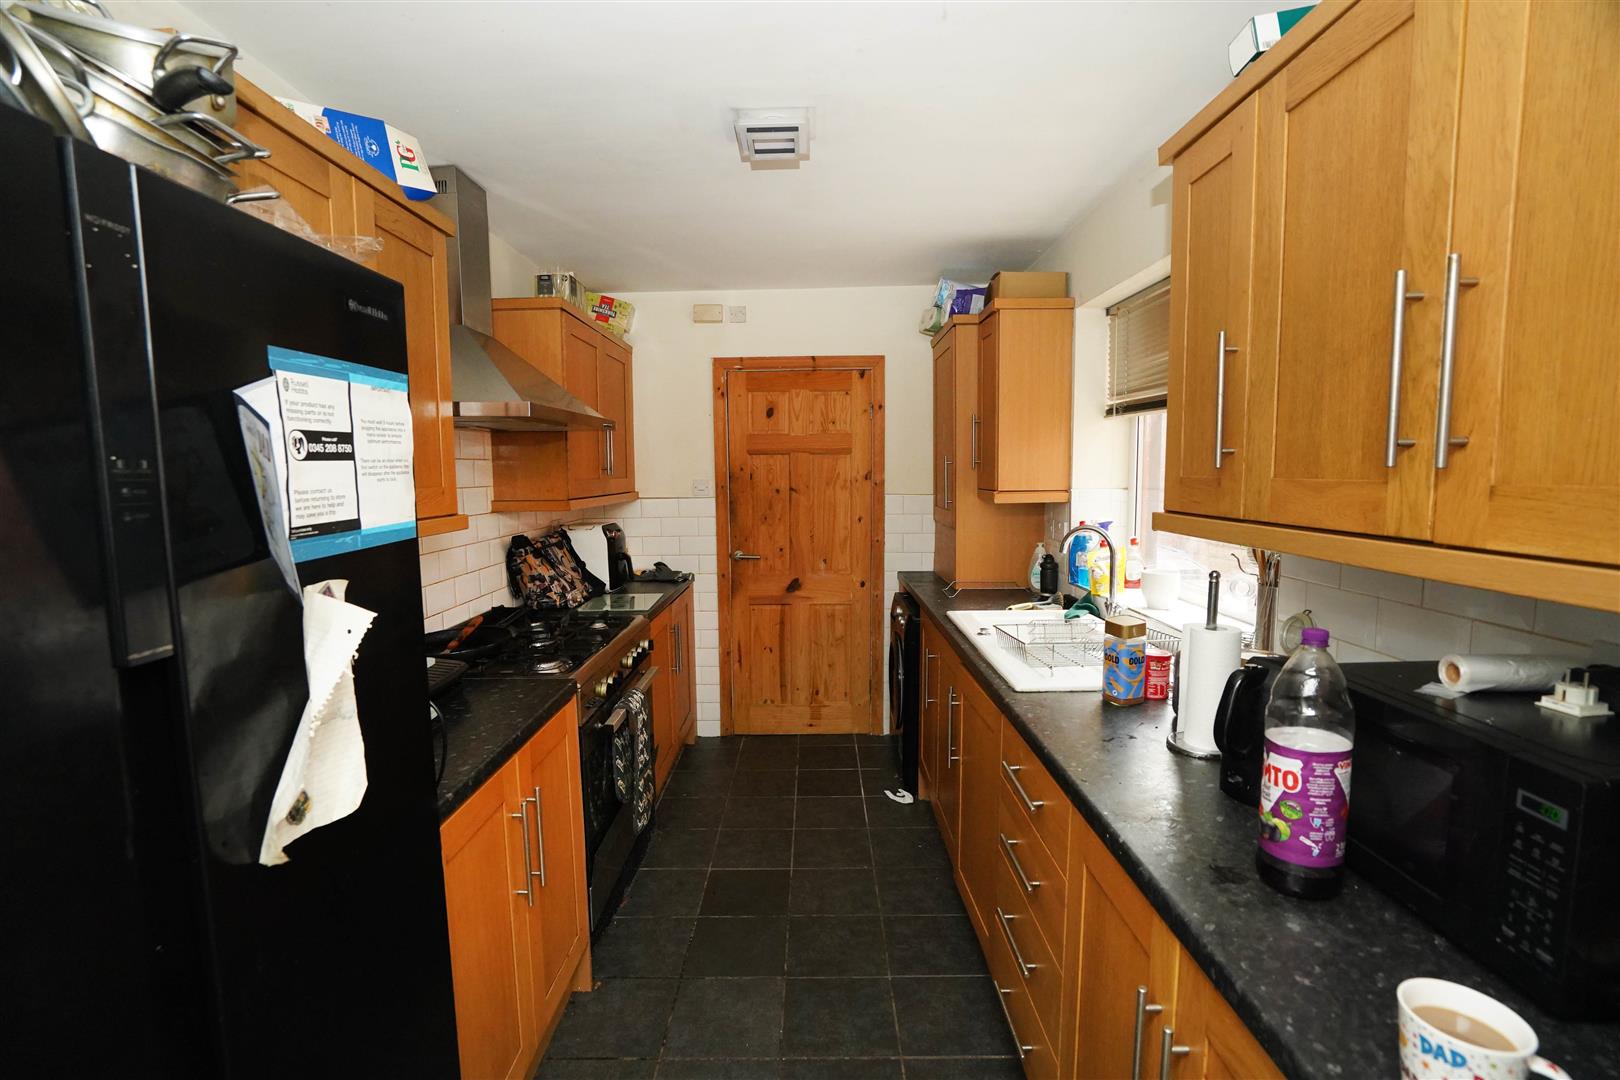
Kitchen (3.81m x 2.28m (12'6" x 7'6"))
Fitted with a matching range of oak effect base and eye level cupboards with contrasting round edged worktops, 1+1/2 bowl china sink unit with swan neck mixer tap and tiled splashbacks, plumbing for washing machine, space for fridge/freezer and range with extractor hood over, uPVC double glazed window to side, tiled flooring, wall mounted concealed gas combination boiler serving heating system and domestic hot water, door to:
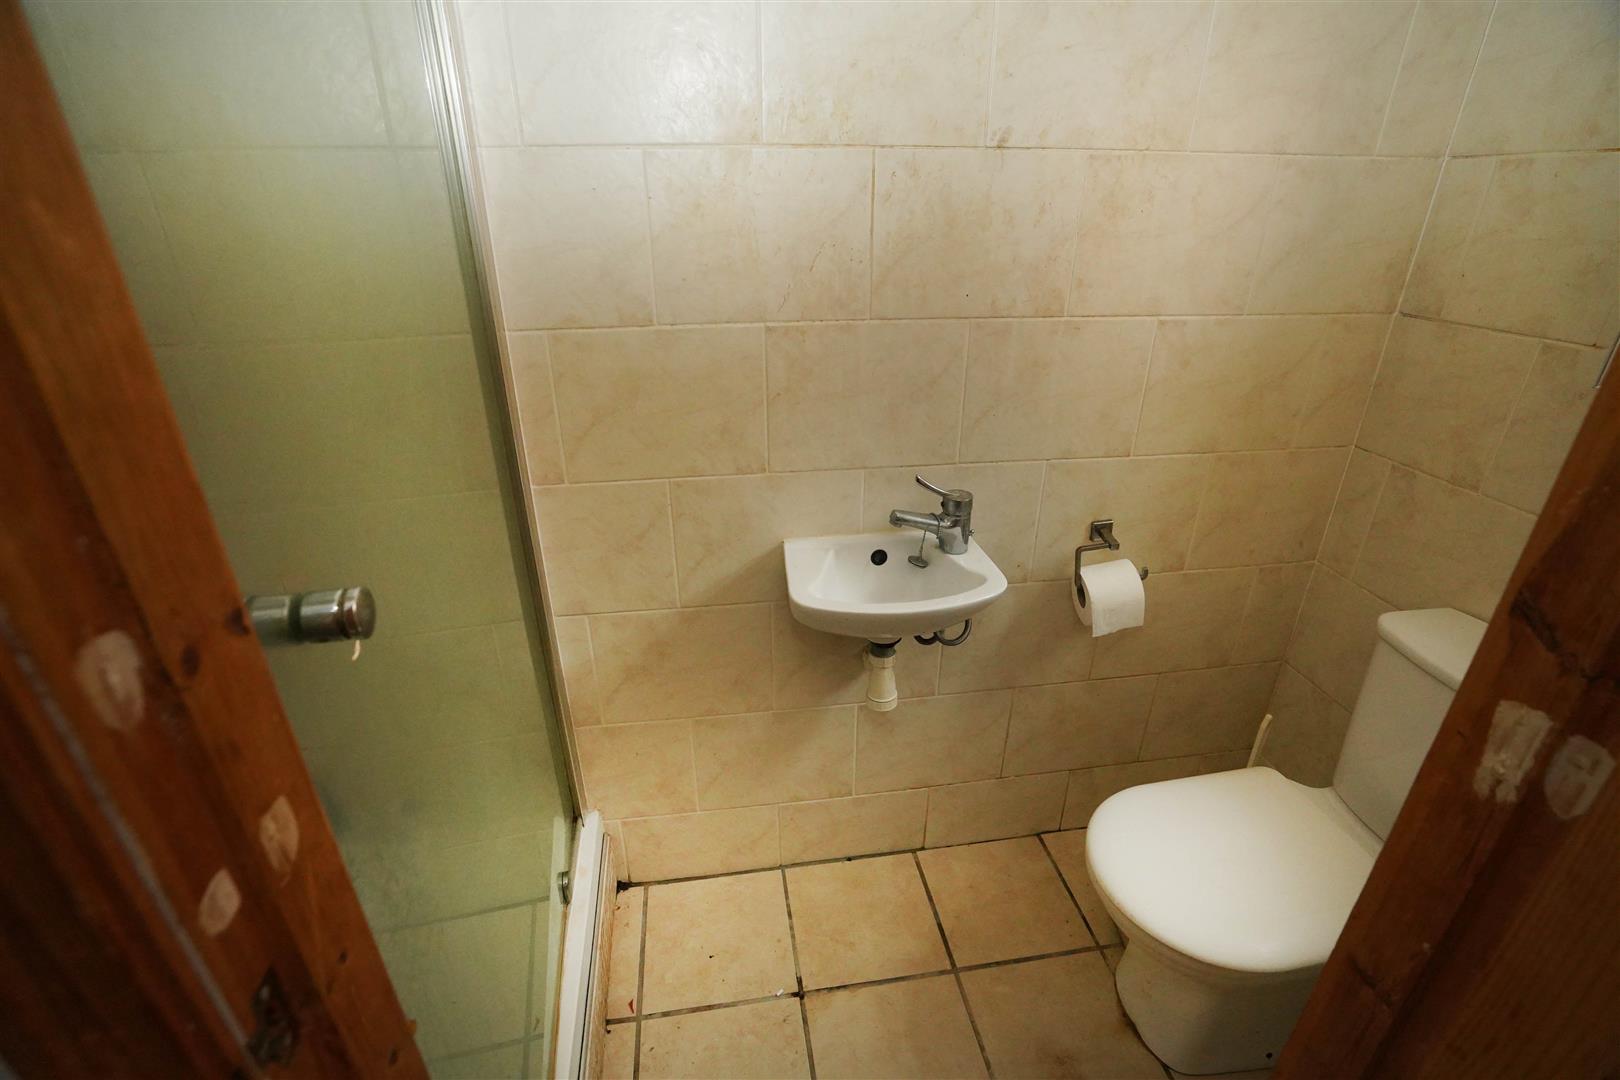
Shower Room (1.04m x 2.28m (3'5" x 7'6"))
Fitted with three piece suite with comprising, tiled shower enclosure, wall mounted wash hand basin with mixer tap and low-level WC full height ceramic tiling to all walls, uPVC frosted double glazed window to side, radiator, ceramic tiled flooring.
Landing
UPVC double glazed window to rear, radiator, stairs, door to:
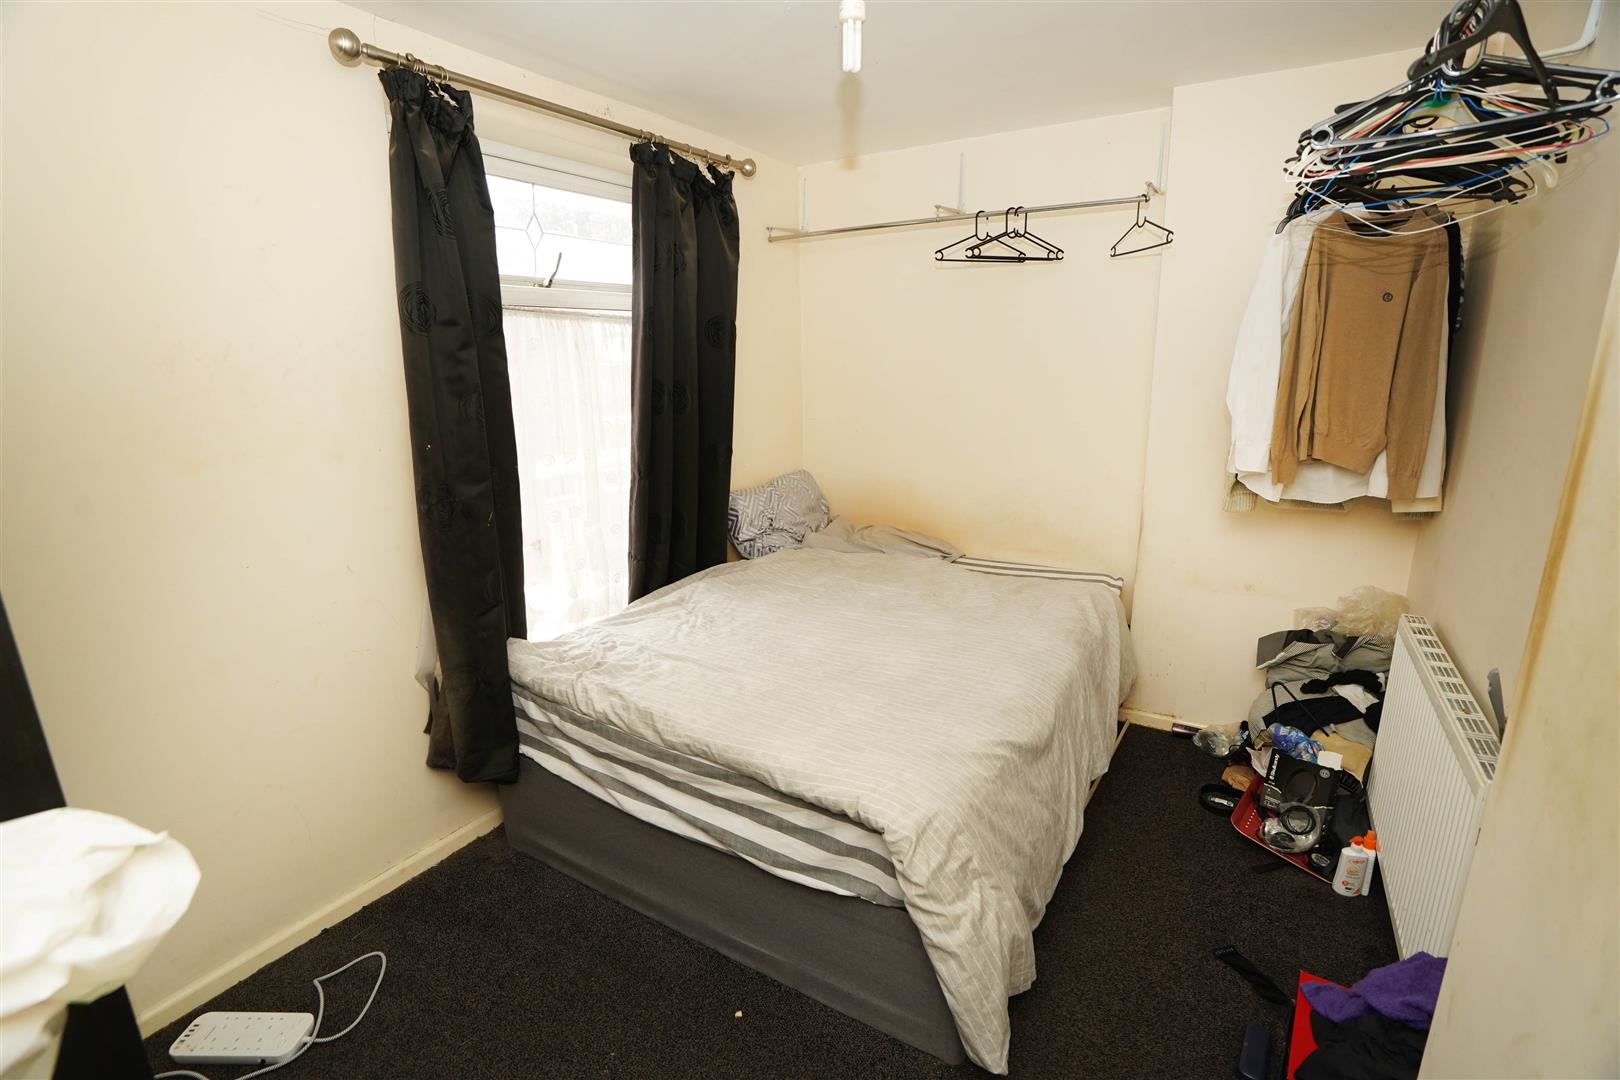
Bedroom 1 (2.49m x 3.63m (8'2" x 11'11"))
UPVC double glazed window to front.
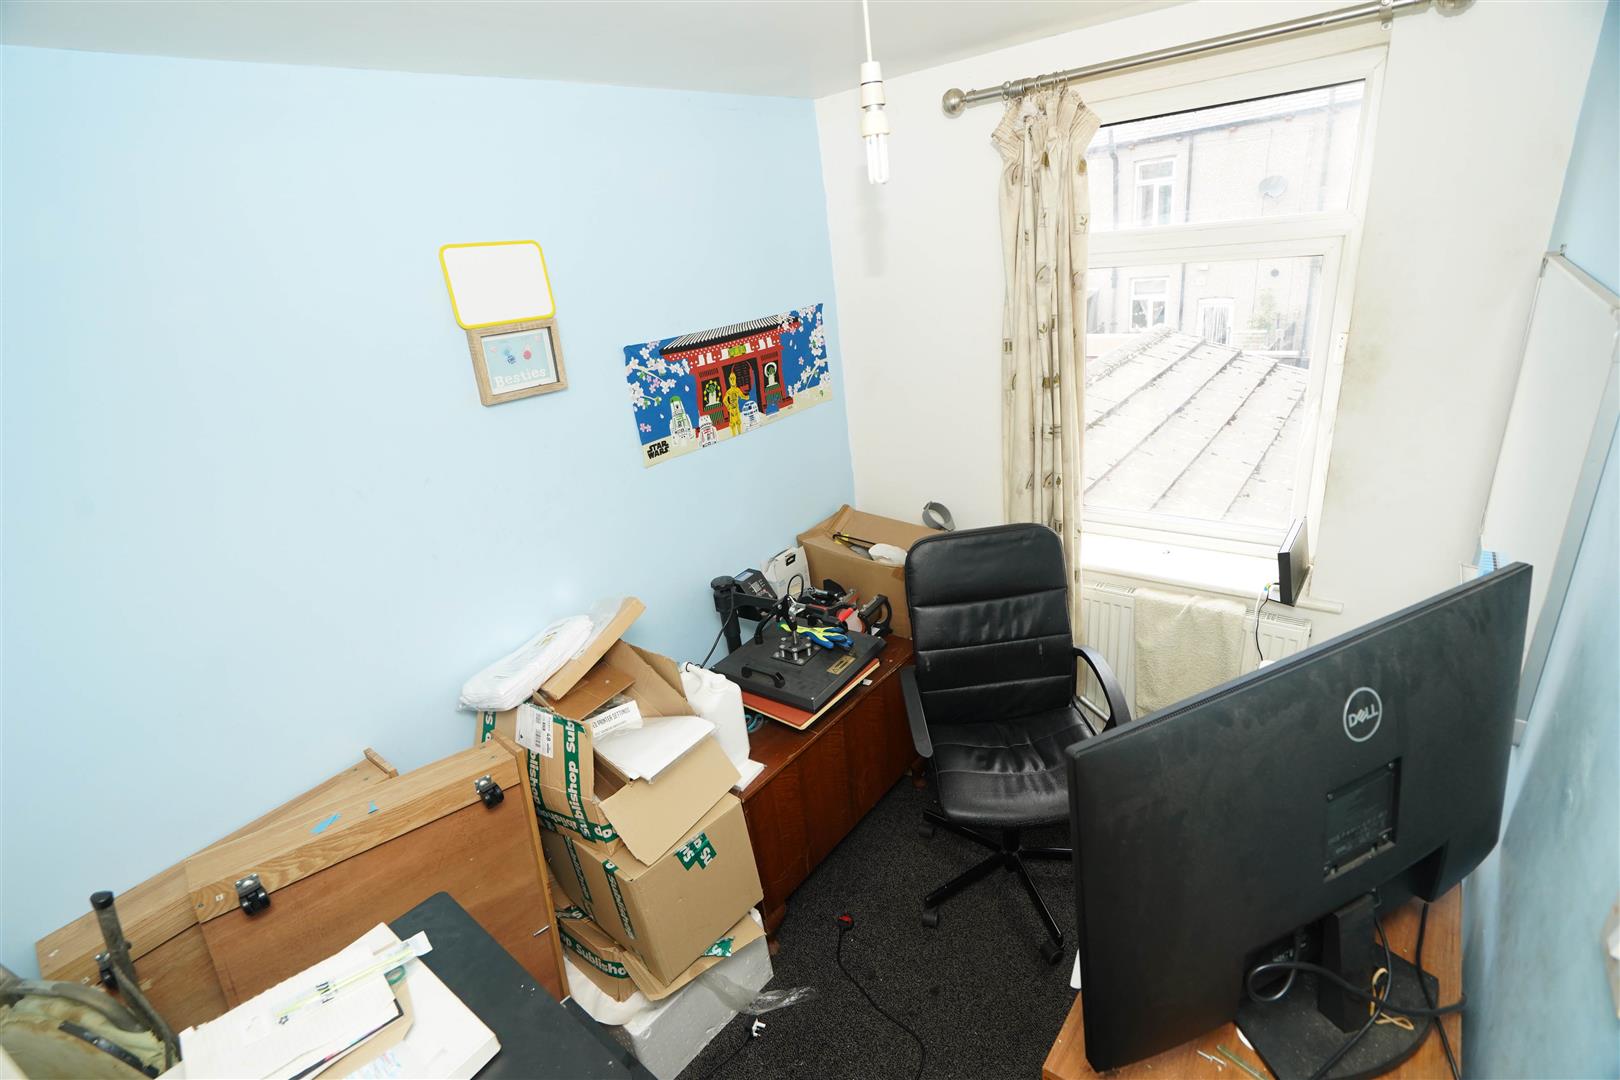
Bedroom 2 (2.59m x 1.93m (8'6" x 6'4"))
UPVC double glazed window to rear, radiator.
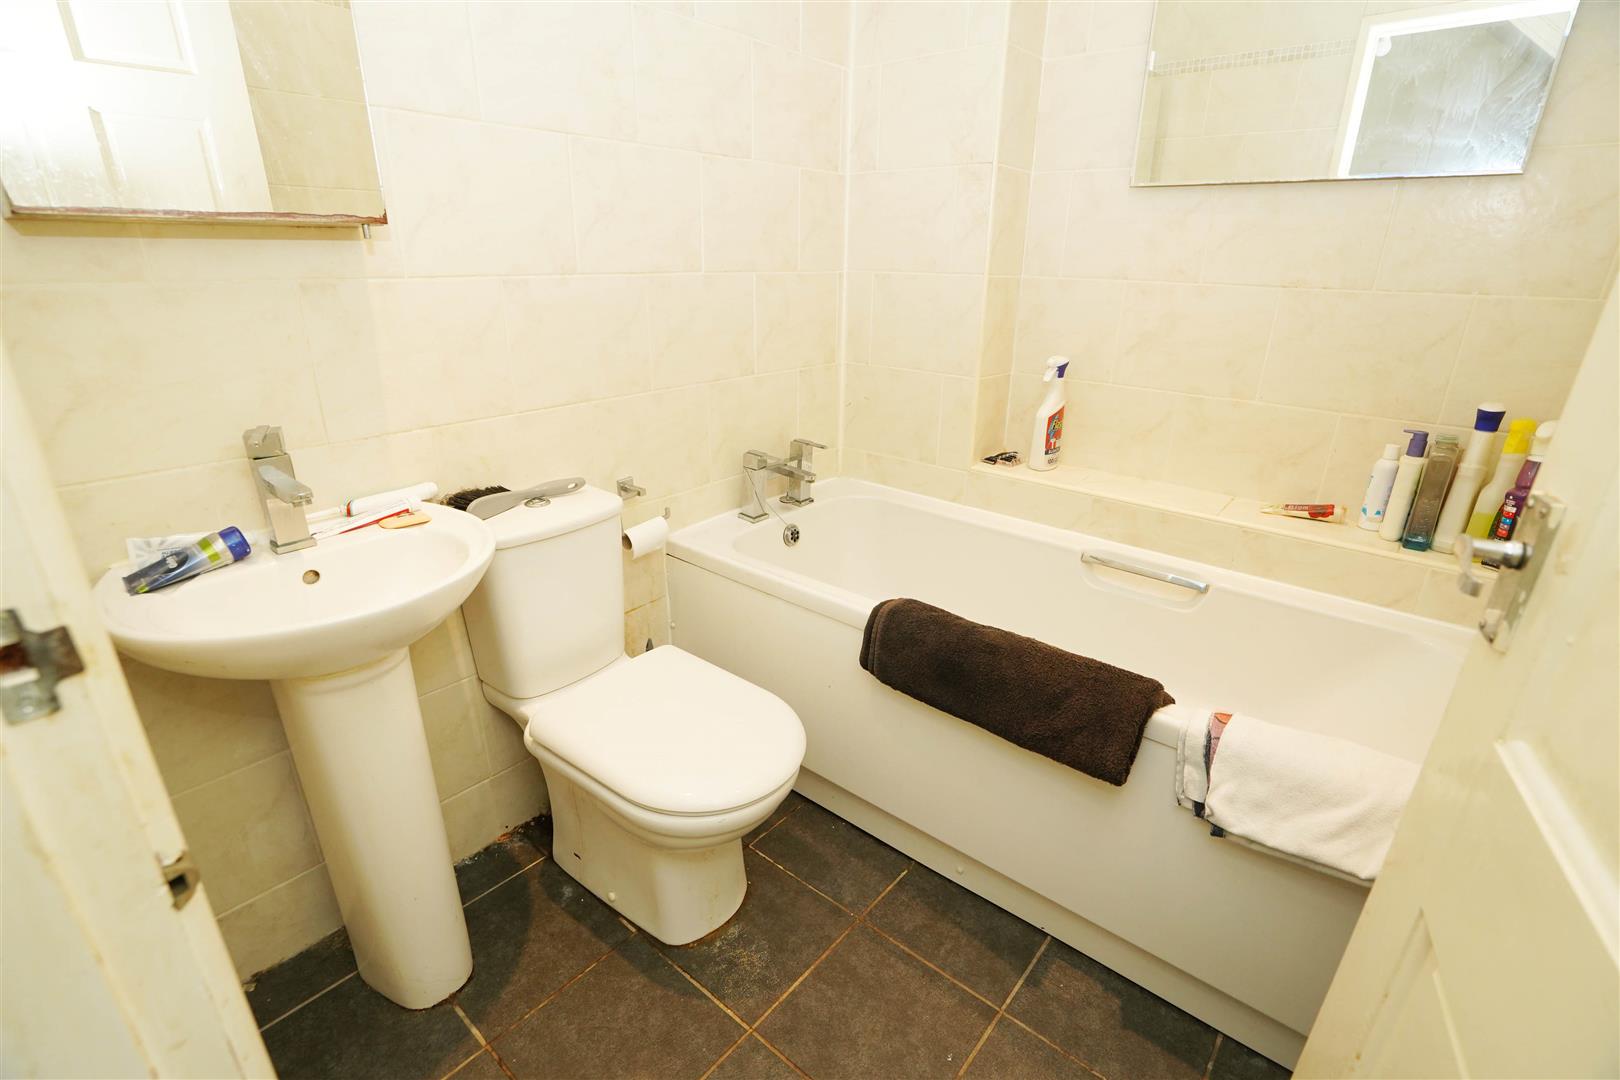
Bathroom
Fitted with three piece white suite with comprising, deep panelled bath, pedestal wash hand basin with mixer tap and low-level WC, full height ceramic tiling to all walls, heated towel rail, extractor fan.
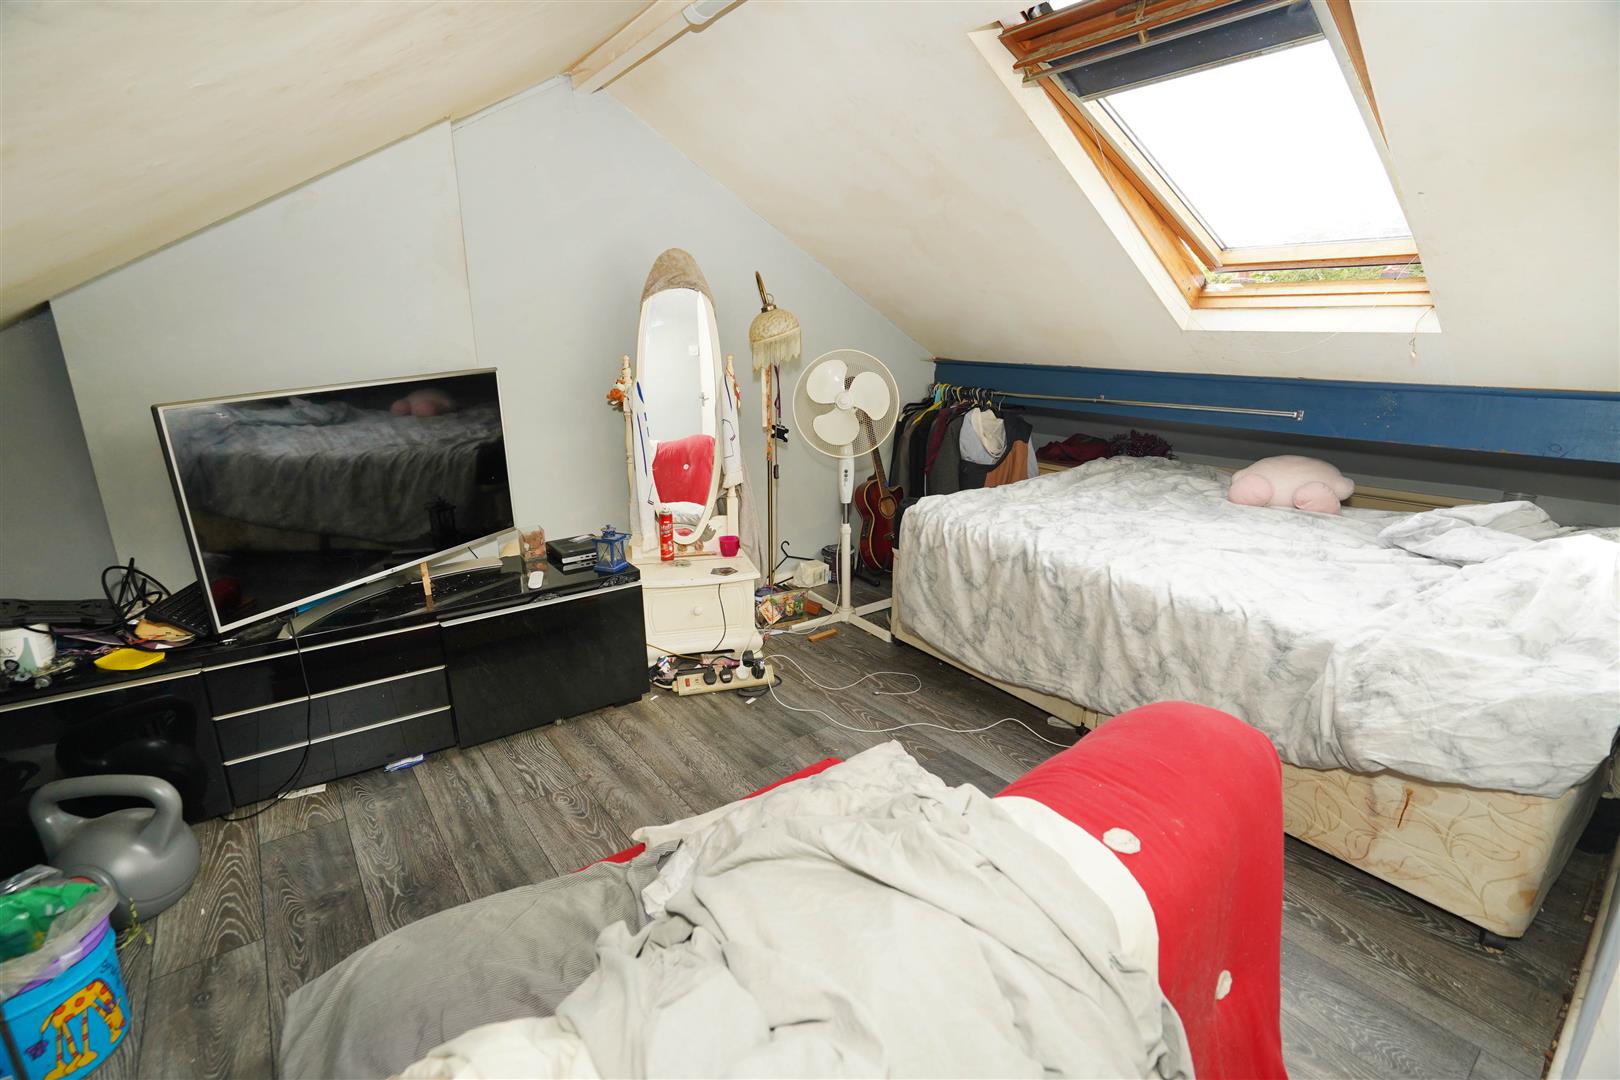
Bedroom 3 (5.43m x 2.95m (17'10" x 9'8"))
Double glazed velux skylight to rear, radiator.
Outside
Rear, enclosed by brick wall to sides, rear gated access, paved hard standing.
Viewing & Disclaimer:
Please contact us on 01204 329990 OPT 1 if you wish to arrange a viewing appointment for this property, or require further information.
Redman Casey - BL6 endeavour to maintain accurate depictions of properties in Virtual Tours, Floor Plans and descriptions, however, these are intended only as a guide and purchasers must satisfy themselves by personal inspection.