12
New Street, Blackrod, Bolton, BL6
Offers around £230,000
2 bedrooms, 1 bathrooms, 2 receptions
Summary:
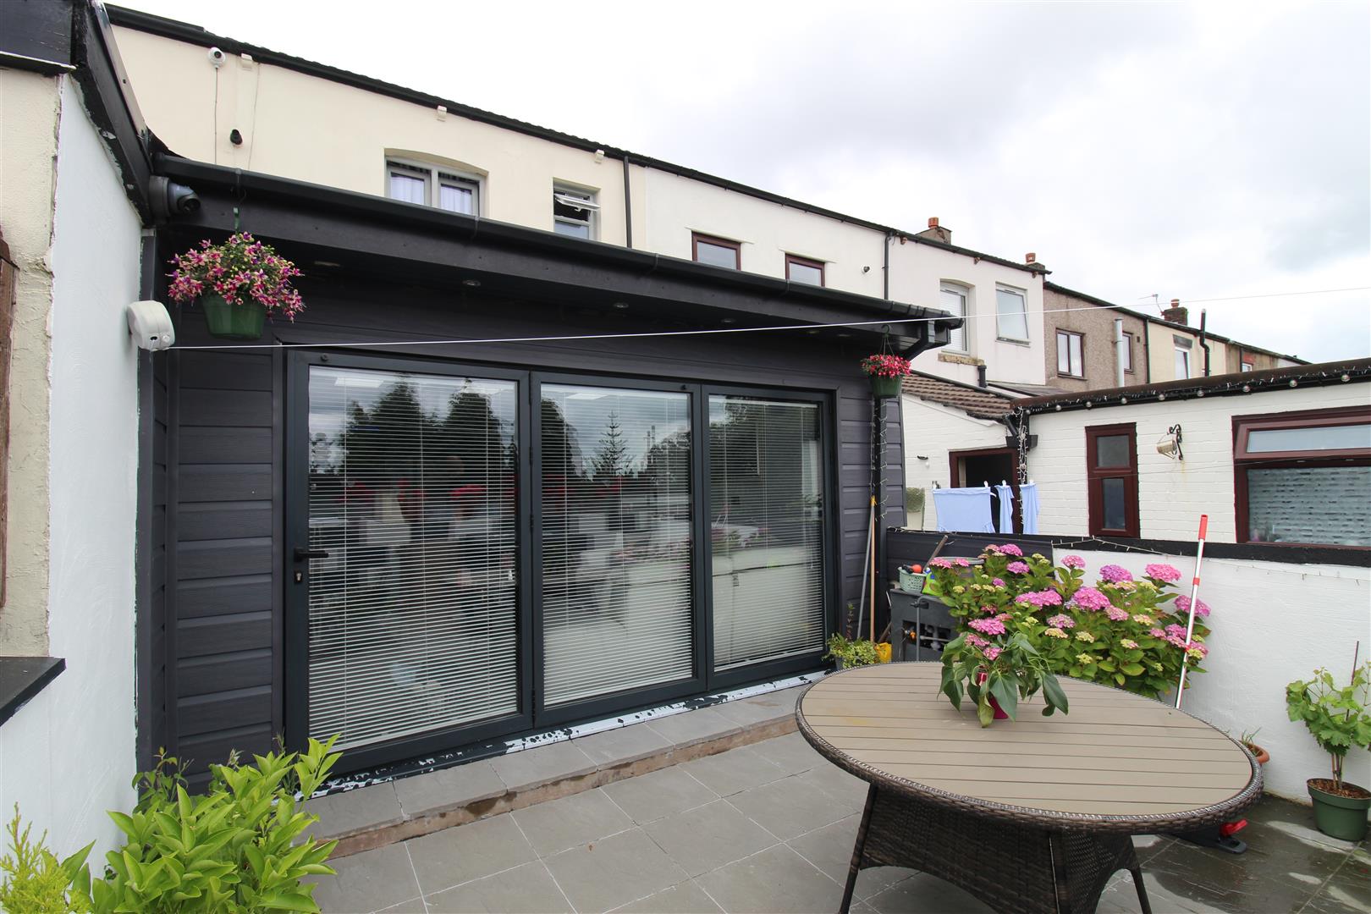
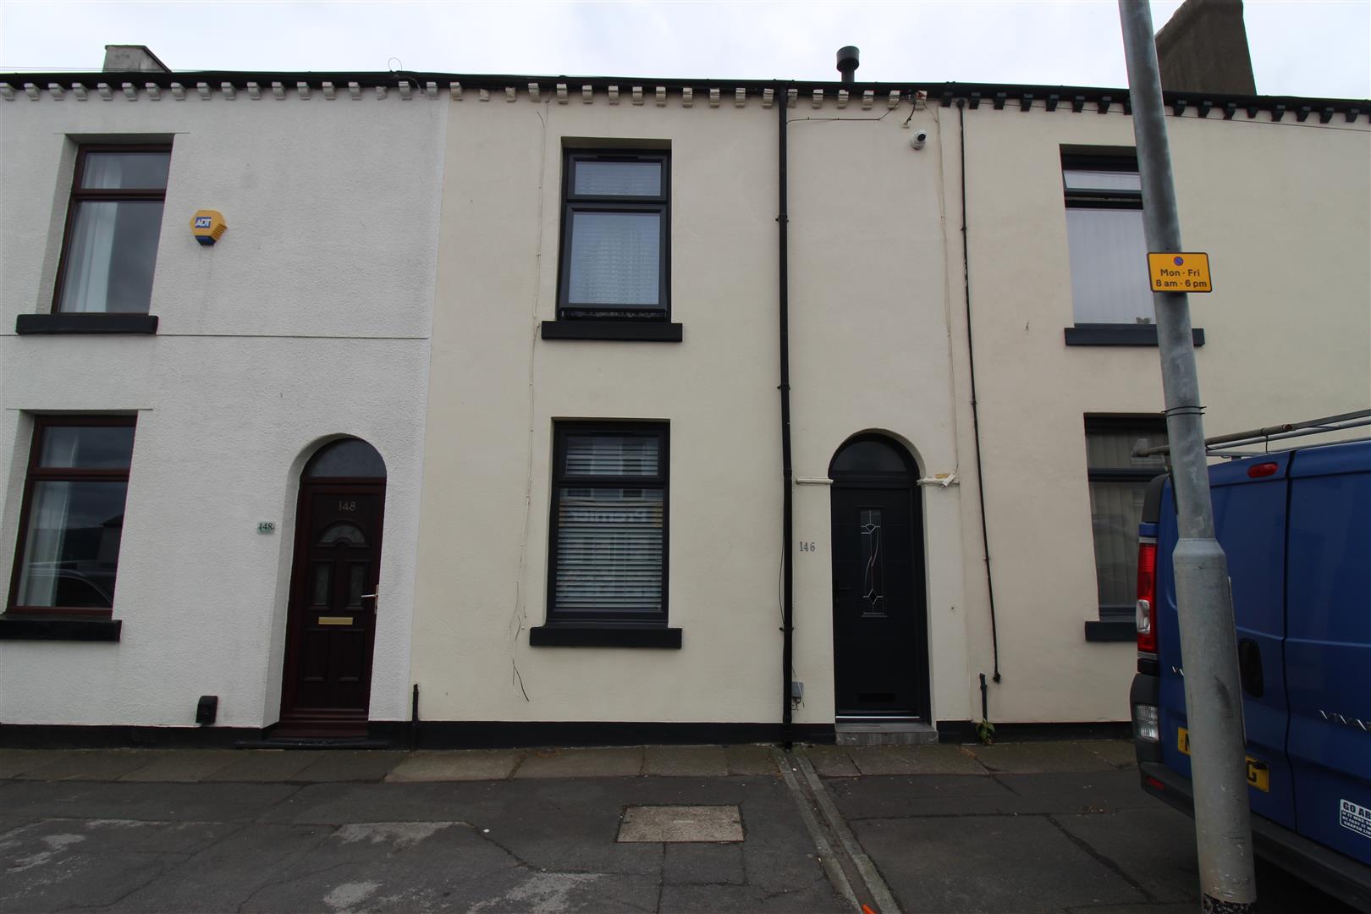
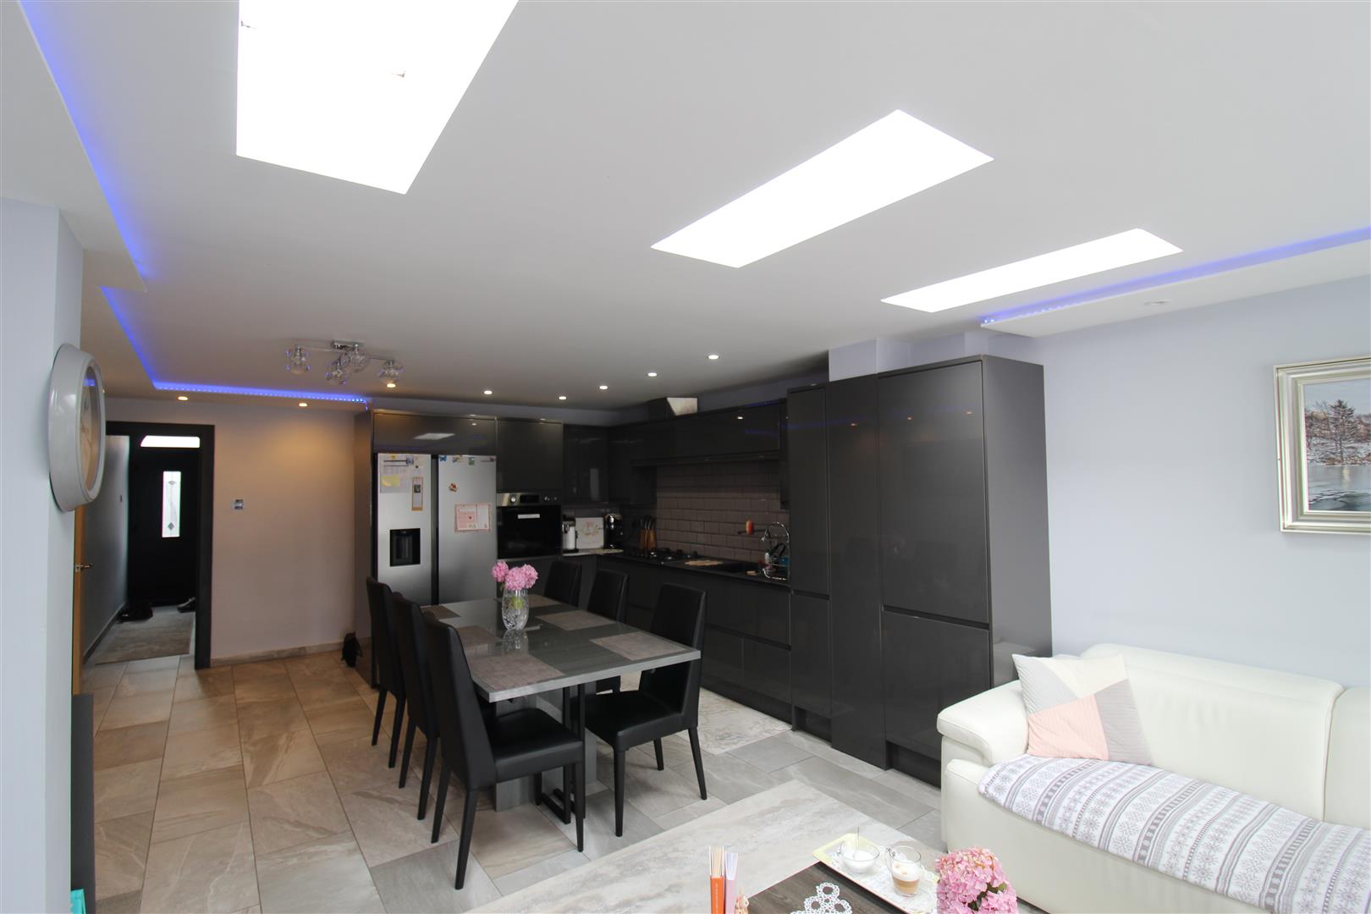
Well presented extended mid terraced property is superb condition and fully refurbished to a high standard. Situated in the very popular and residential village of Blackrod. This home comprises:- Entrance hall, lounge, kitchen, diner, lounge. utility. To the first floor there are two double bedrooms and a family bathroom. To the outside rear there is a patio seating area and driveway and garage. Close to local schools, transport links shops and all local amenities. Benefitting from underfloor heating downstairs and gas central heating upstairs, fully double glazed, utility area and bifold doors to rear, driveway and garage. This home should be viewed to appreciate the location, condition and all that it has to offer.
Key Features:
- Extended Terraced
- Two Bedroom
- Stunning Condition
- Garage
- Double Glazed
- Large Dining Kitchen
- Under Floor Heating
- Council Tax Band A
- Awaiting EPC
- Viewing Recommended
Full Details:
Entrance Hall (4.24m x 0.90m (13'11" x 2'11"))
UPVC double glazed entrance door to front, :
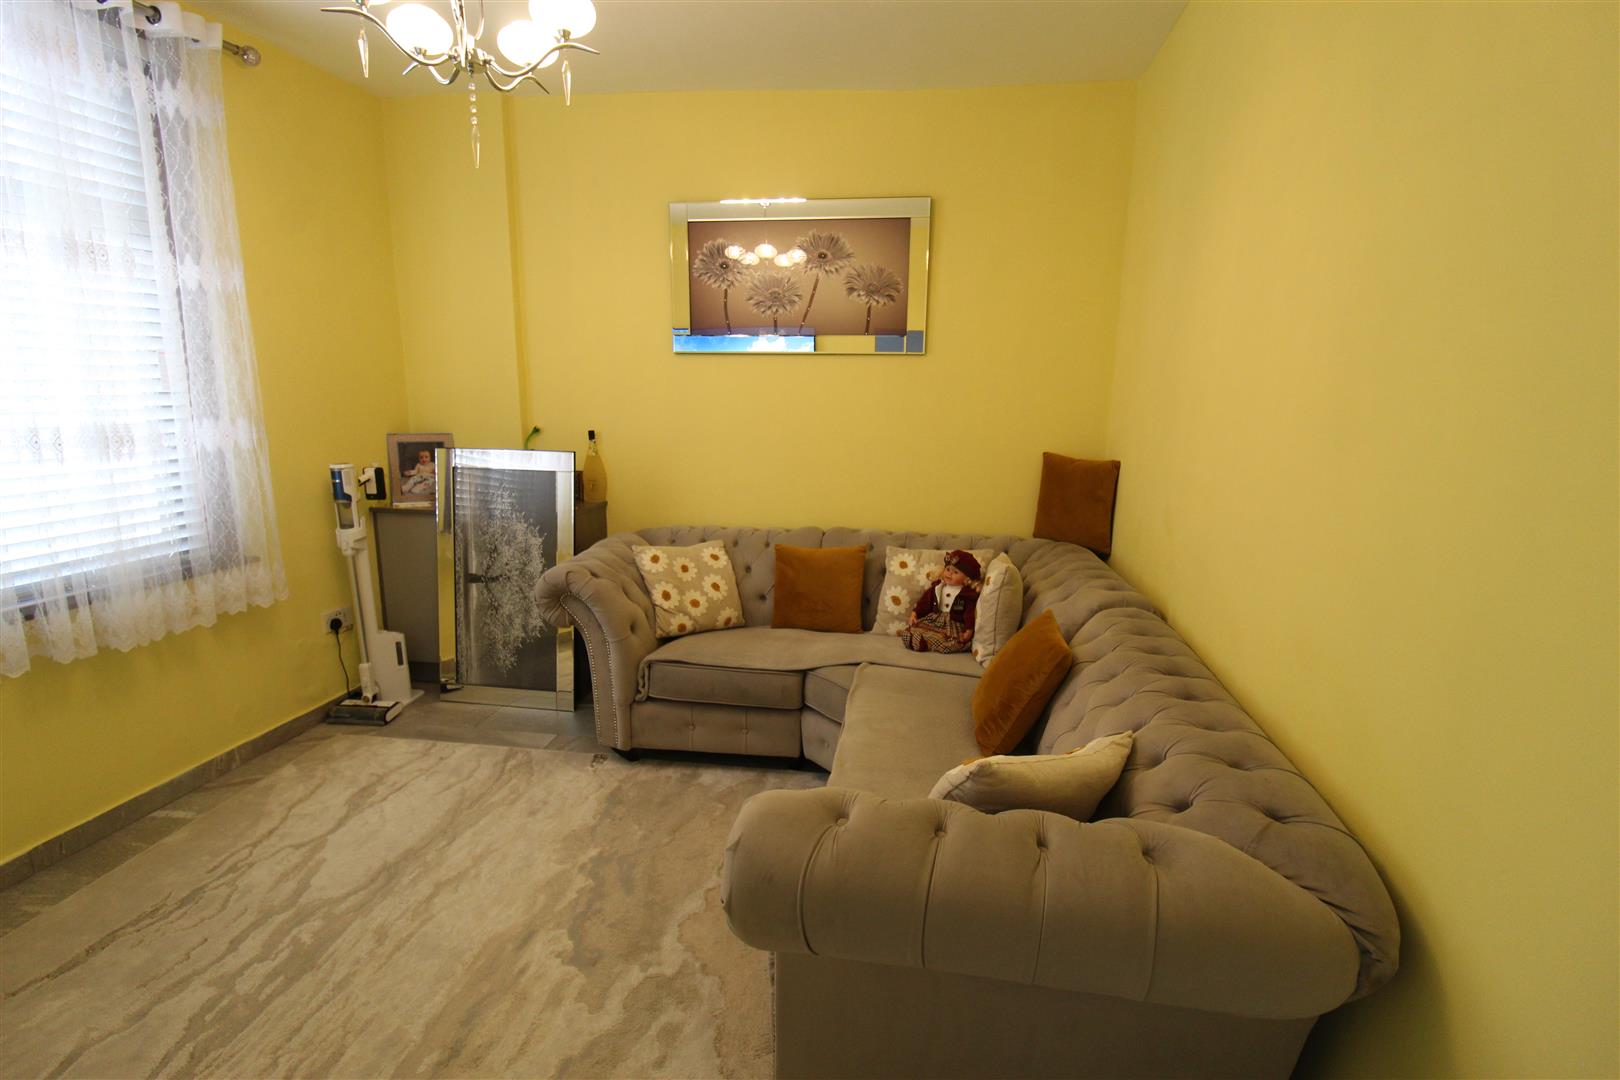
Lounge (3.33m x 3.37m (10'11" x 11'1"))
UPVC double glazed window to front.
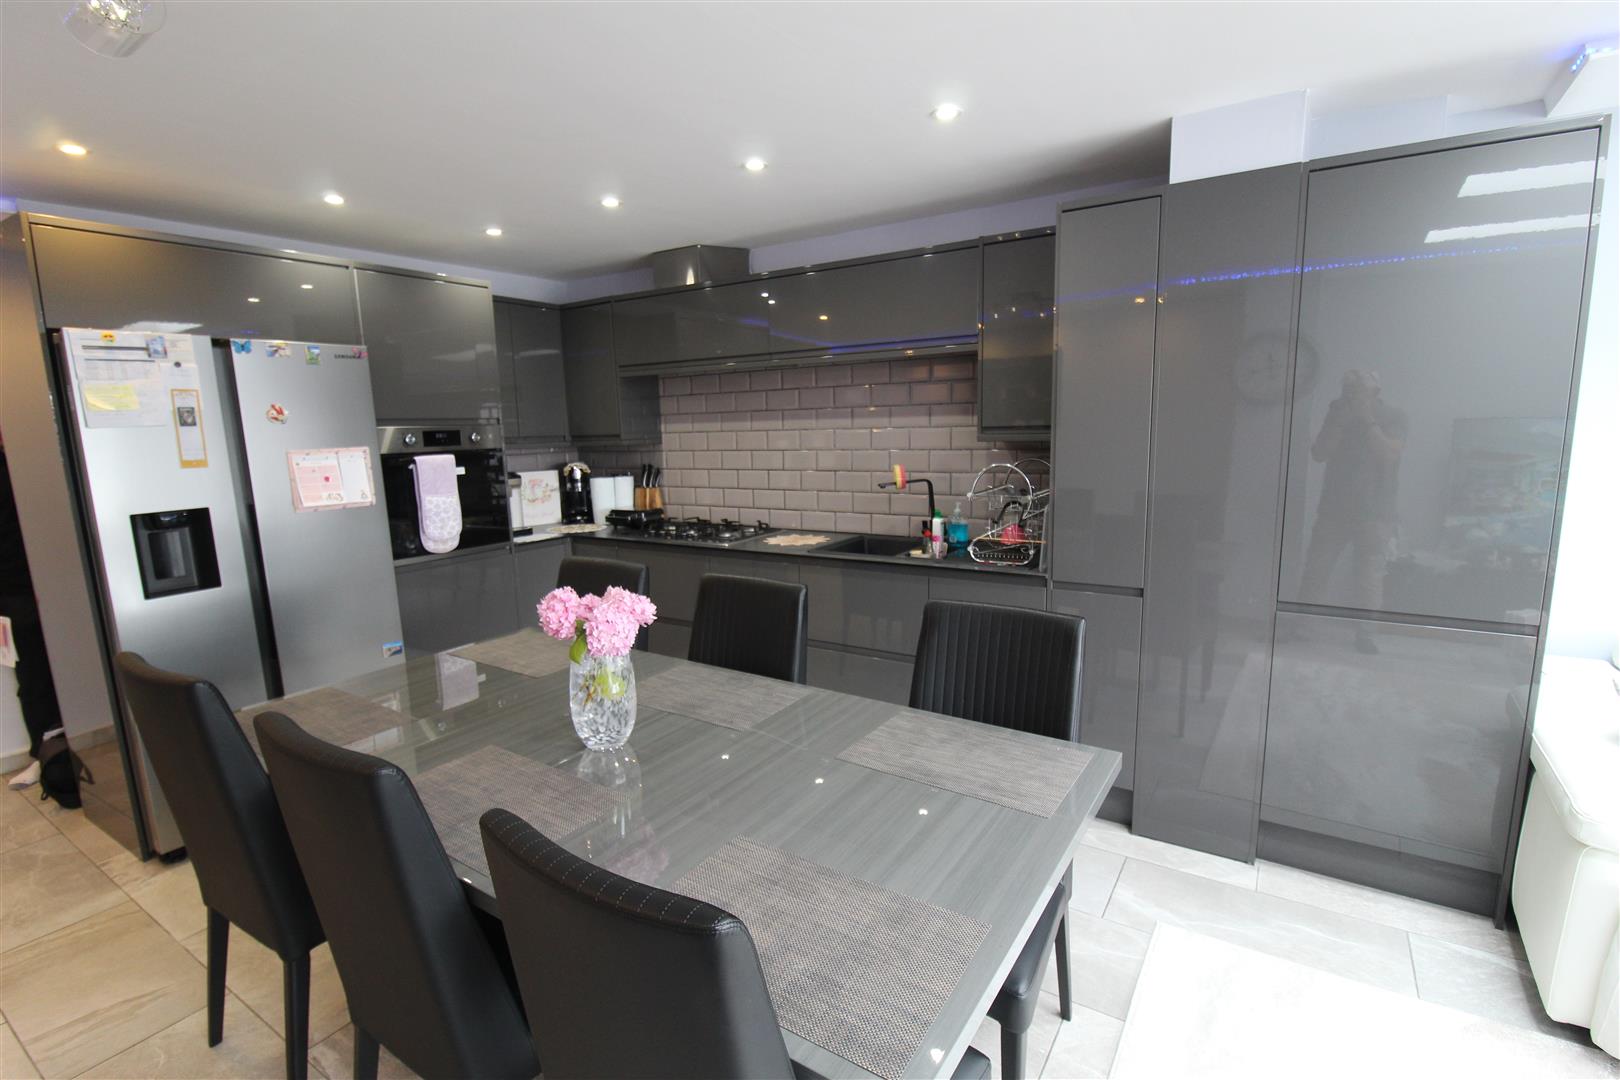
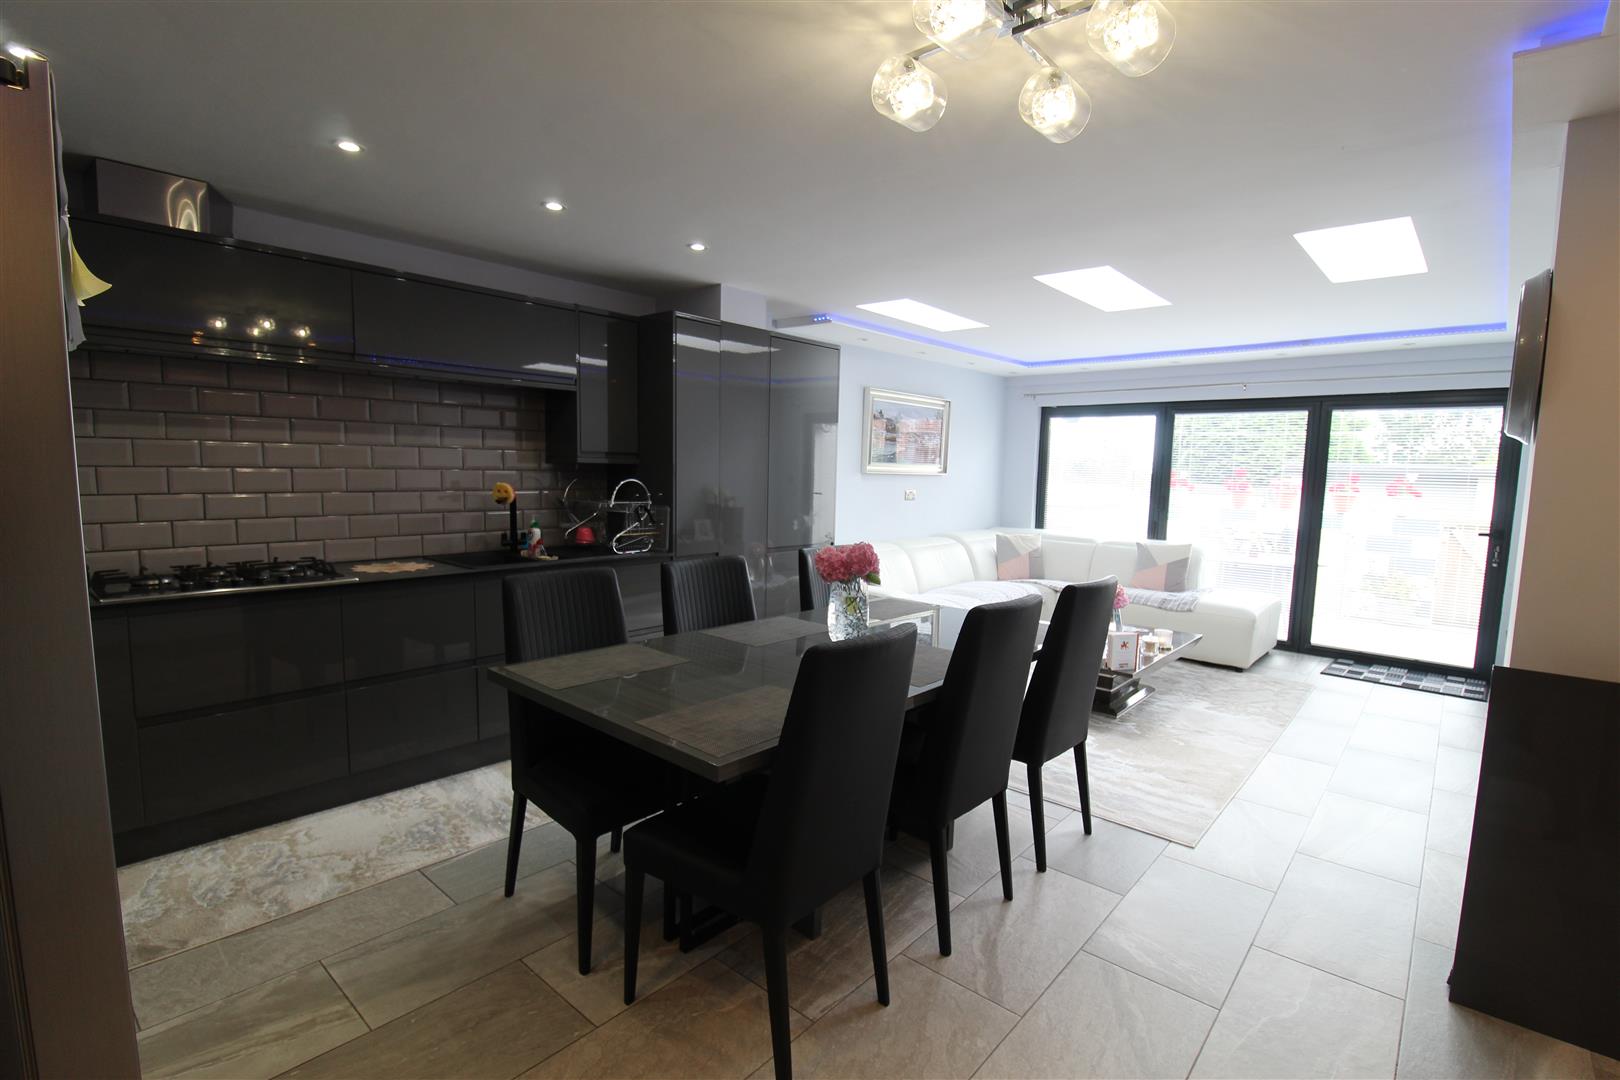
Kitchen/Dining Room.. (8.26m x 4.37m (27'1" x 14'4"))
Fitted with a matching range of base and eye level units with worktop space over with drawers and cornice trims, 1+1/2 bowl composite sink unit with mixer tap and tiled splashbacks, built-in fridge/freezer, built-in eye level electric fan assisted oven, built-in five ring gas hob with extractor hood over, two skylights, double glazed skylight to rear, metal entrance tri-fold door to rear, door to:
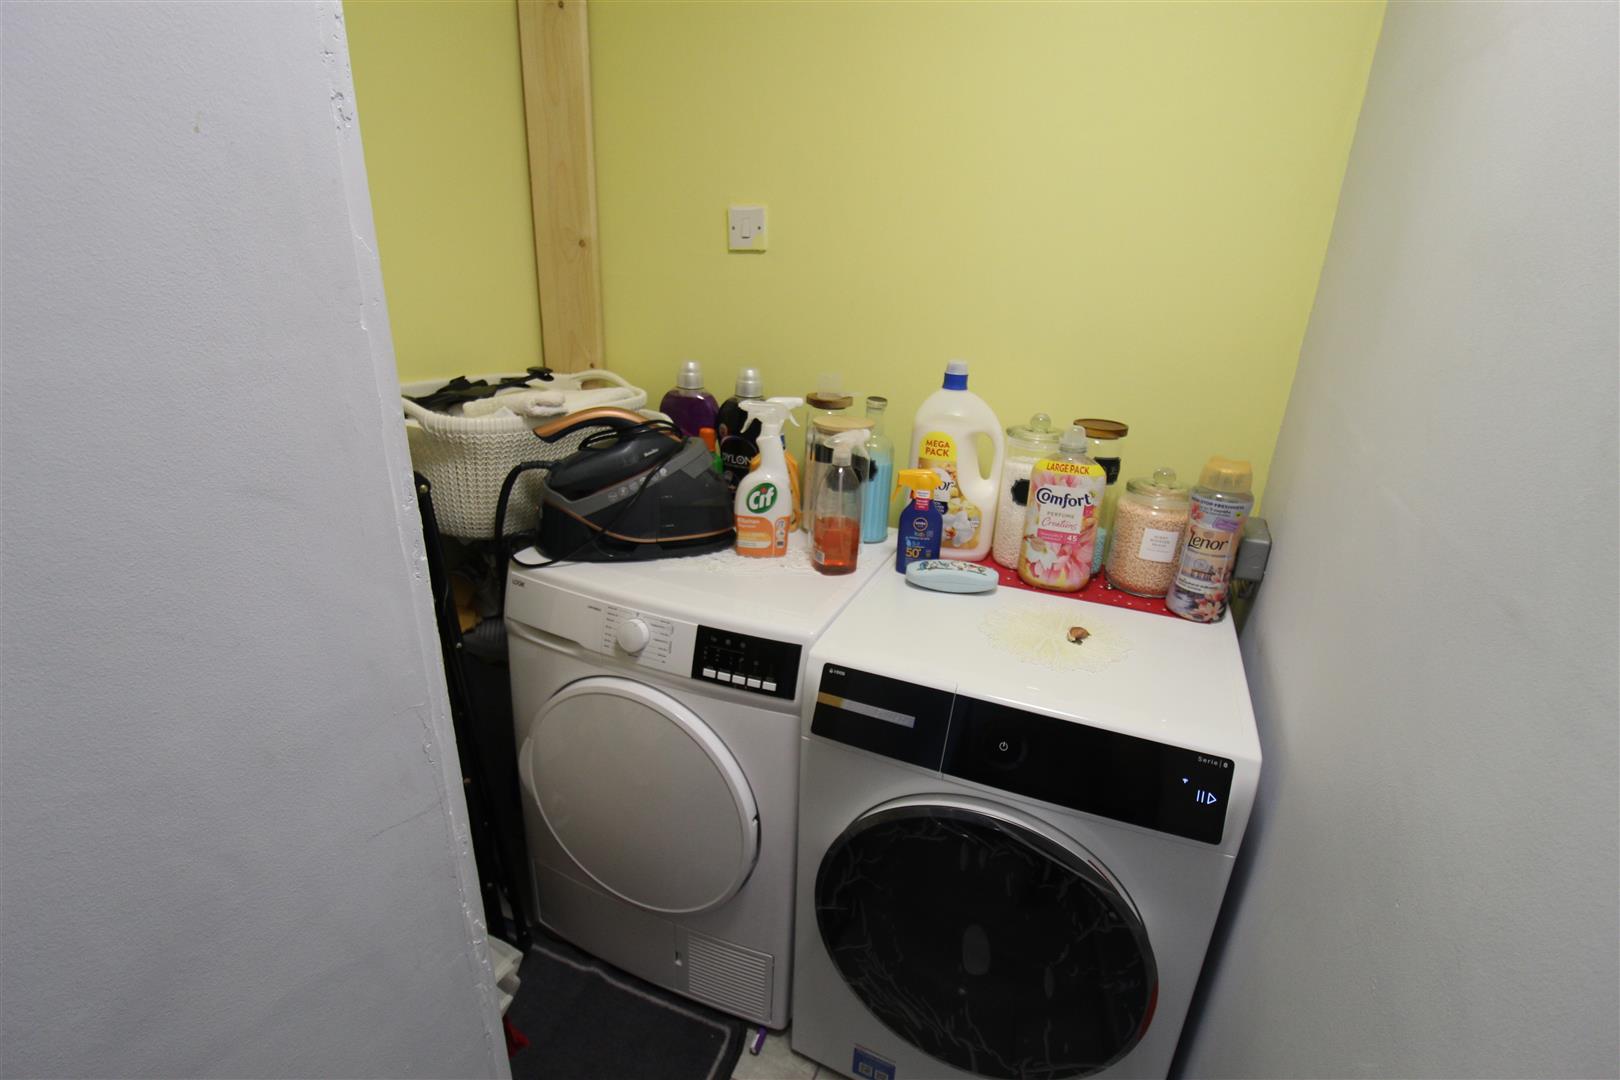
Utility Area (1.54m x 3.37m (5'1" x 11'1"))
Plumbing for automatic washing machine, automatic washing machine and tumble dryer, .
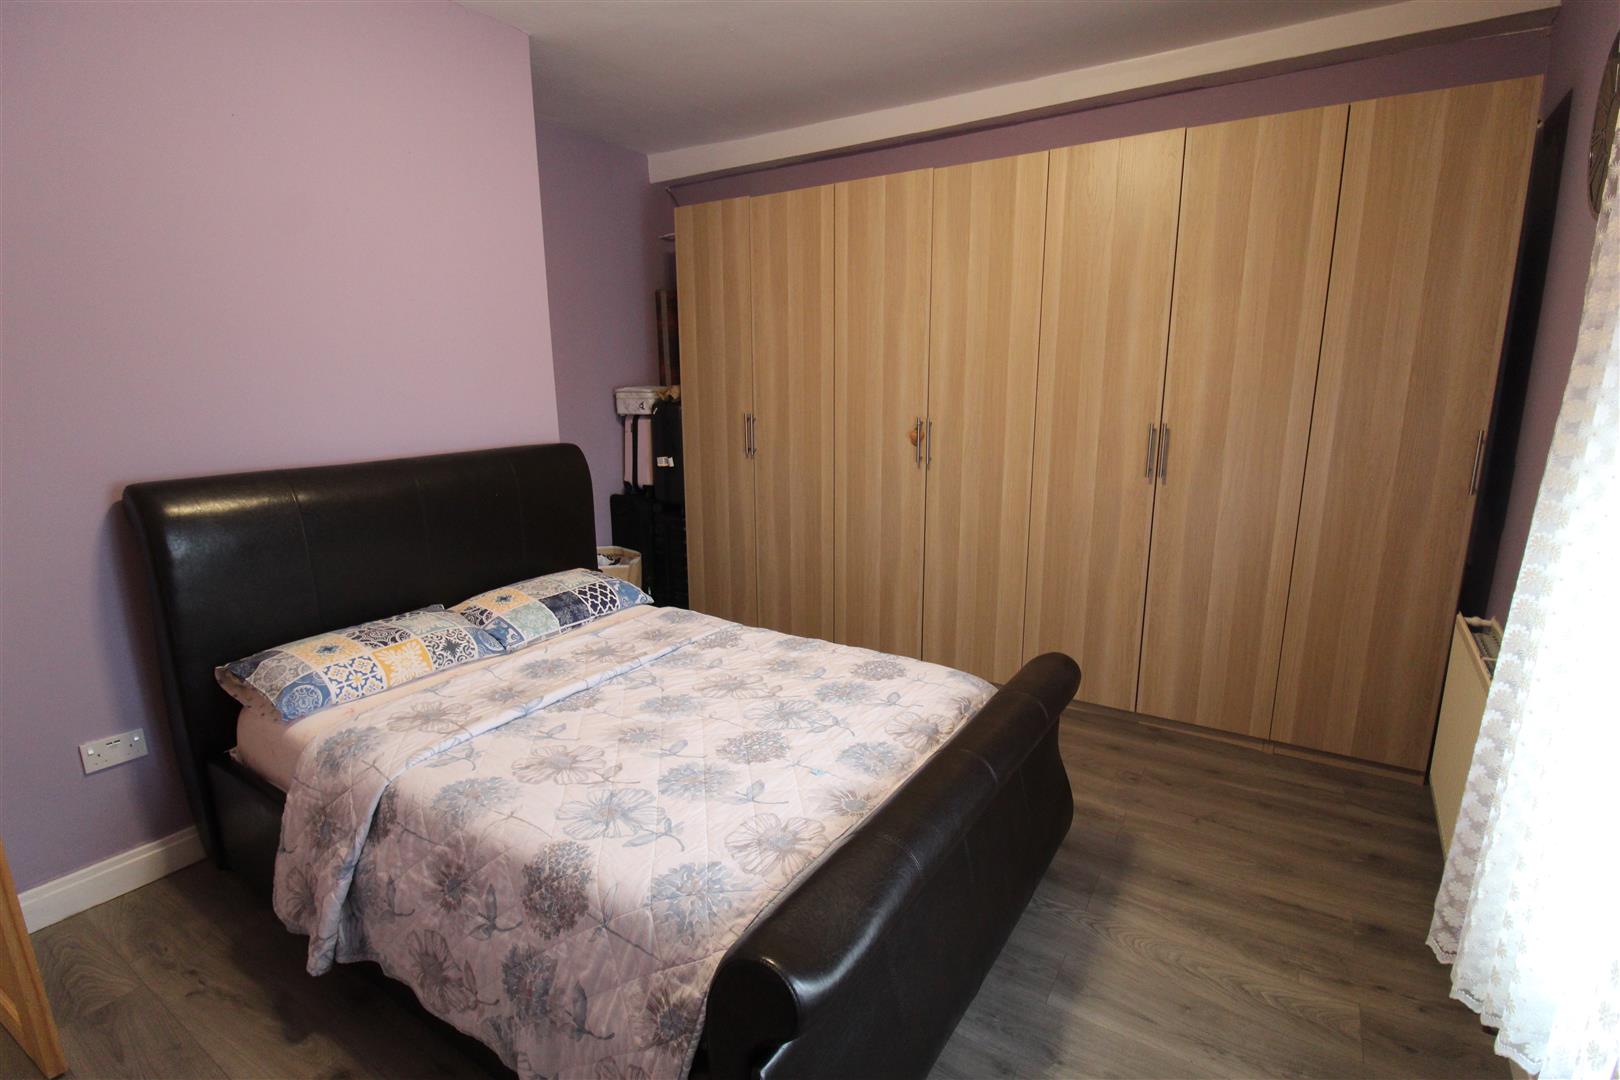
Bedroom 1 (2.47m x 4.37m (8'1" x 14'4"))
UPVC double glazed window to front, fitted wardrobes, radiator.:
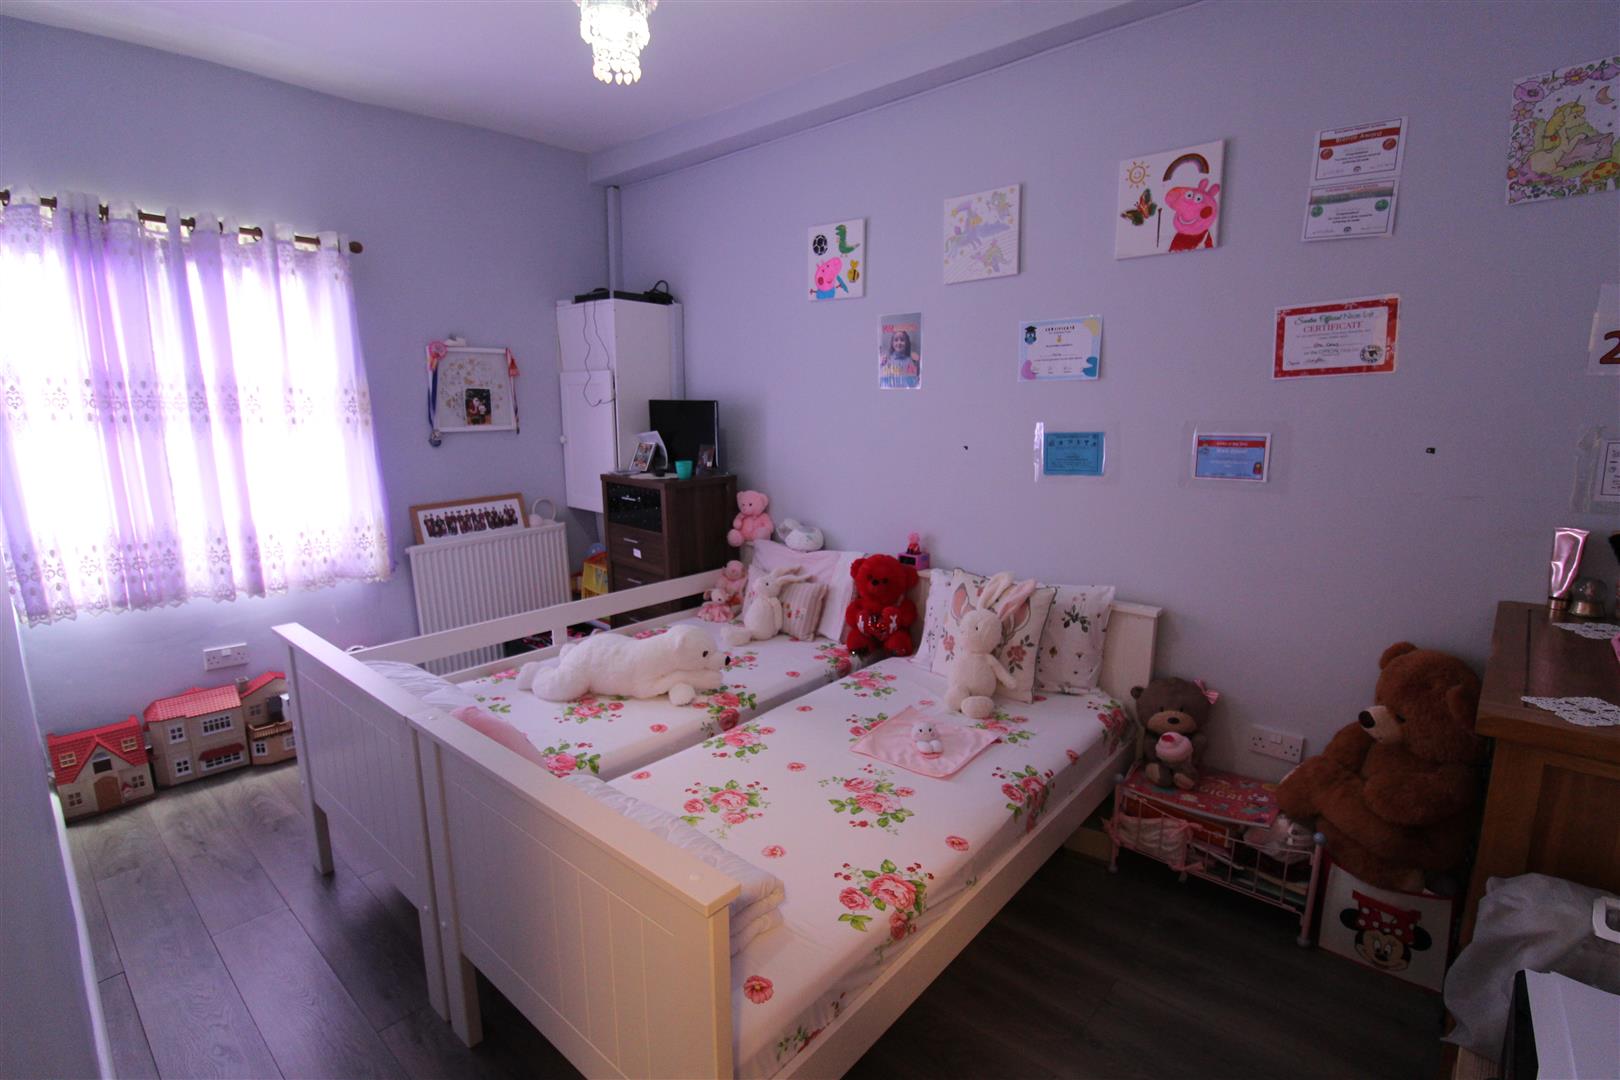
Bedroom 2 (4.28m x 2.57m (14'1" x 8'5"))
UPVC double glazed window to rear, double radiator,
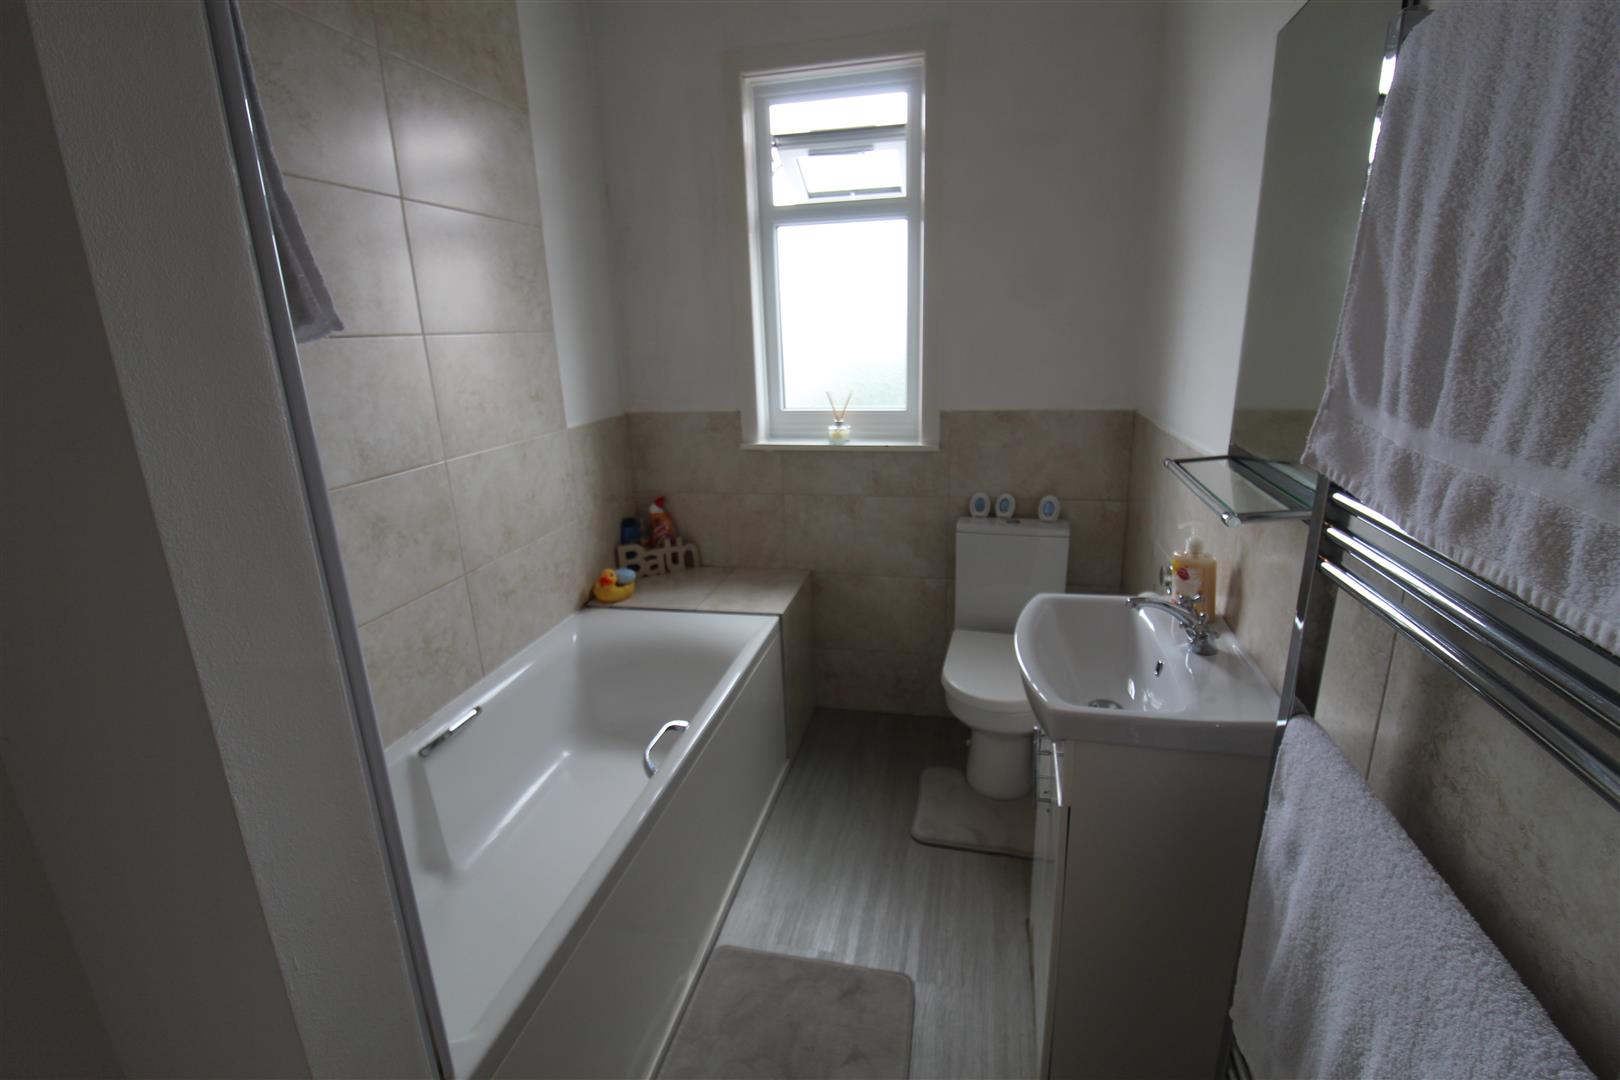
Bathroom (3.06m x 1.70m (10'0" x 5'7"))
Three piece suite with comprising, deep panelled bath, vanity wash hand basin in vanity unit with mixer tap and extensive ceramic and tiling to all walls and shower with over and folding glass screen, uPVC frosted double glazed window to rear, heated towel rail, :
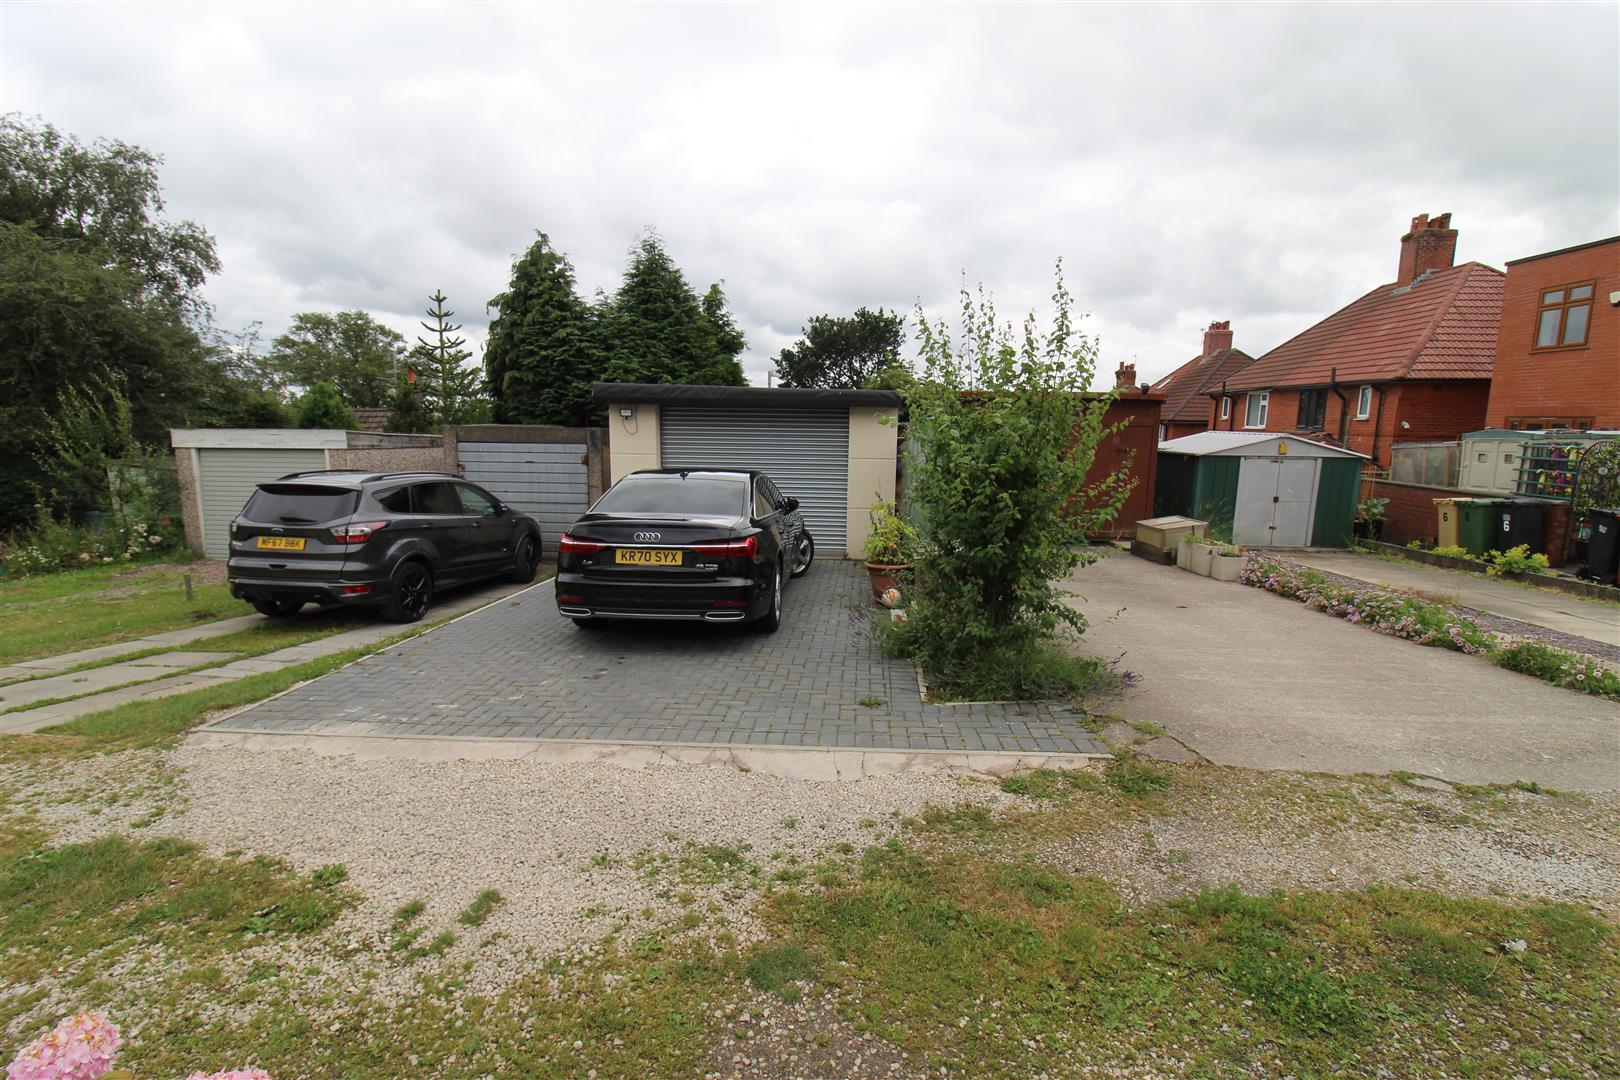
Garage (4.82m x 3.03m (15'10" x 9'11"))
Detached with power and light connected, remote-controlled electric roller door.
Outside Rear
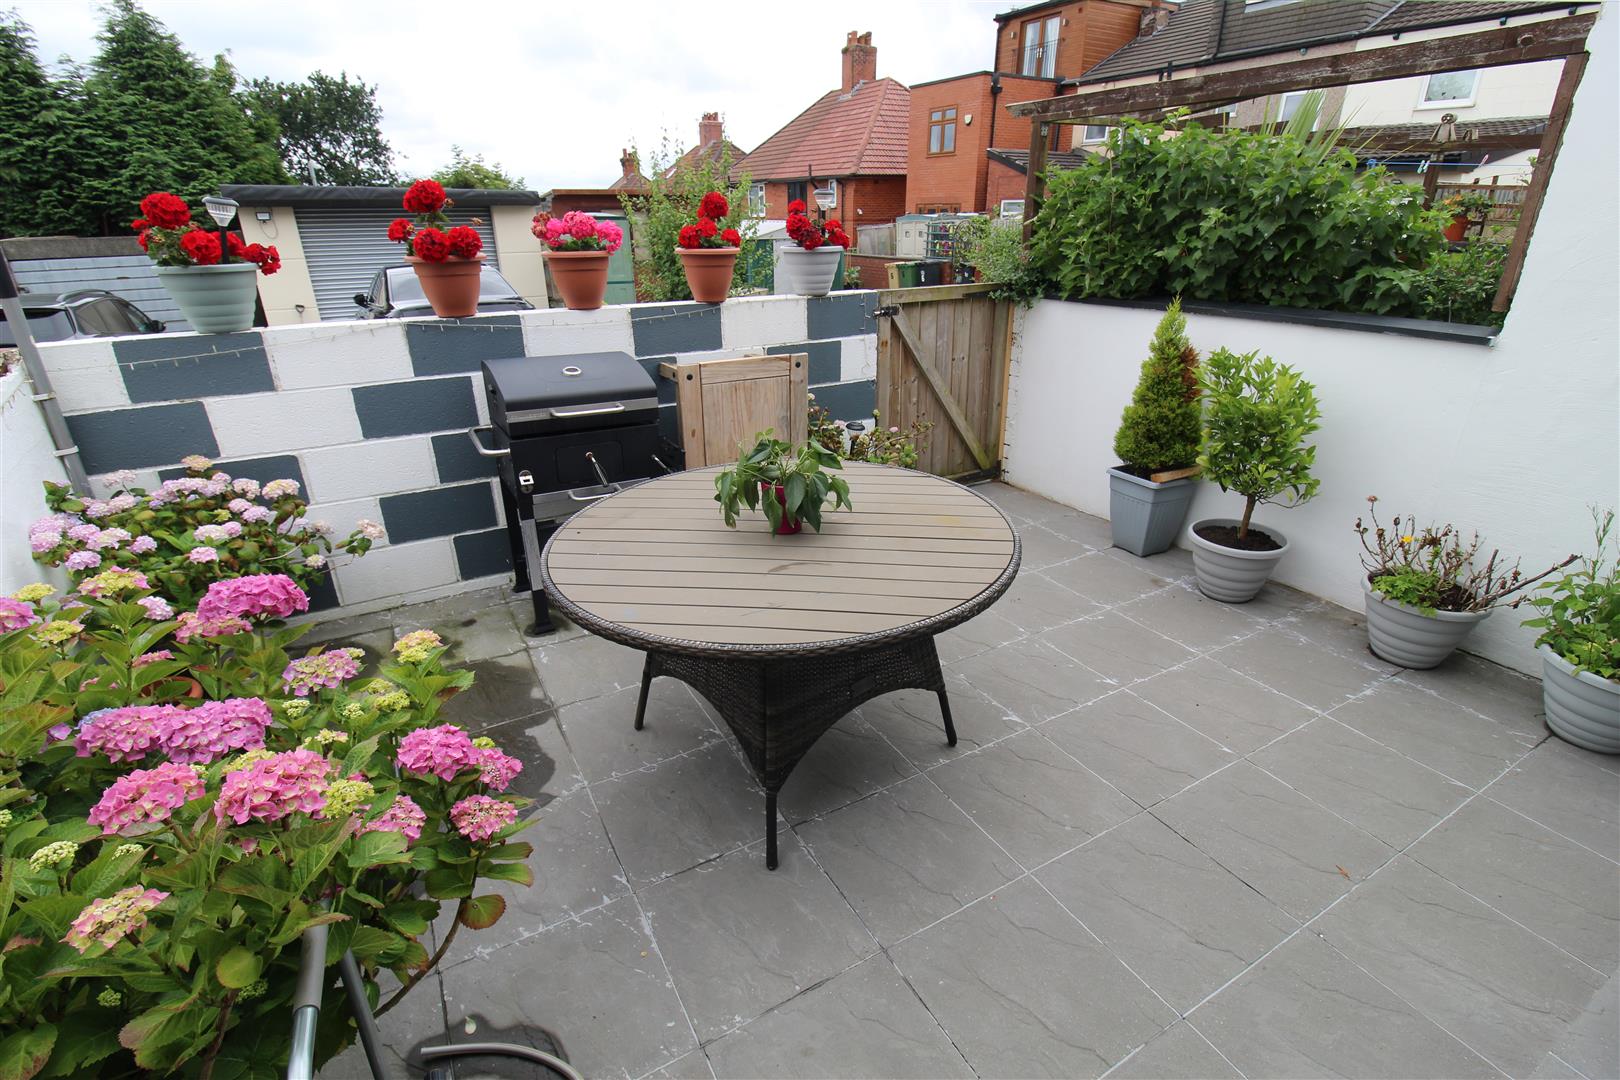
Private patio seating area with planting.
Viewing & Disclaimer:
Please contact us on 01204 329990 OPT 1 if you wish to arrange a viewing appointment for this property, or require further information.
Redman Casey - BL6 endeavour to maintain accurate depictions of properties in Virtual Tours, Floor Plans and descriptions, however, these are intended only as a guide and purchasers must satisfy themselves by personal inspection.