16
Lion Lane, Blackrod, Bolton, BL6
Offers around £200,000
3 bedrooms, 2 bathrooms, 2 receptions
Summary:
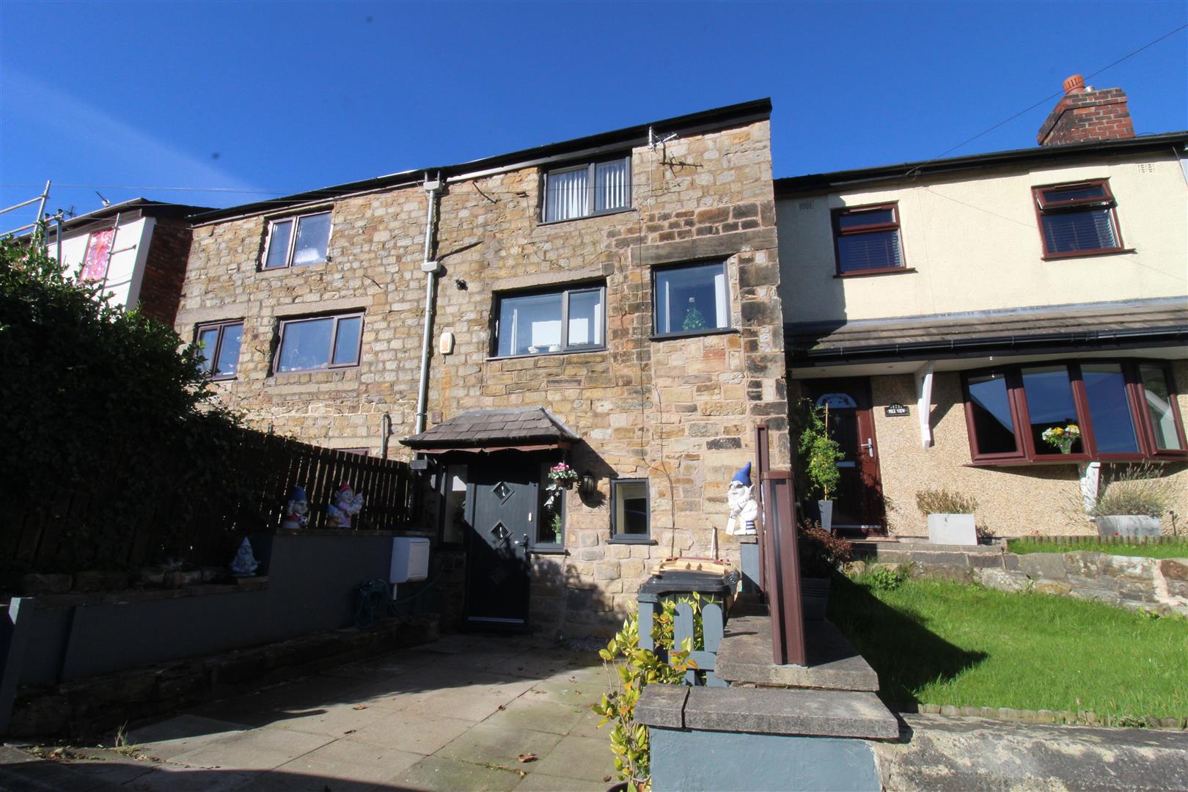
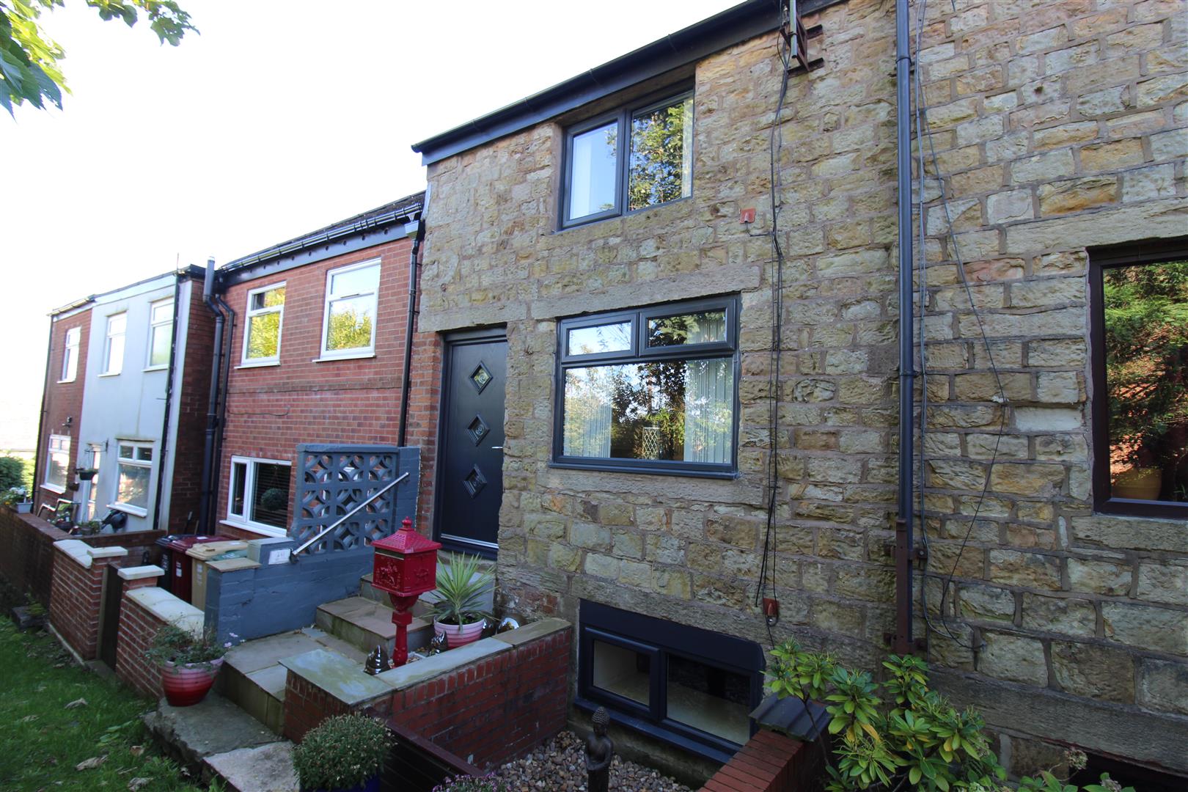
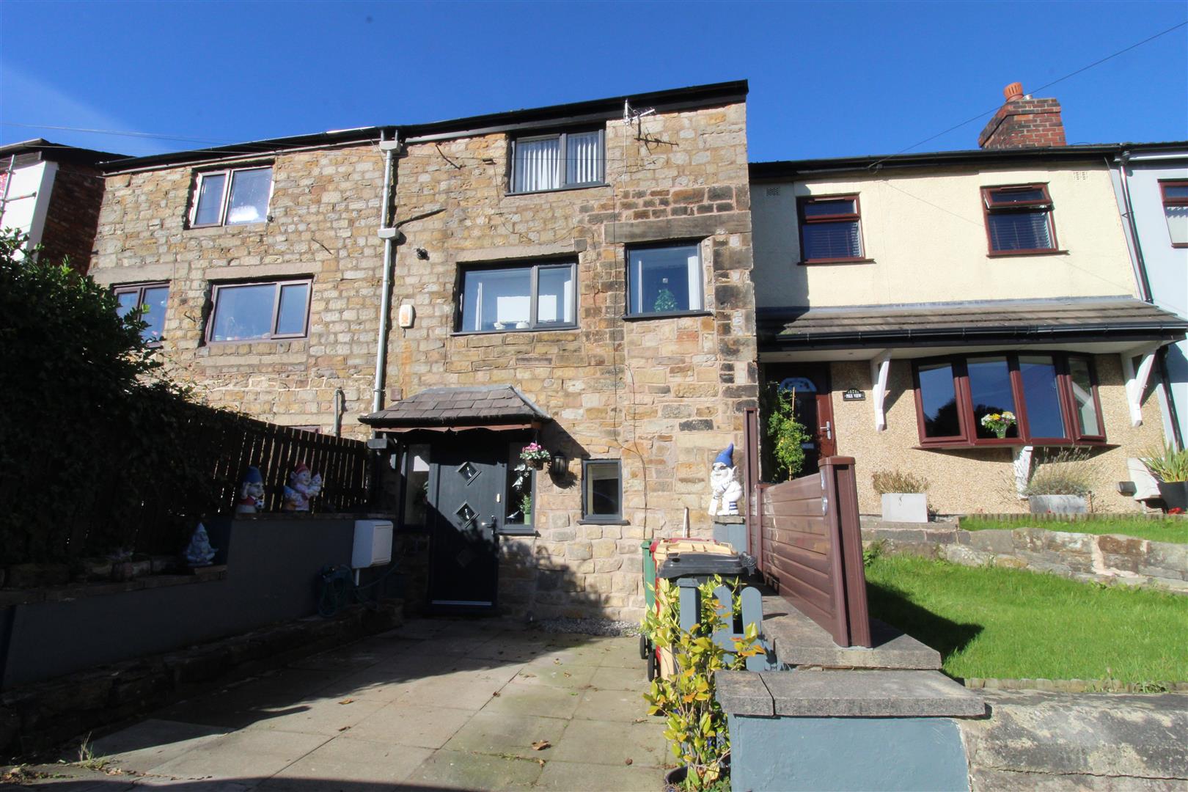
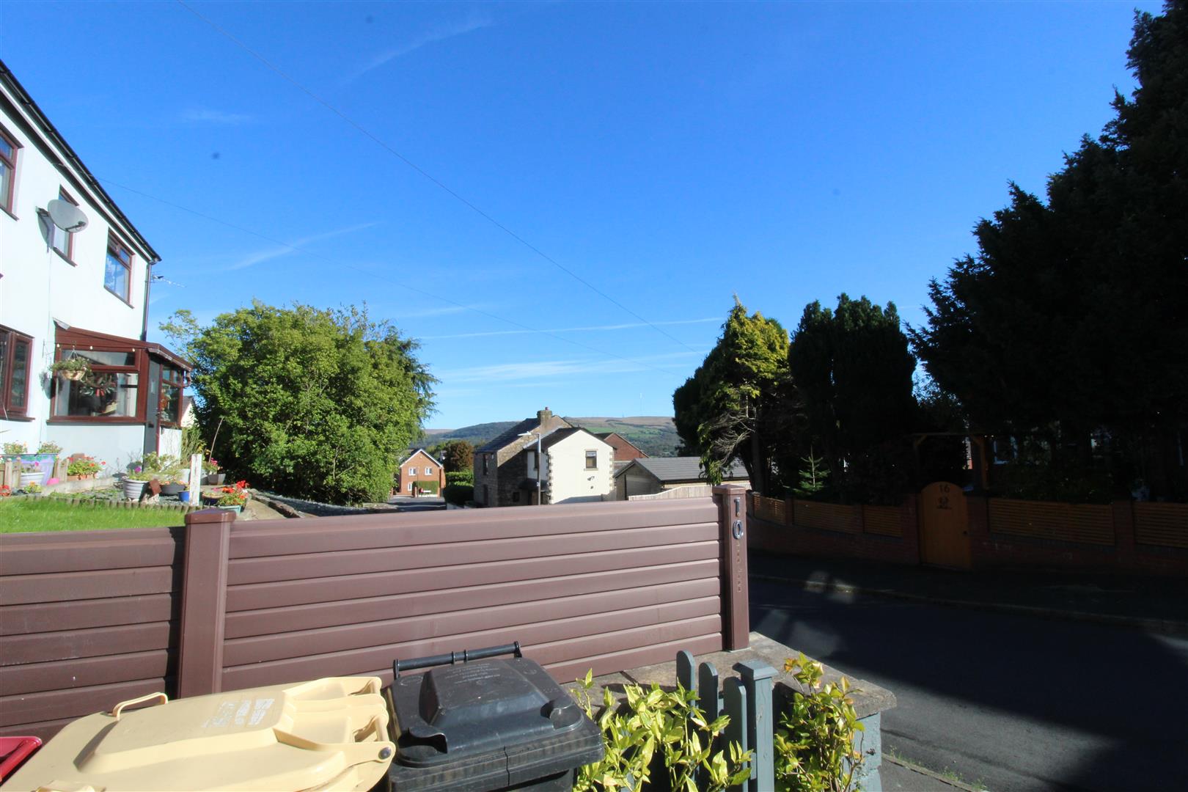
Charming three bedroom stone cottage over three floors. This spacious cottage allow flexible living space and is located in a very quiet and popular residential location. Close to local schools, shops all local amenities and good transport links. The property comprises:- Ground floor utility area, bathroom, storage area, bedroom three ( currently used as a lounge ) the first floor lounge, kitchen diner, second floor two bedrooms and a family bathroom. This property also benefits from fully double glazed gas central heating, off road parking and spacious utility area. Viewing is essential to appreciate the location, condition, space and all this home has to offer.
Key Features:
- Three Storey Stone Cottage
- Versatile Accommodation
- Three Bedrooms
- Off Road Parking
- Two Bathrooms
- Utility Room
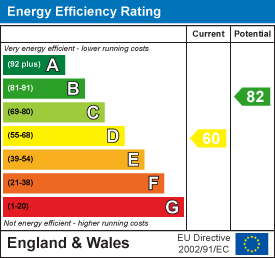
- EPC Rating D
- Council Tax Band B
Full Details:
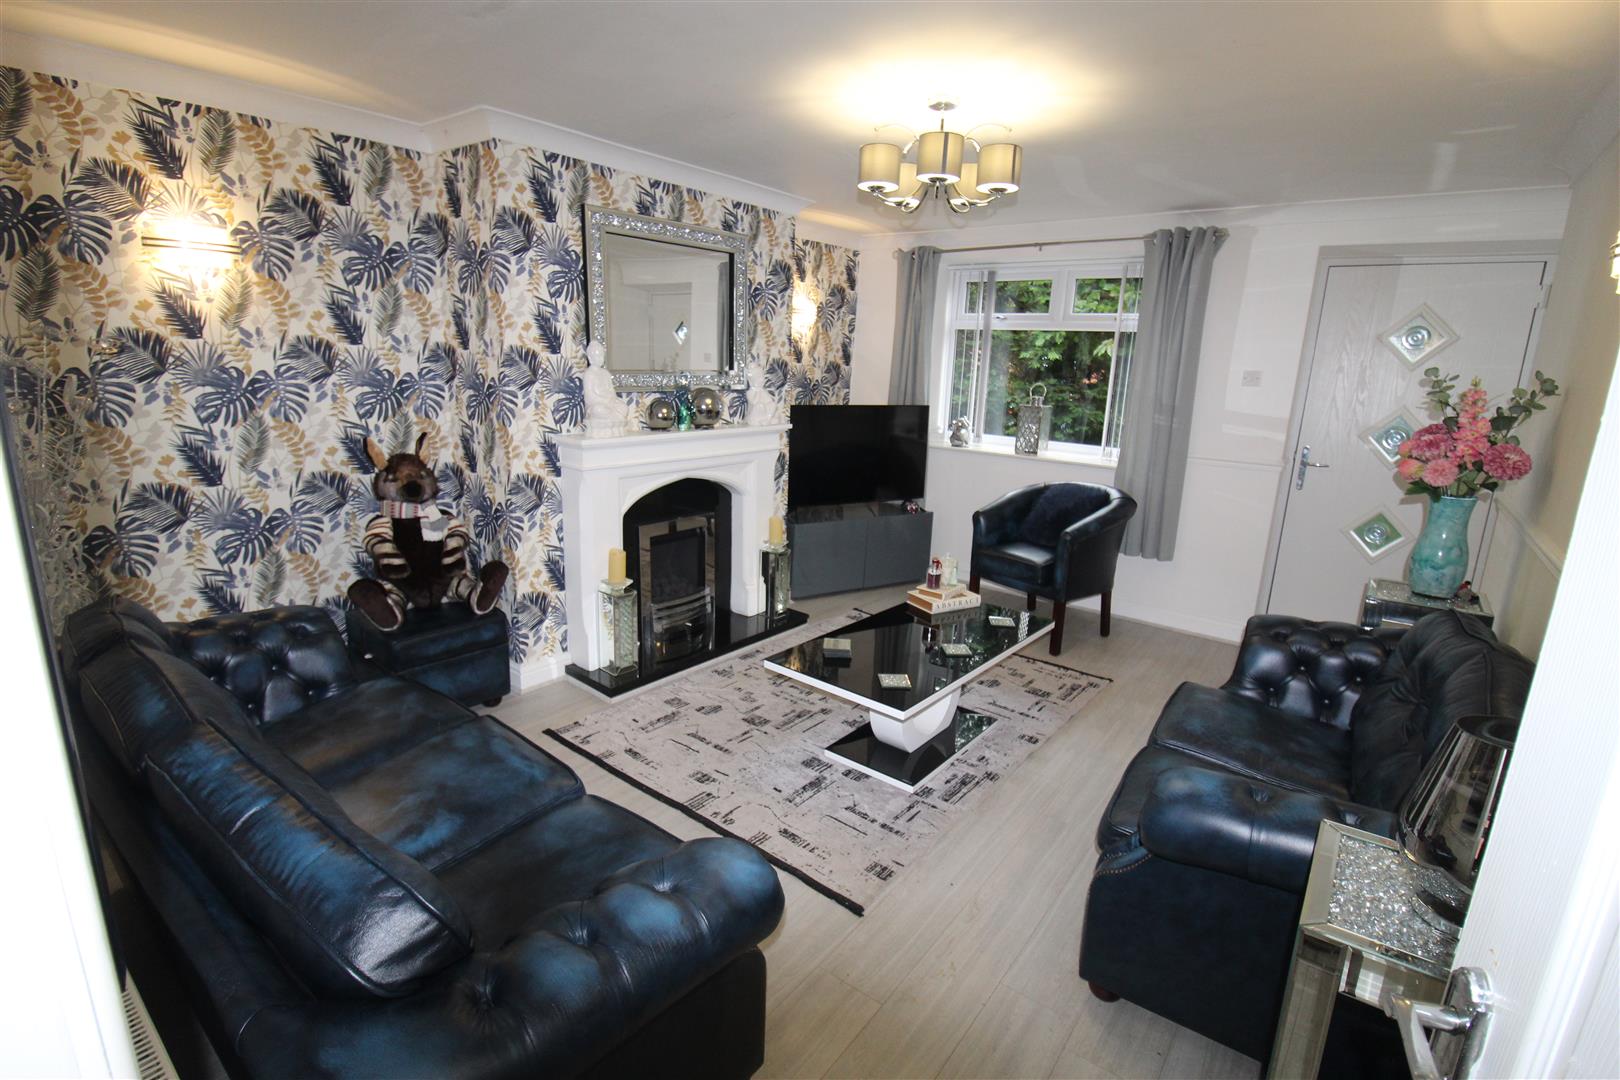
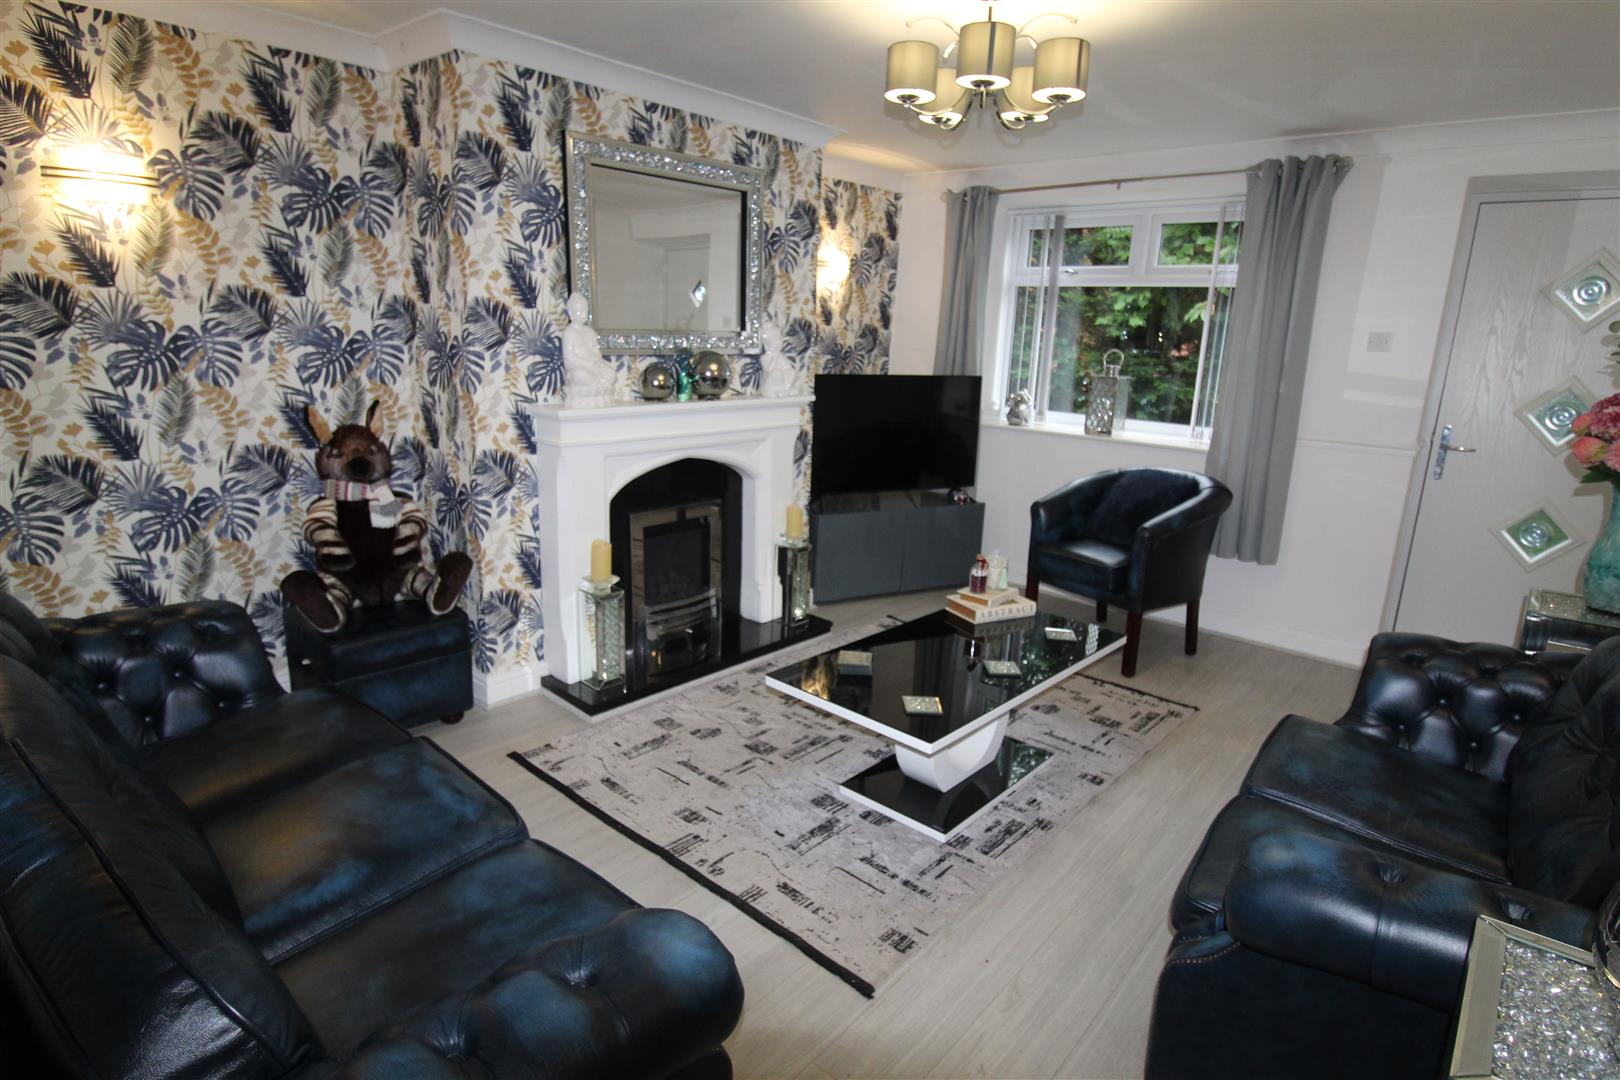
Lounge (4.76m x 3.77m (15'7" x 12'4"))
UPVC double glazed window, fitted coal effect gas open fire fireplace with set in and feature surround, double radiator,
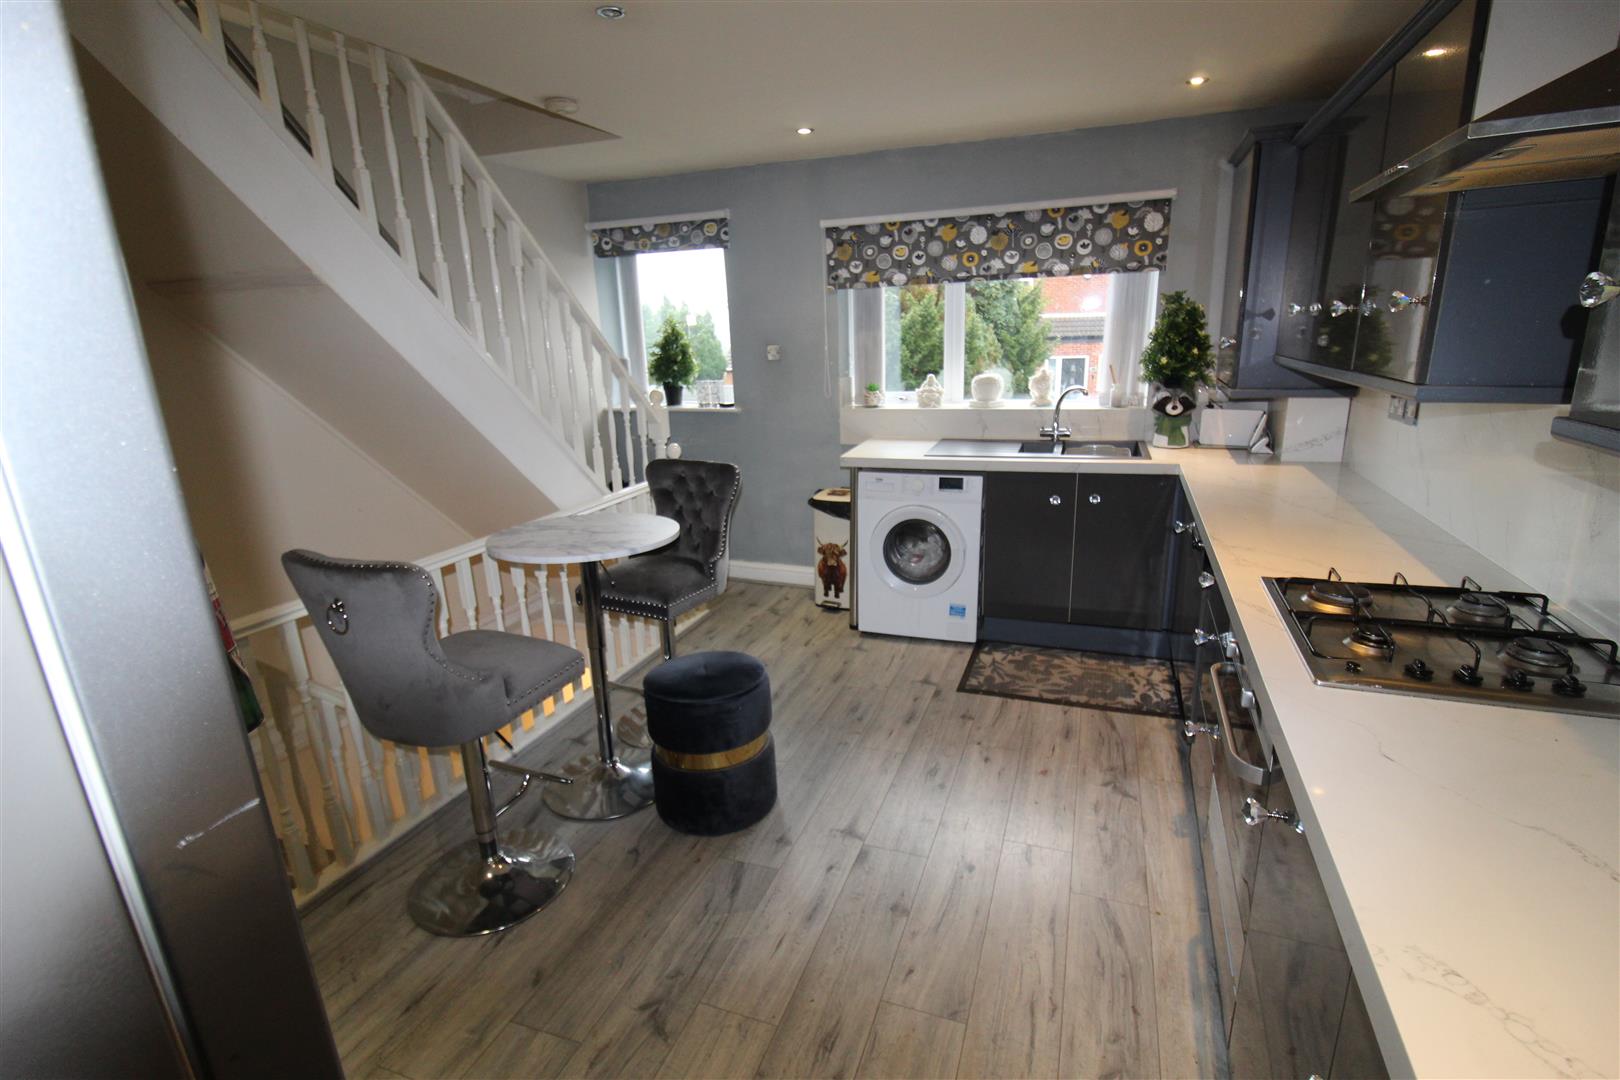
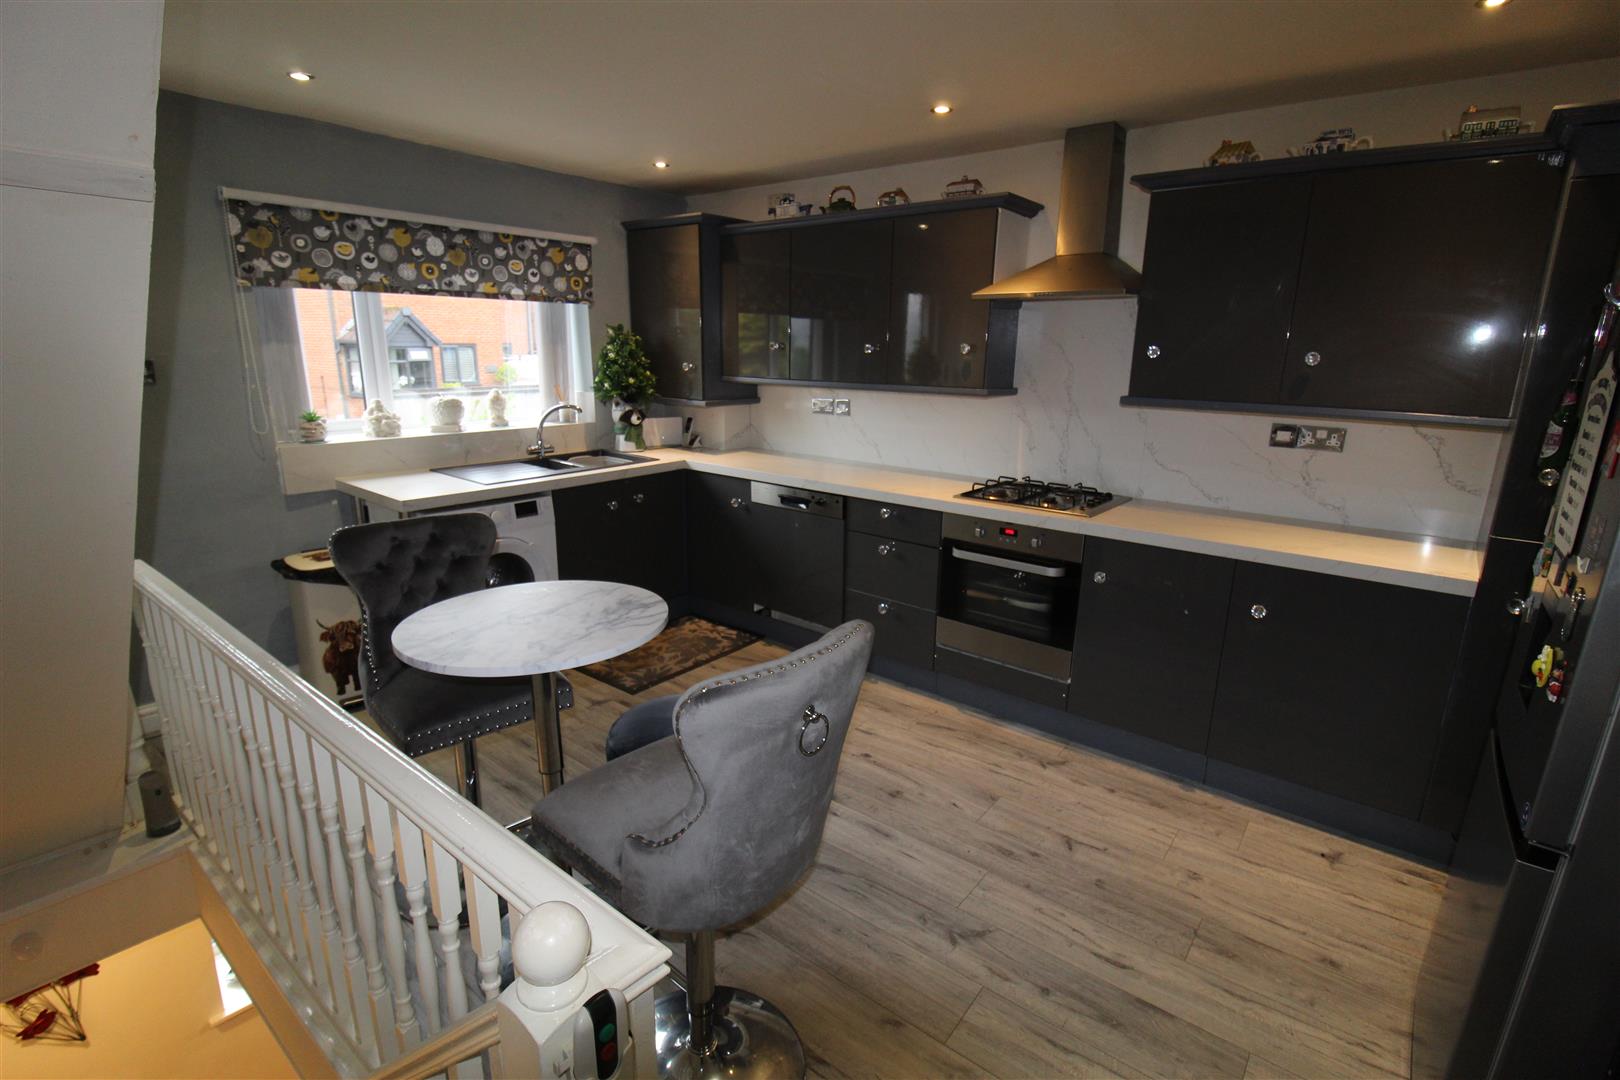
Kitchen/Diner (4.67m x 2.00m (15'4" x 6'7"))
Fitted with a matching range of base and eye level units with worktop space over with underlighting, drawers, cornice trims and worktop space over, 1+1/2 bowl polycarbonate sink with single drainer, mixer tap and ceramic tiled splashbacks, built-in dishwasher, plumbing for automatic washing machine, space for fridge/freezer, built-in electric fan assisted oven, built-in four ring gas hob with extractor hood over, uPVC double glazed window, uPVC double glazed window to front, double radiator, stairs.
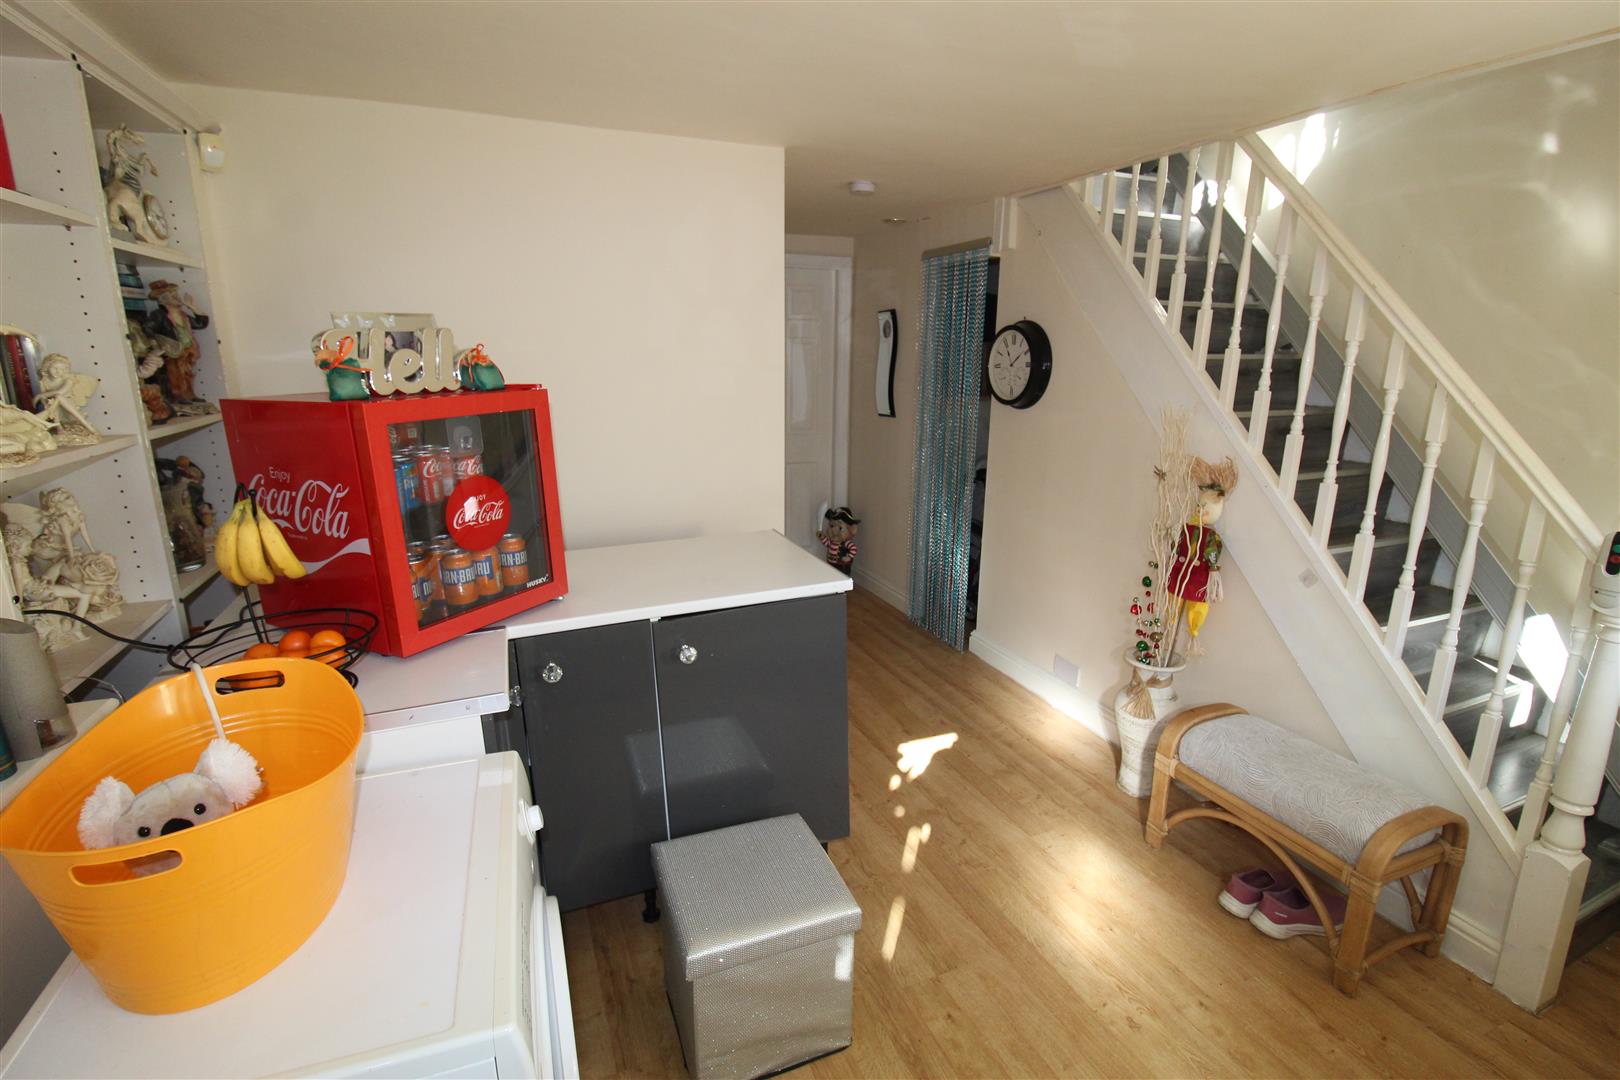
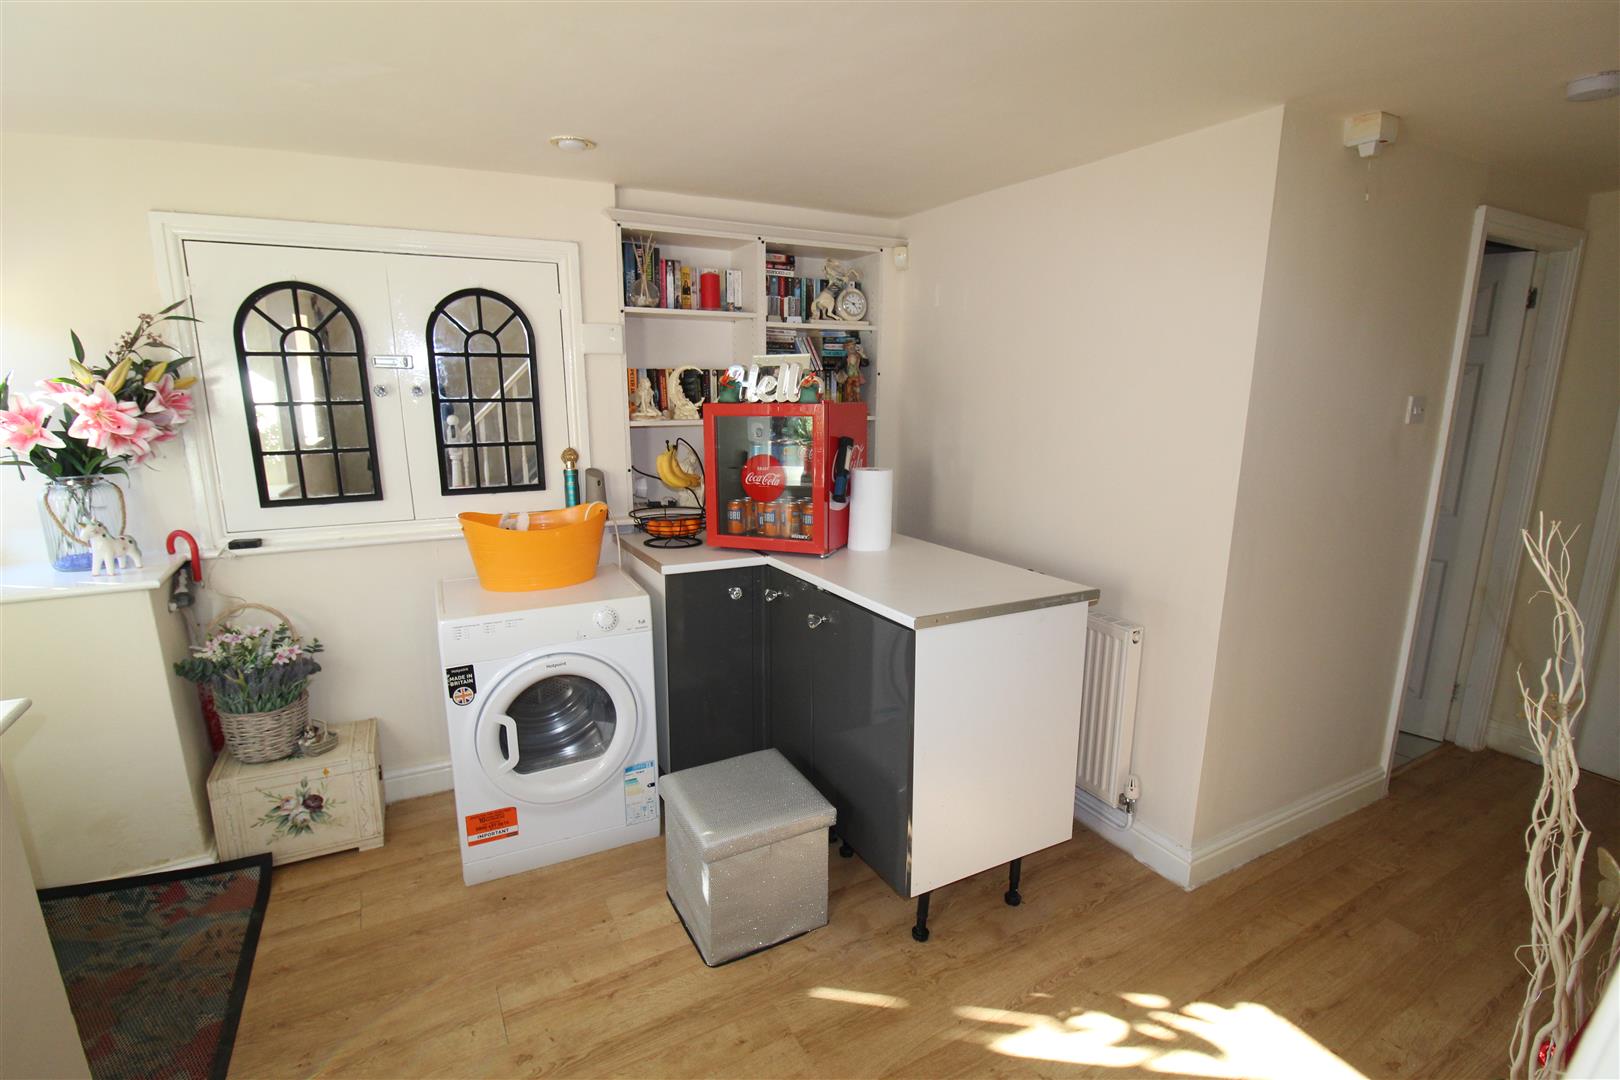
Utility Room Ground Floor (4.85m x 1.85m (15'11" x 6'1"))
Three uPVC double glazed windows, double radiator, stairs, uPVC double opaque entrance door, open plan to Storage cupboard.
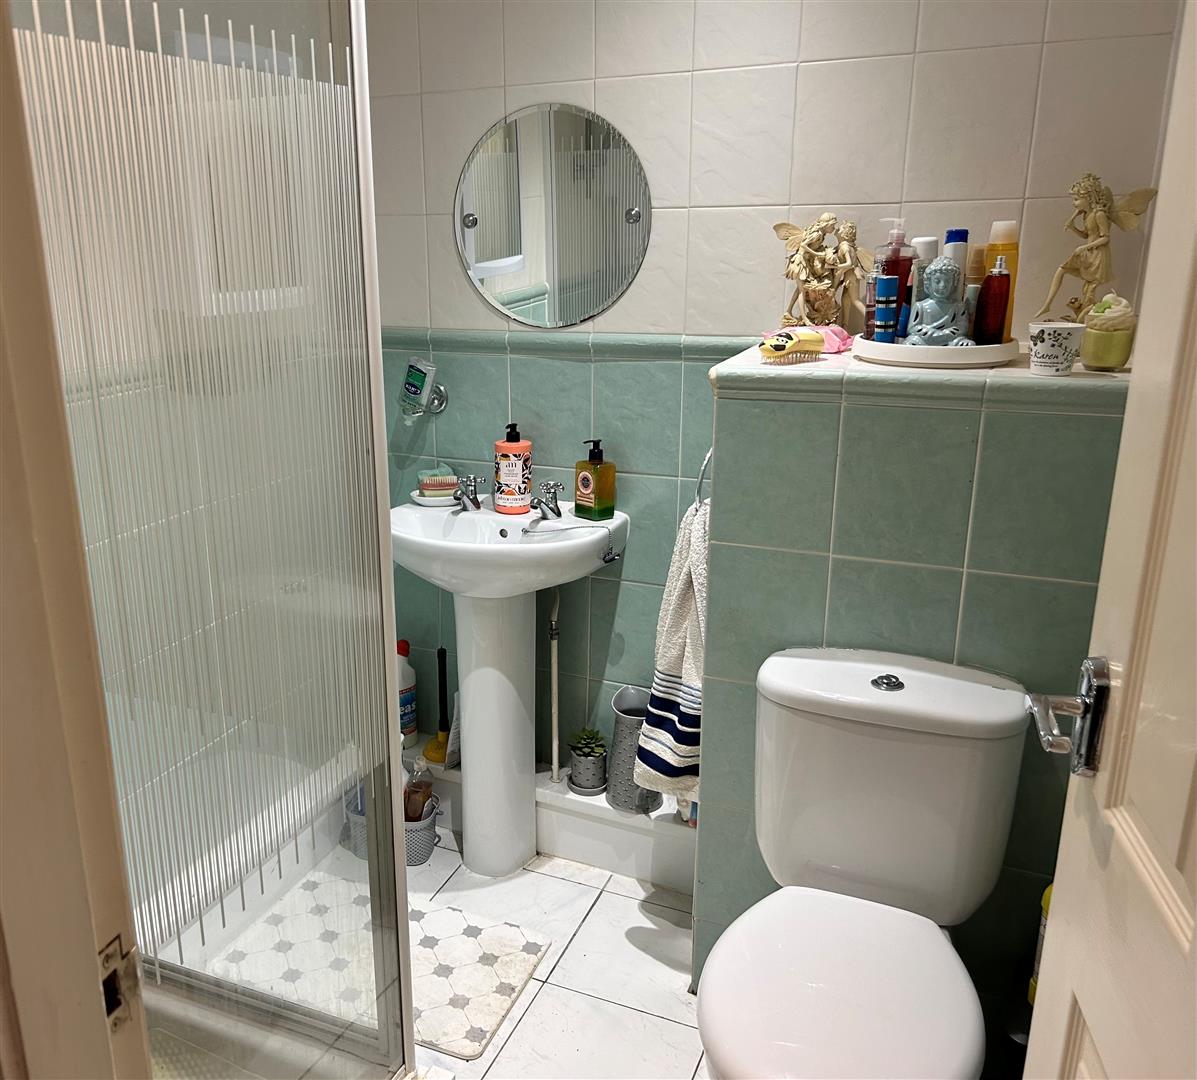
Bathroom Ground Floor (1.77m x 1.75m (5'10" x 5'9"))
Three piece suite with comprising, pedestal wash hand basin, shower cubicle with glass screen and low-level WC, full height ceramic tiling to all walls, extractor fan, double radiator, ceramic tiled flooring.
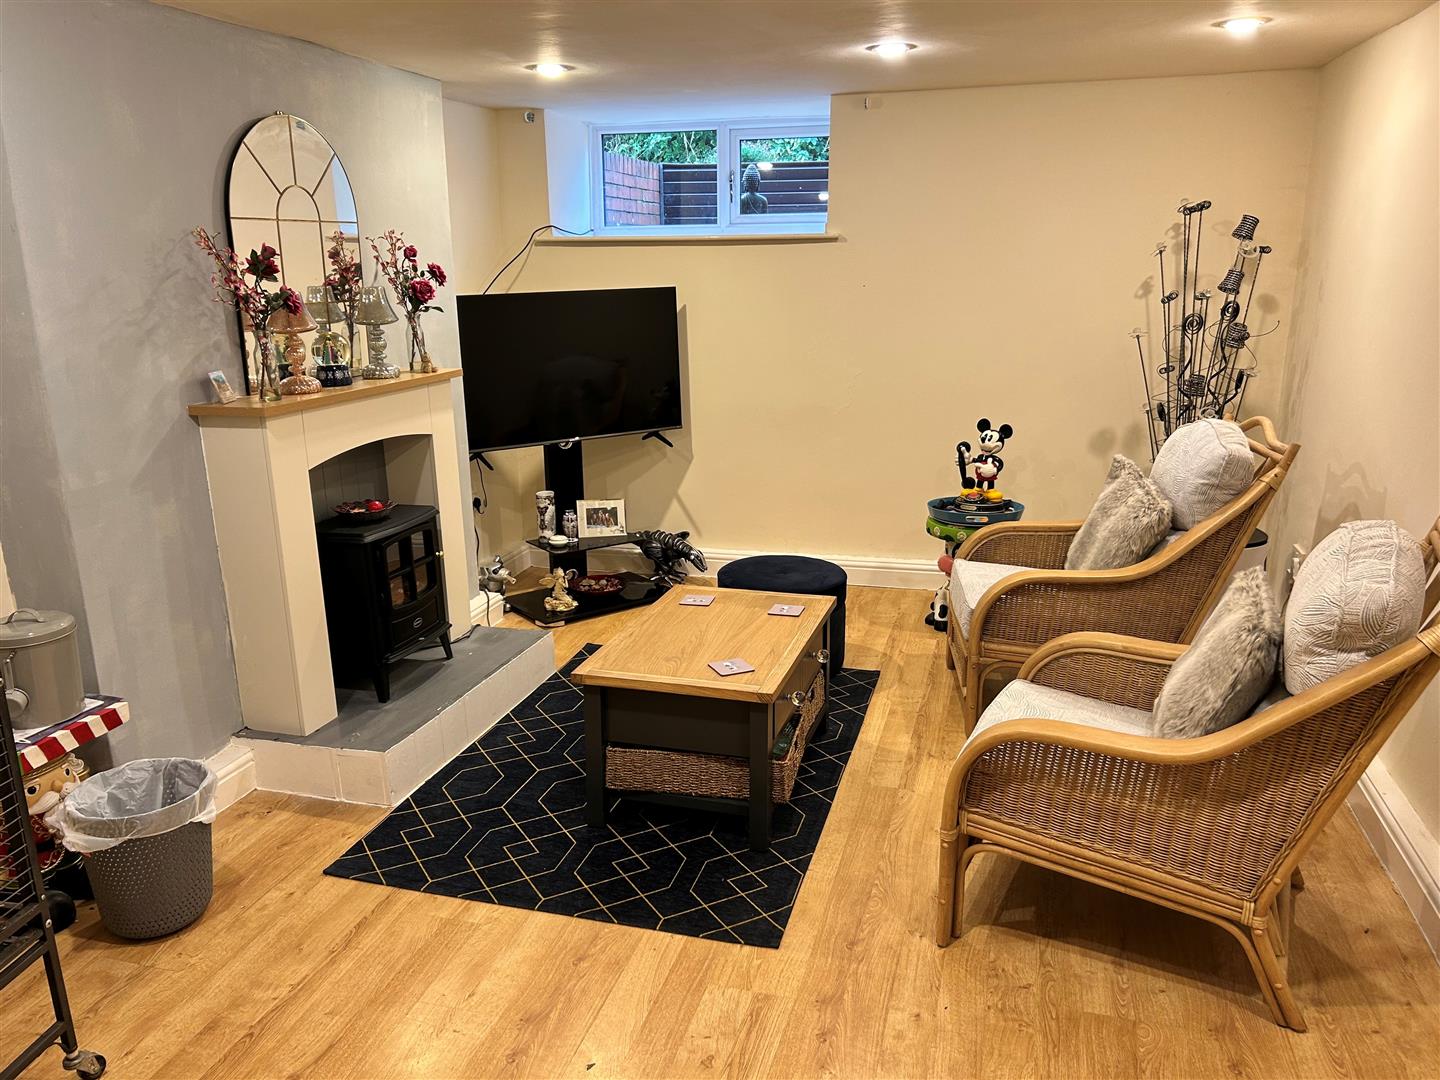
Bedroom 3 Ground Floor (4.59m x 3.48m (15'1" x 11'5"))
UPVC double glazed window, coal effect electric fire fireplace with feature wooden surround, double radiator.
Landing (5.94m x 0.86m (19'6" x 2'10"))
Door to:
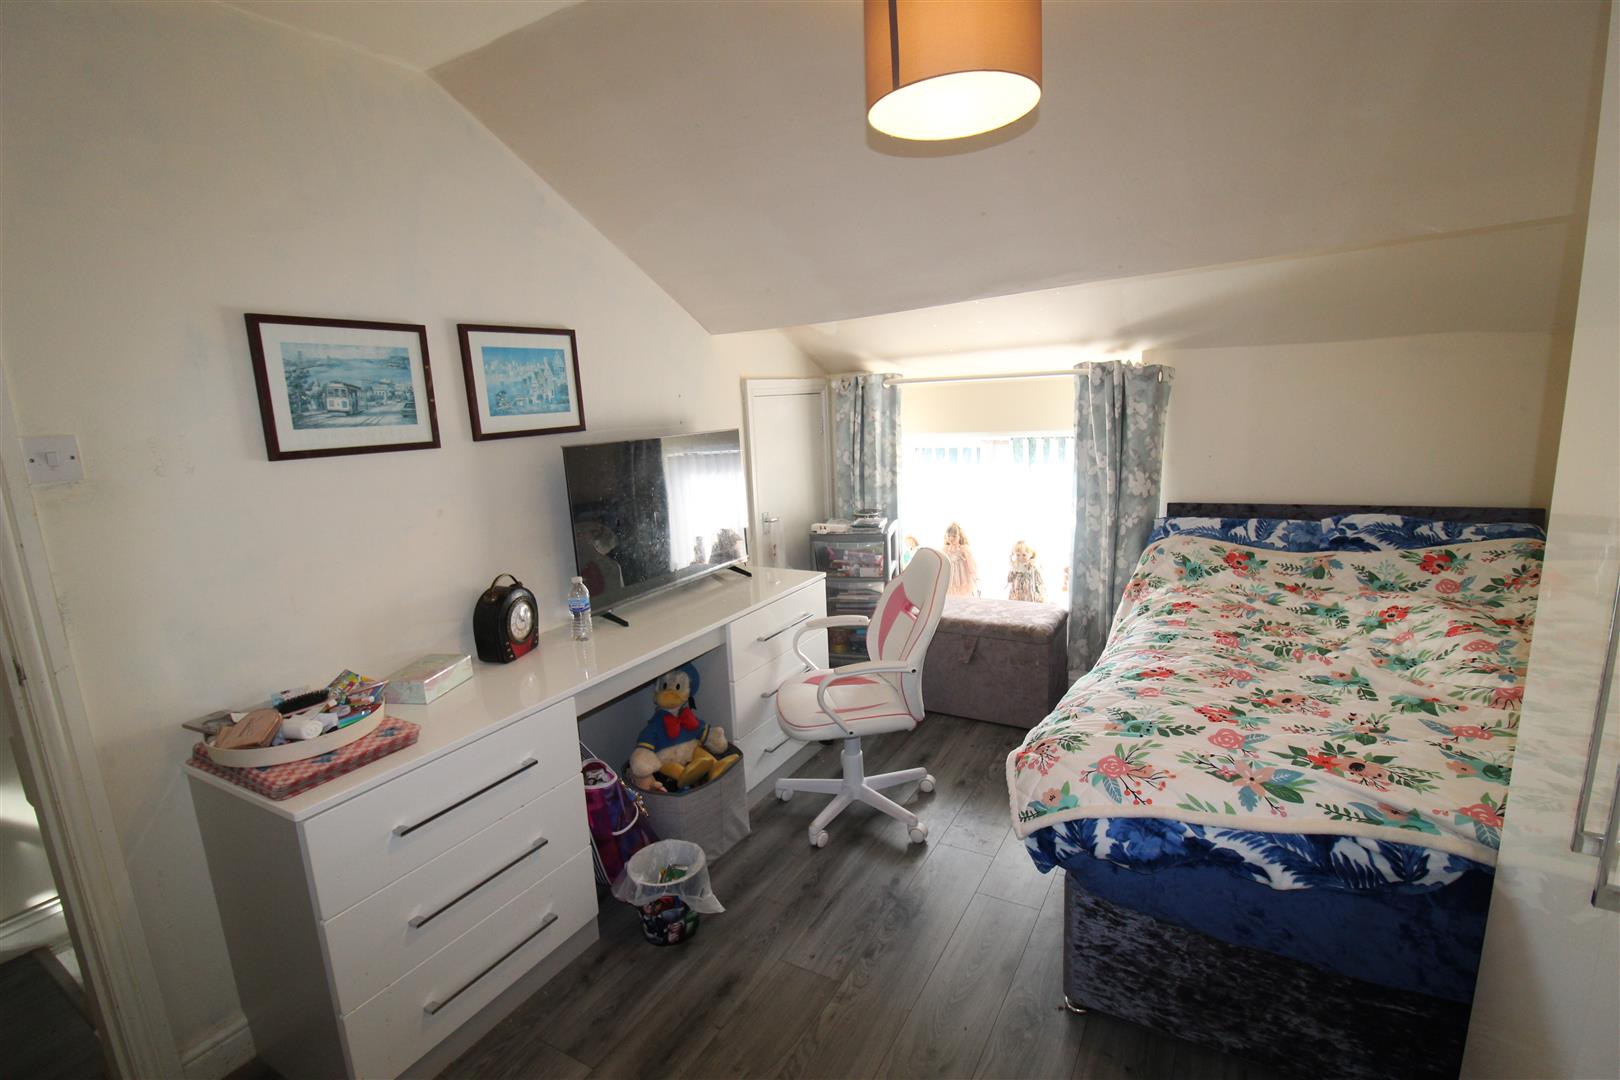
Bedroom 1 (3.49m x 3.77m (11'5" x 12'4"))
UPVC double glazed window, fitted wardrobes, double radiator,
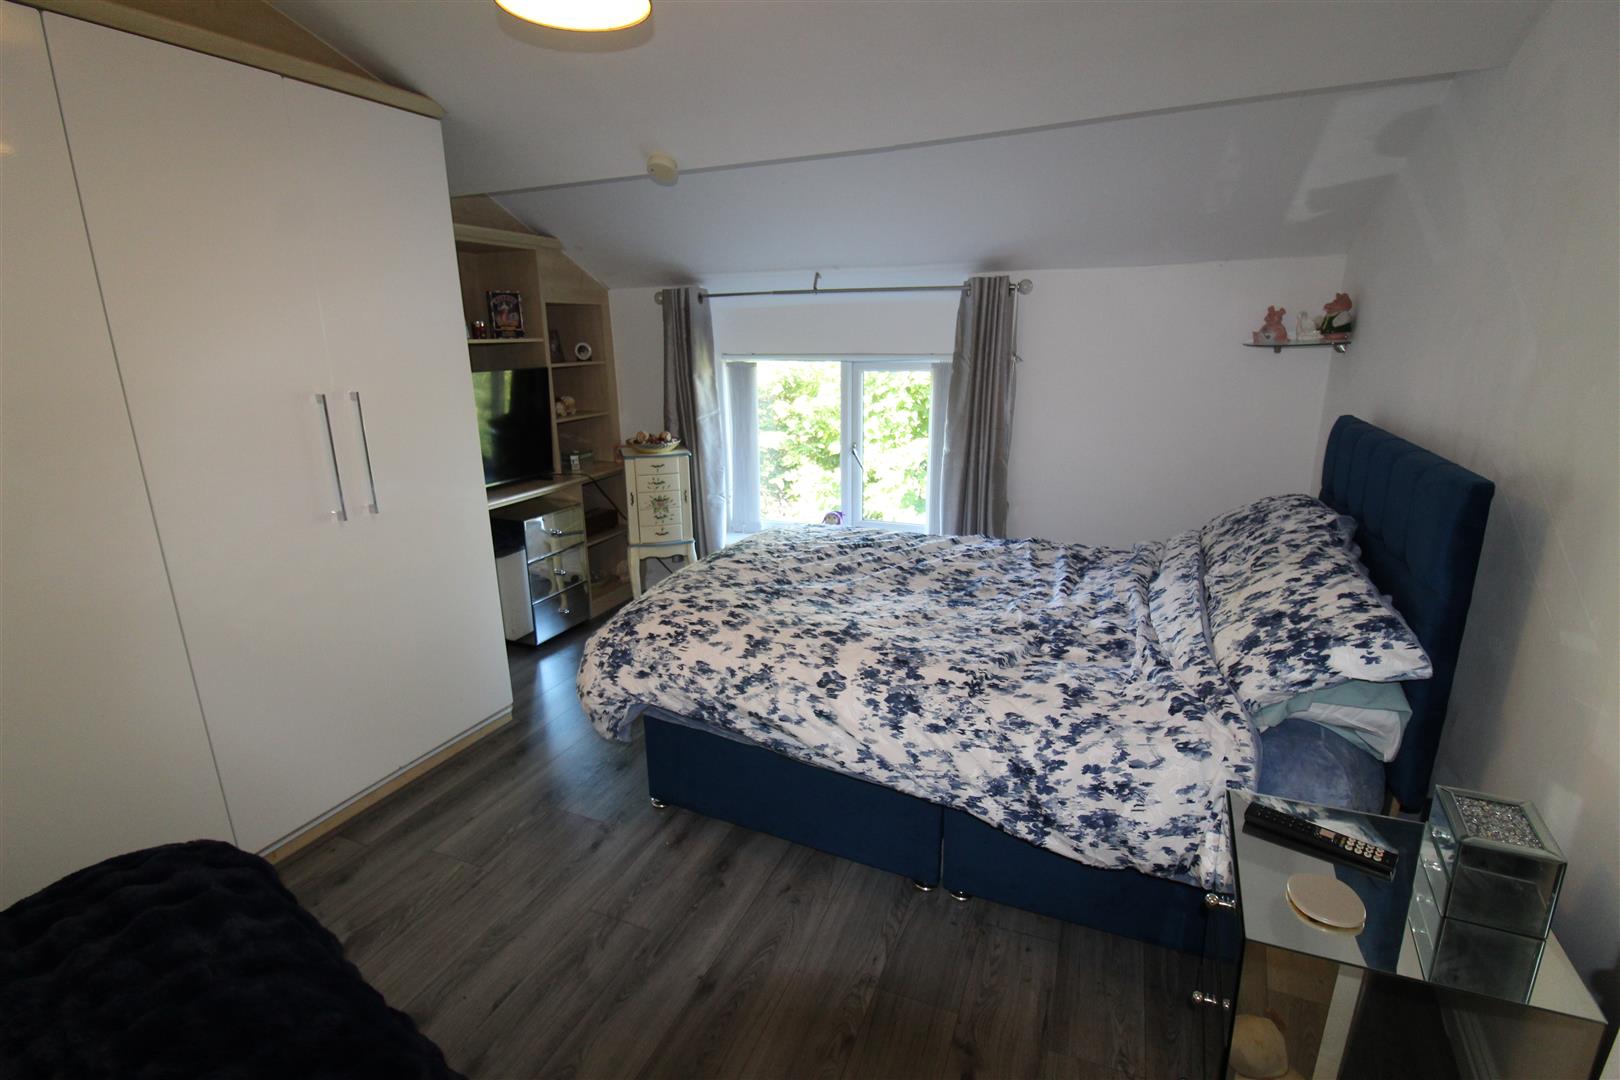
Bedroom 2 (4.01m x 2.81m (13'2" x 9'3"))
UPVC double glazed window, fitted wardrobes double radiator, :
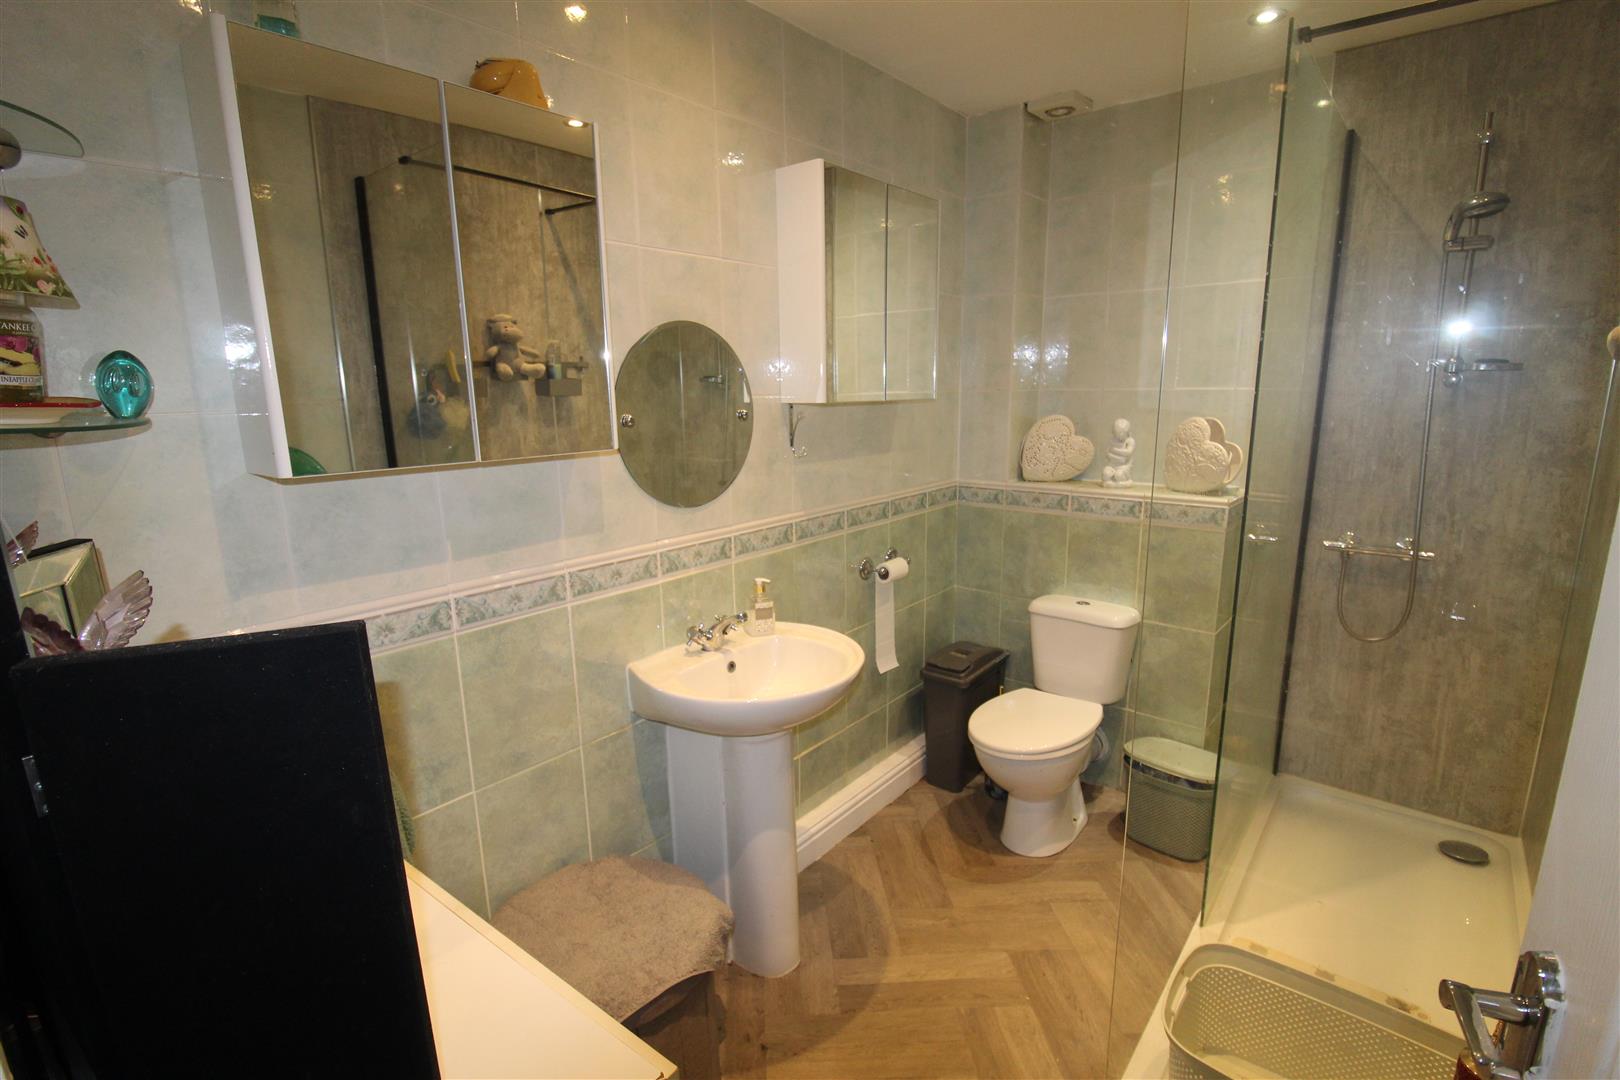
Bathroom (1.83m x 2.81m (6'0" x 9'3"))
Three piece suite with comprising, pedestal wash hand basin with full height ceramic tiling to all walls, double shower with glass screen and low-level WC, double radiator.
Outside Front
Small Garden Area
Outside Rear
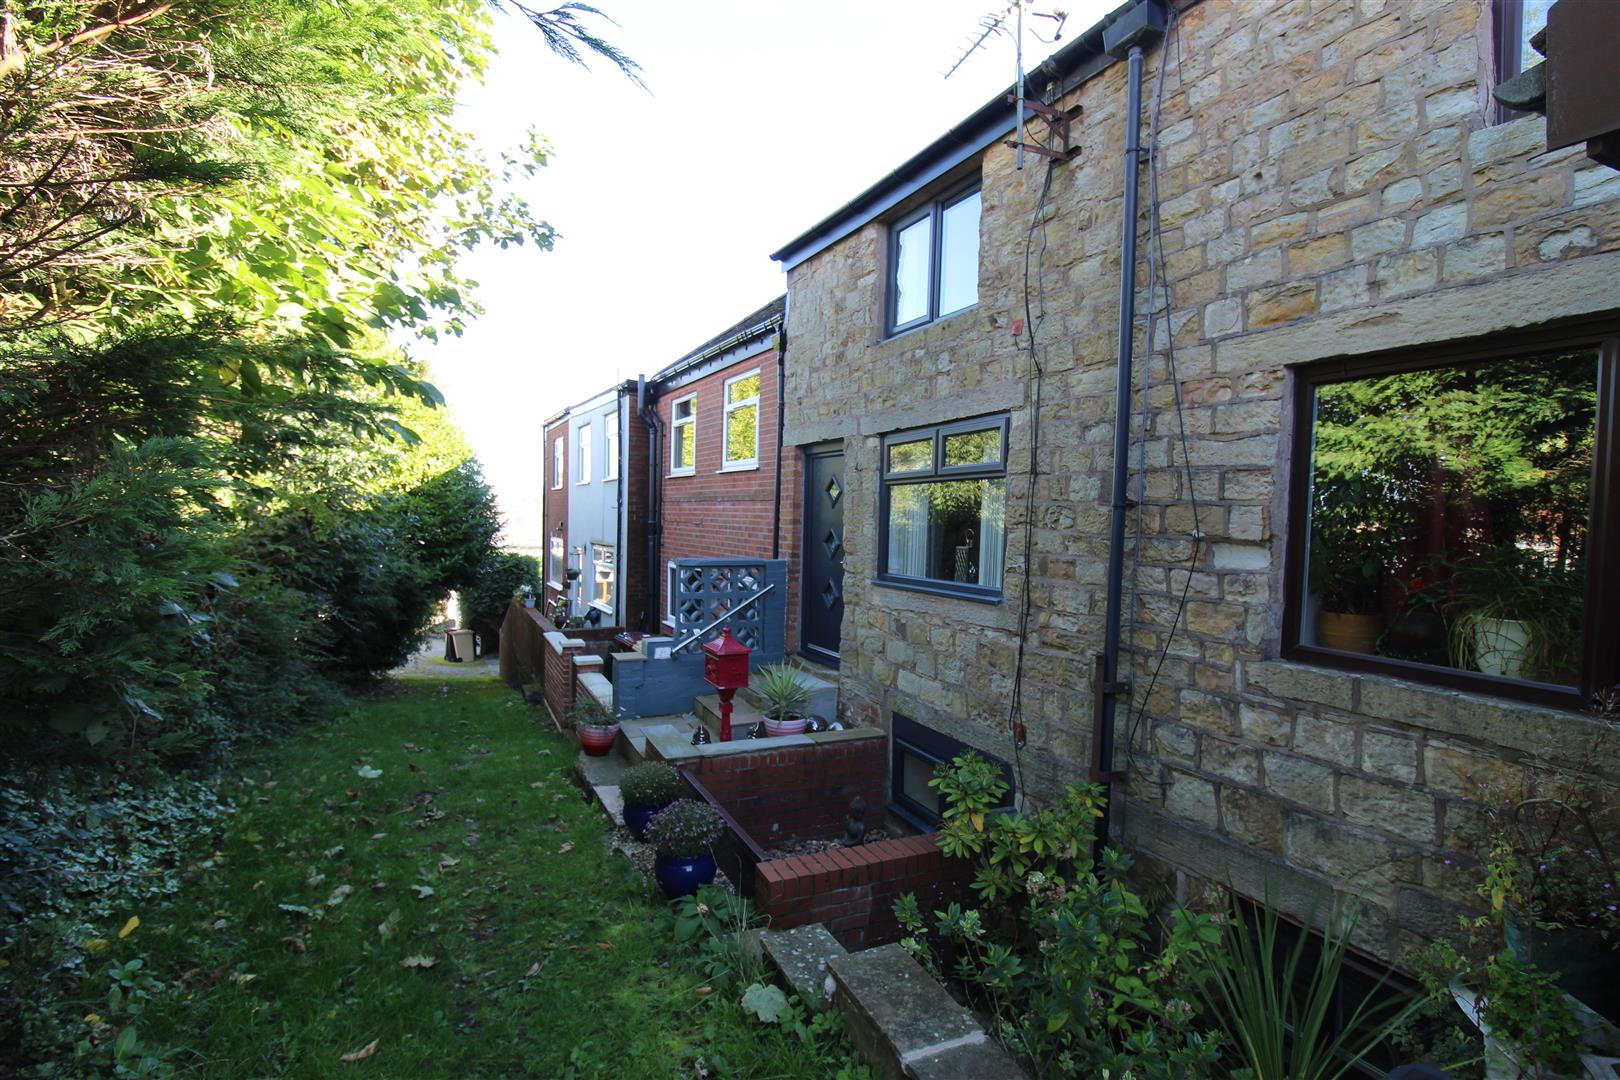
Off road parking area door leading to ground floor.
Viewing & Disclaimer:
Please contact us on 01204 329990 OPT 1 if you wish to arrange a viewing appointment for this property, or require further information.
Energy Performance Certificate
Click here to view the Energy Efficiency Rating and Environmental Impact Rating for this property.
Redman Casey - BL6 endeavour to maintain accurate depictions of properties in Virtual Tours, Floor Plans and descriptions, however, these are intended only as a guide and purchasers must satisfy themselves by personal inspection.