10
Summary:
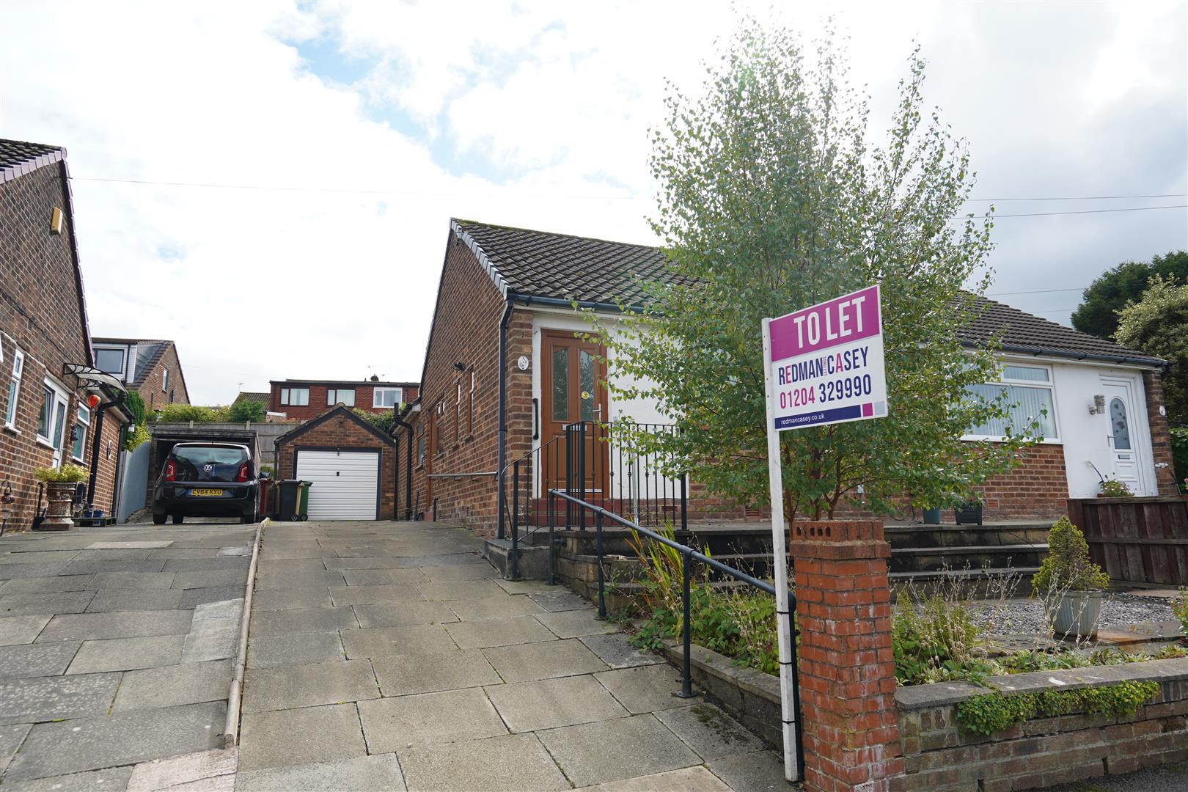
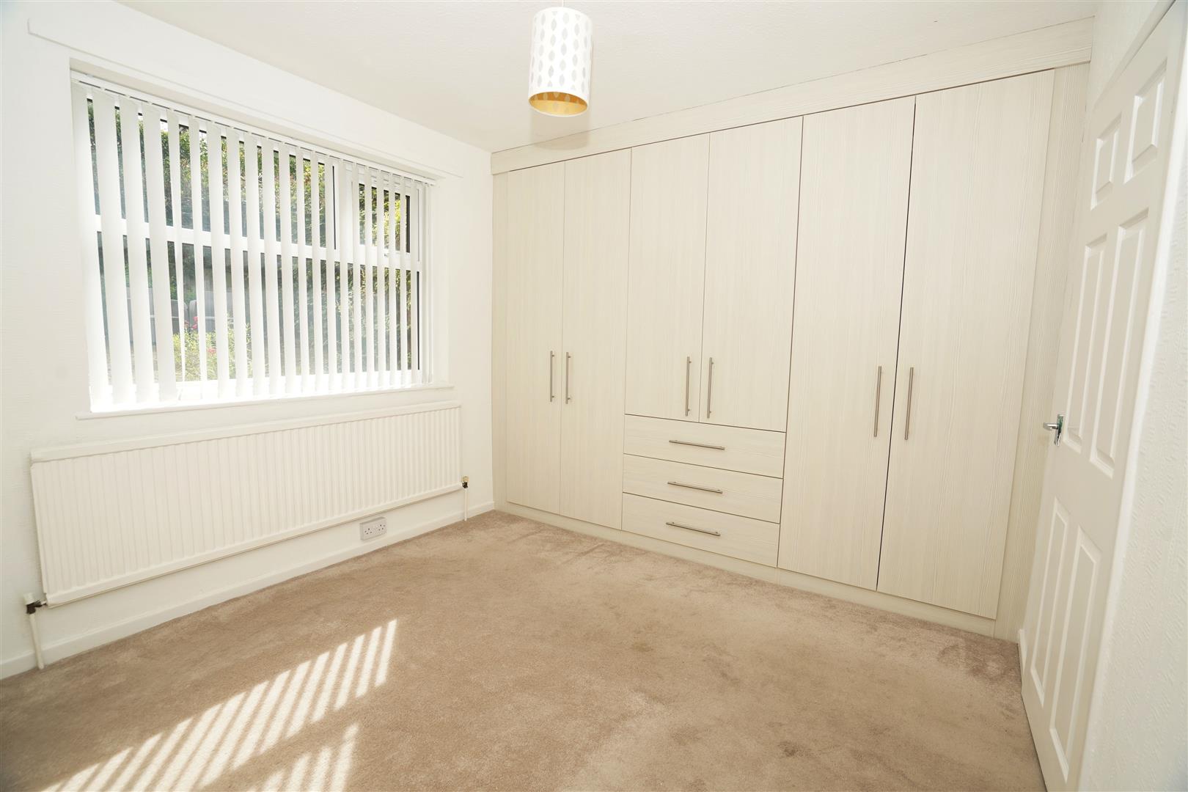
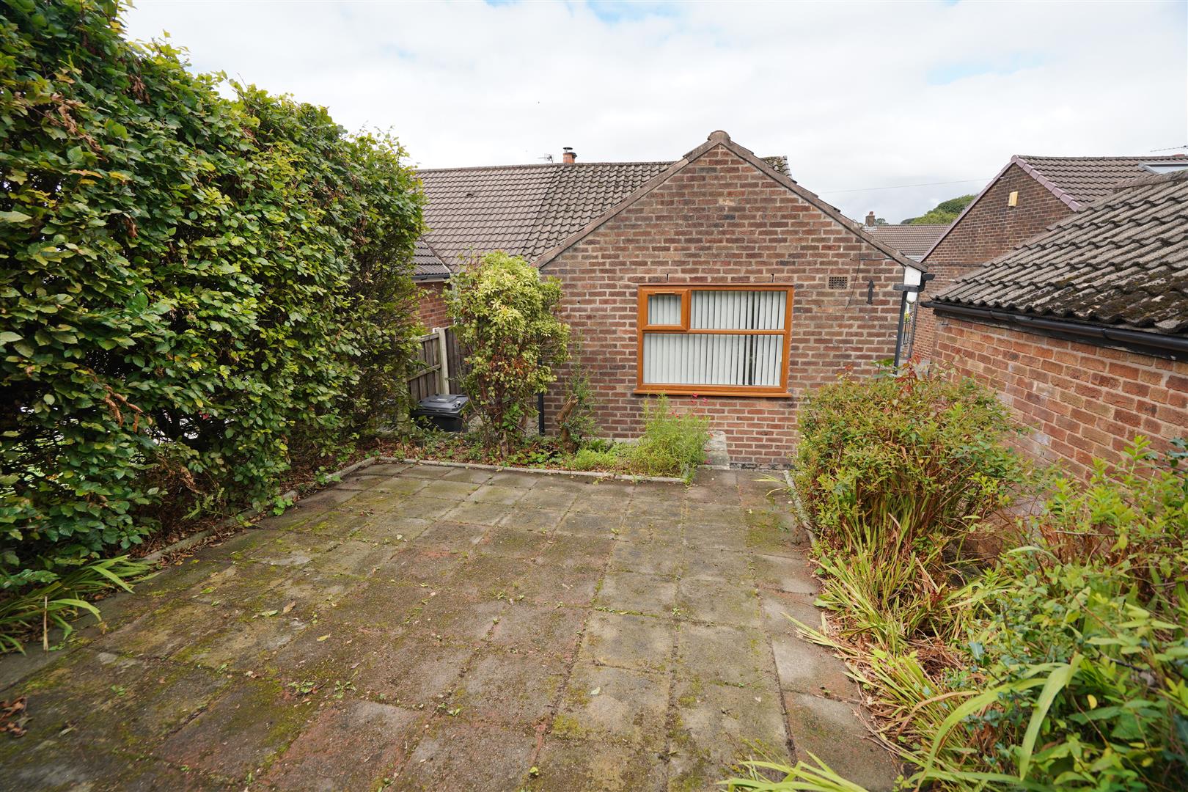
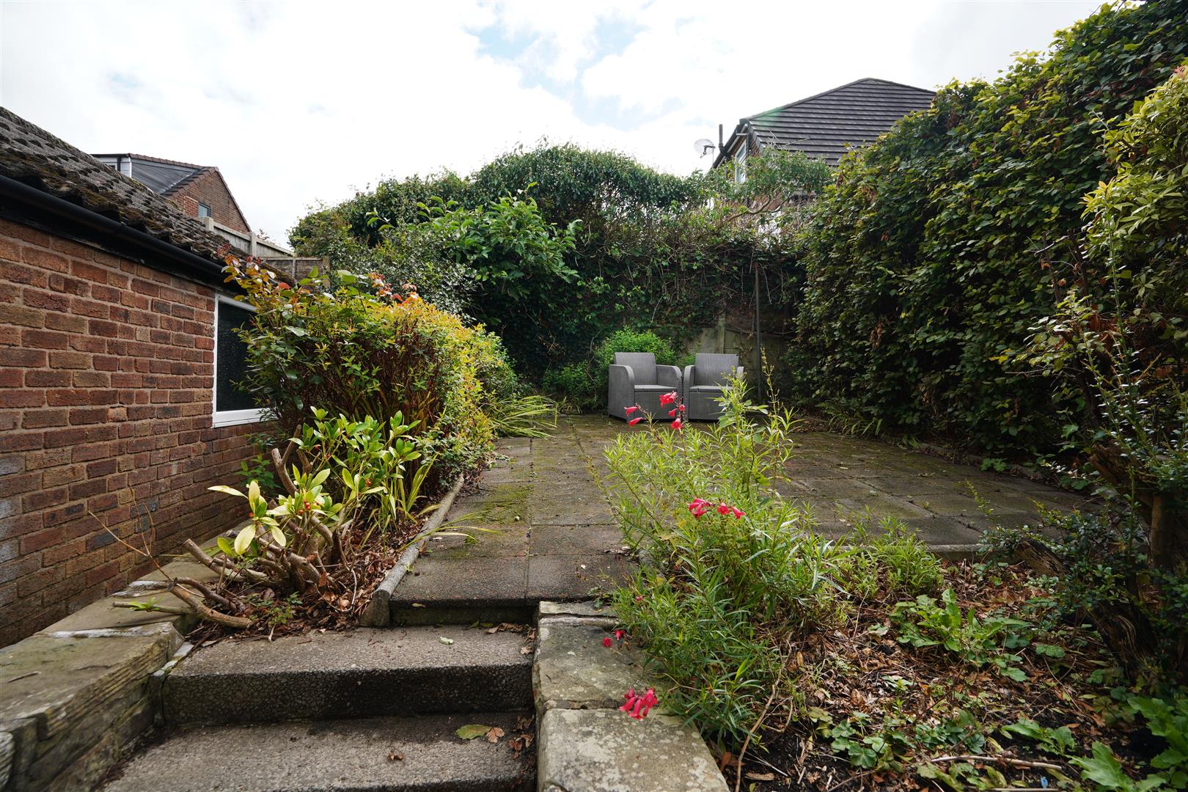
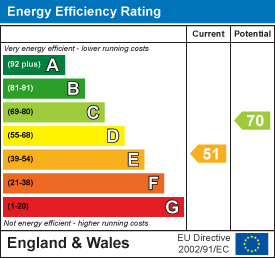
Ideally located for access to local amenities along with open countryside on the doorstep this deceptive true bungalow offers excellent accommodation throughout and comprises : Entrance hall with storage cupboard, spacious lounge, fitted kitchen with built in appliances, two double bedrooms the master having modern fitted wardrobes and bathroom fitted with a three piece suite. Outside there is a easy maintained front garden with shrub borders and a gravel bed, extensive driveway with parking for 3 cars leading to a detached single brick built garage with power and light connected. The rear garden is not overlooked and has a generous raised paved patio area surrounded by mature shrubs and borders. The property is available immediately and viewing is highly recommended. Deposit £1269 Holding Fee £253 Council Tax Band B EPC Rating E
Key Features:
- Semi Detached True Bungalow
- Spacious Lounge
- Two Double Bedrooms
- Master with Fitted Wardrobes
- Parking for 3 cars Plus Detached Garage
- Avaialable now
- EPC Rating E
- Council Tax Band B
- Deposit £1269
Full Details:
Entrance Hall
UPVC frosted double glazed window to side, built-in storage cupboard, radiator, wooden flooring, Composite double glazed entrance door, door to:
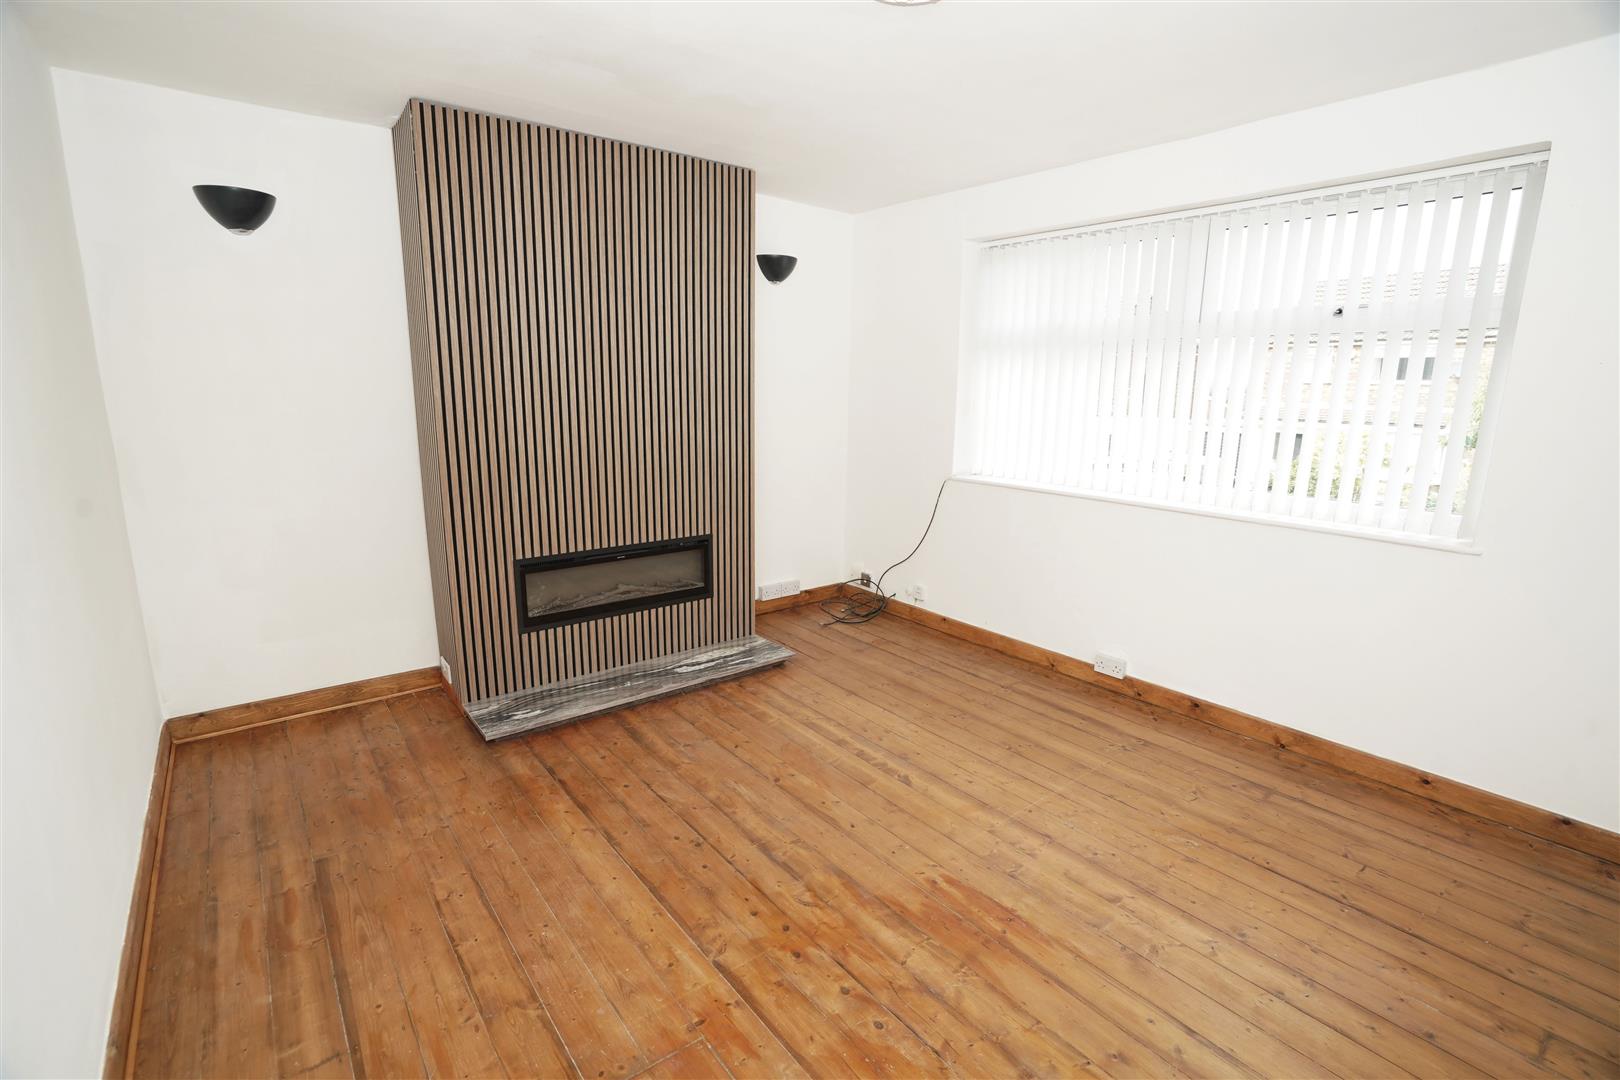
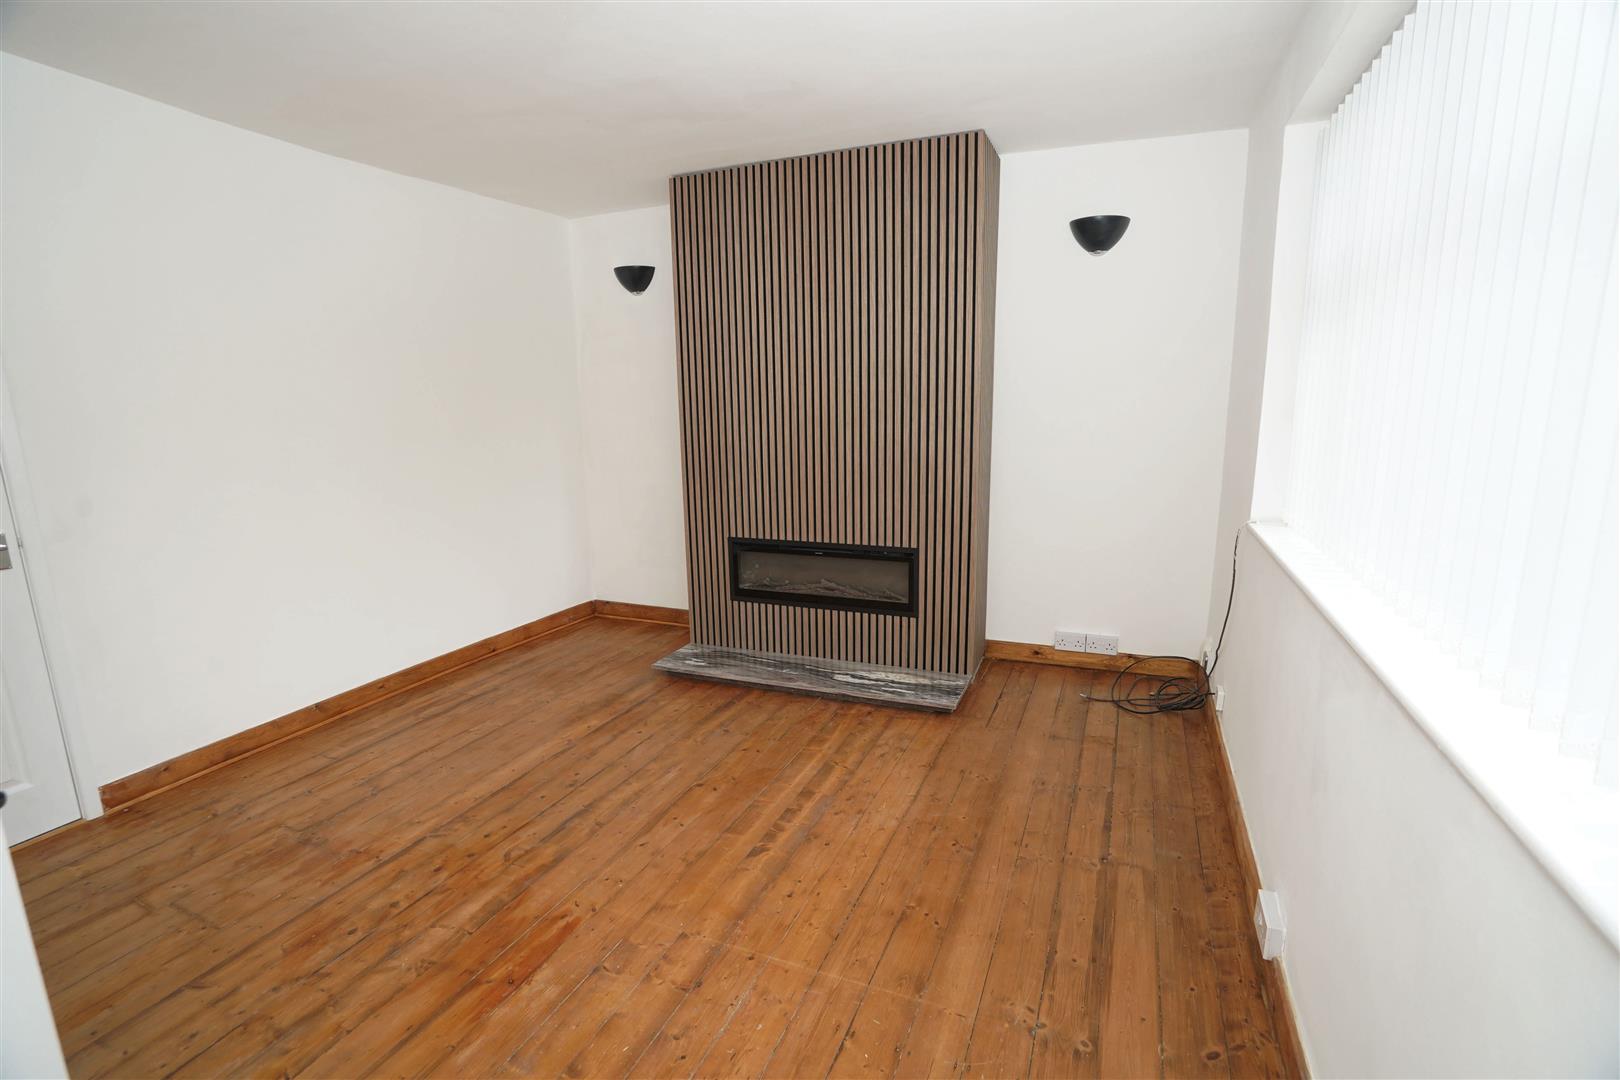
Lounge (3.60m x 4.12m (11'10" x 13'6"))
UPVC double glazed window to front, feature electric fire set in chimney breast with vertical wall panelling surround, radiator, door to:
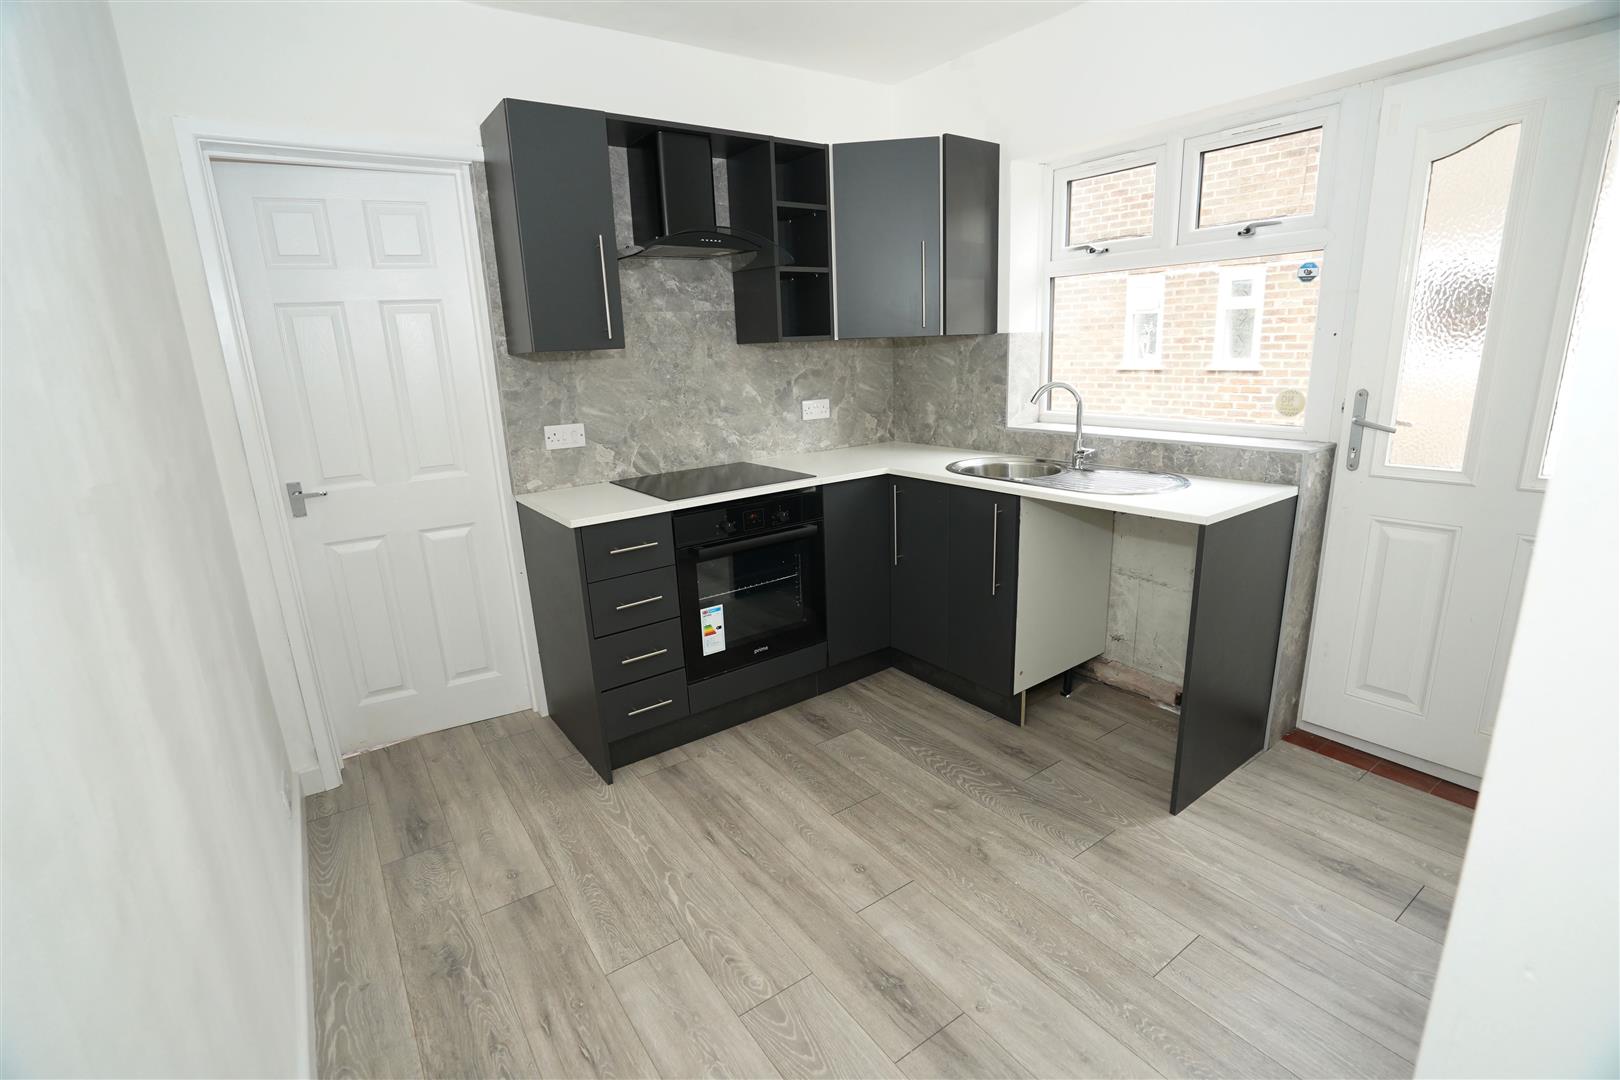
Kitchen (2.67m x 2.64m (8'9" x 8'8"))
Fitted with a matching range of grey base and eye level units and drawers with complementary worktops over, single bowl stainless steel sink unit with single drainer and mixer tap with tiled splashbacks, built in oven hob and hood, plumbing for washing machine, space for fridge freezer, uPVC double glazed window to side, radiator with five recessed spotlights, door to:
Hall
Built-in boiler cupboard, housing wall mounted gas combination boiler serving heating system and domestic hot water, door to:
Bedroom 1 (3.00m x 3.63m (9'10" x 11'11"))
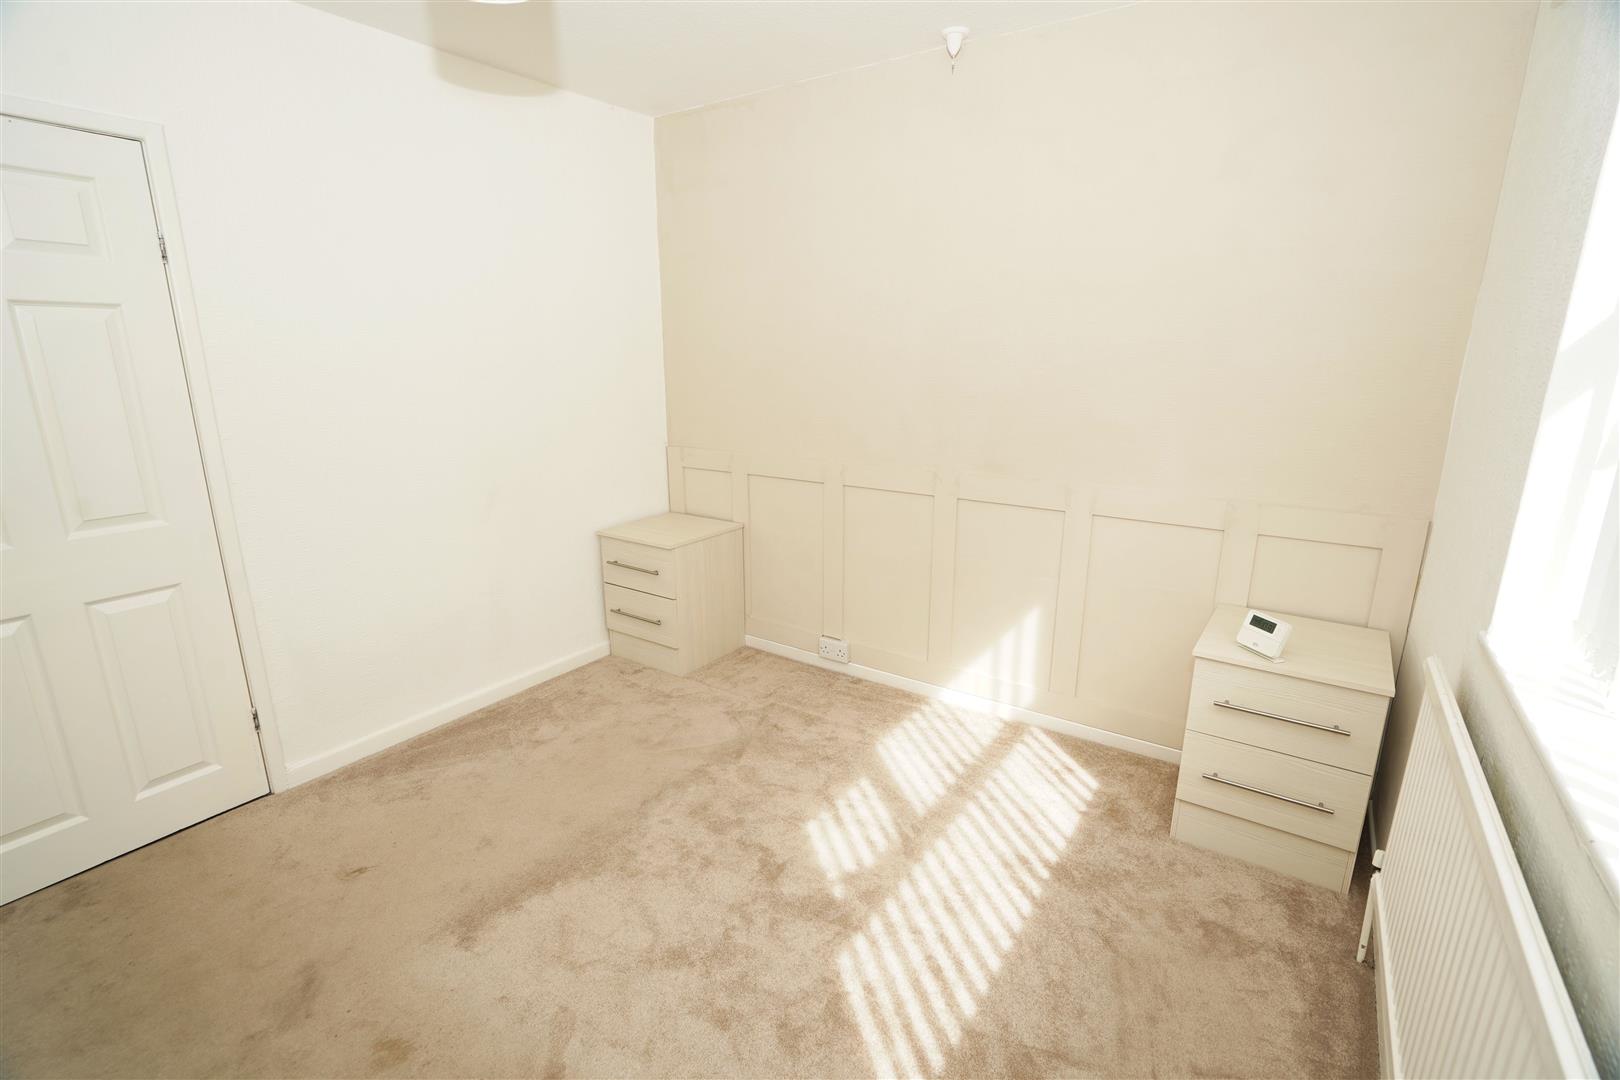
UPVC double glazed window to rear, fitted bedroom suite with a range of wardrobes comprising fitted double wardrobe(s) with hanging rails, shelving and drawers, matching bedside cabinets, radiator.
Bedroom 2 (3.65m x 2.50m (12'0" x 8'2"))
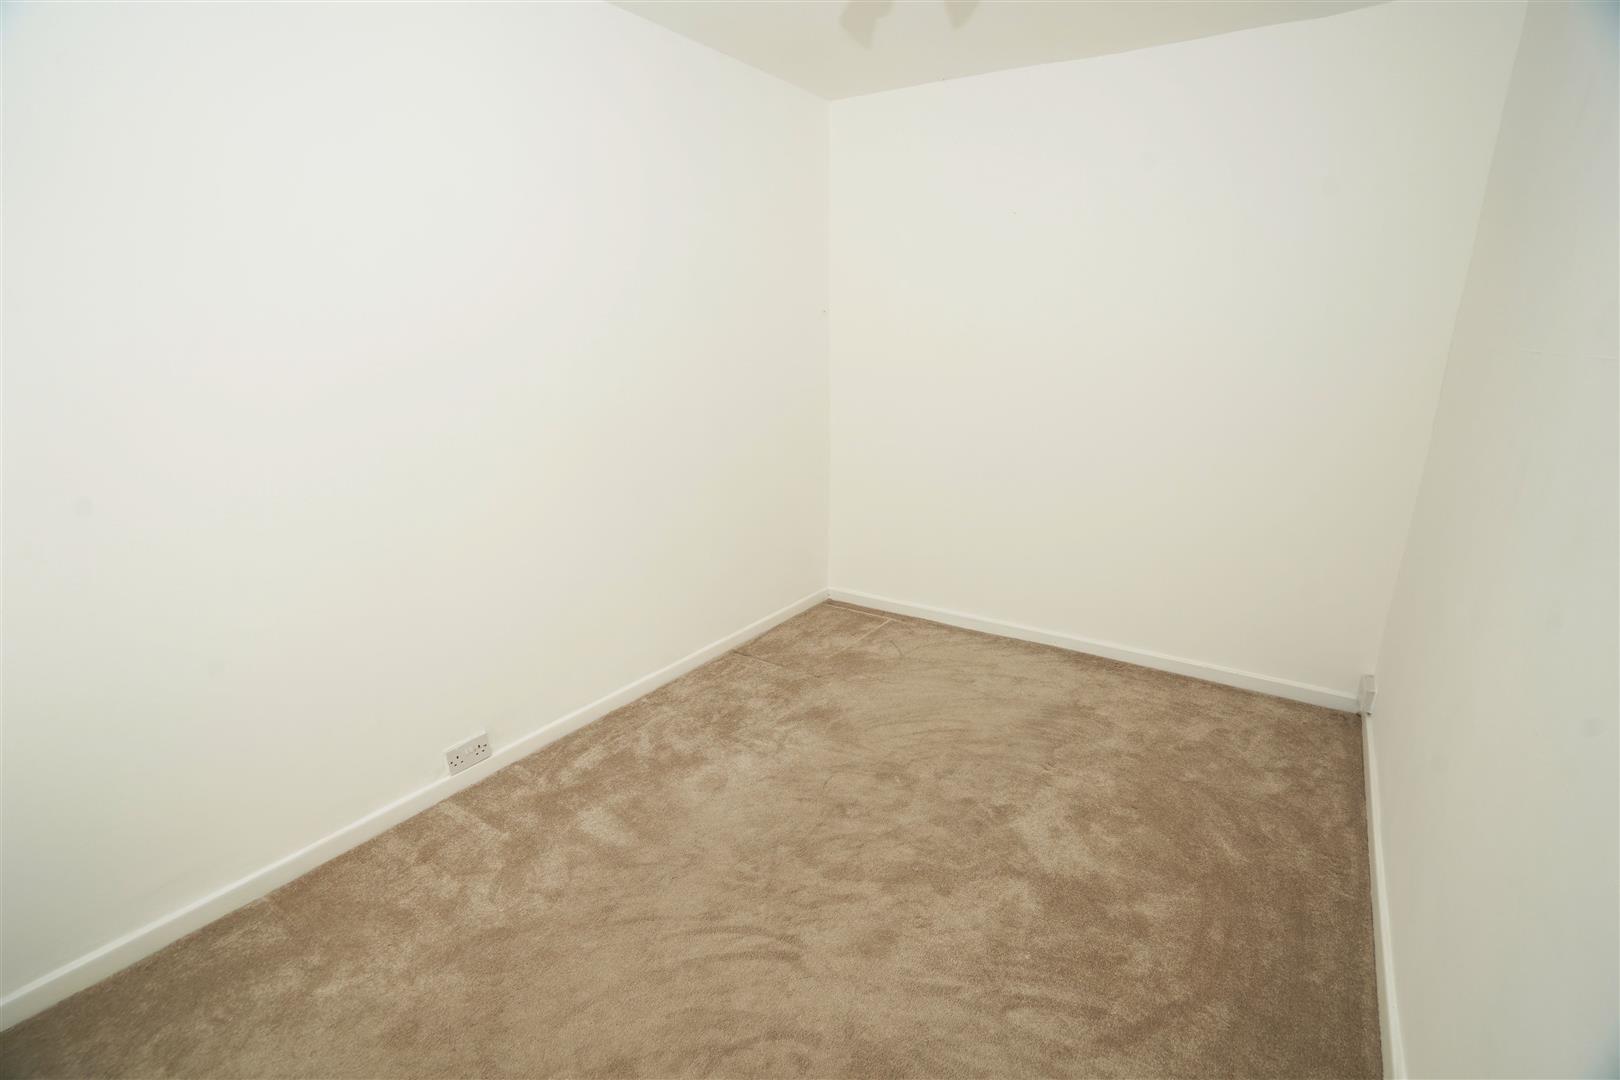
UPVC double glazed window to rear, radiator.
Bathroom
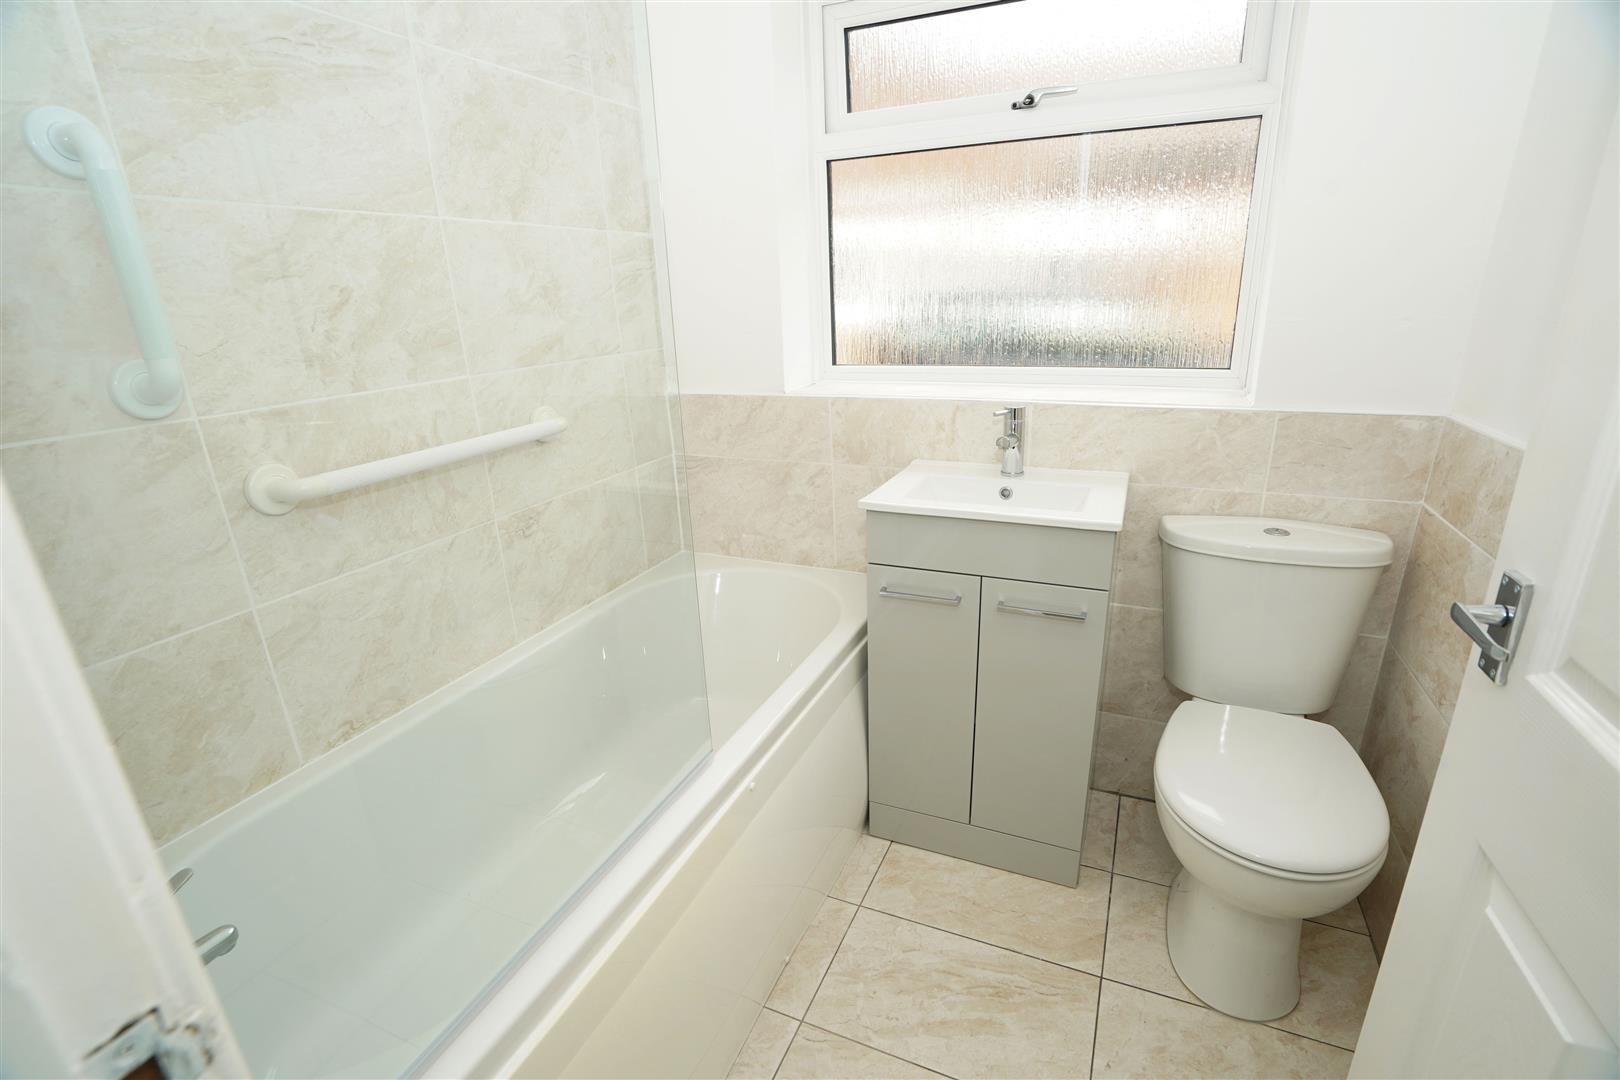
Fitted with three piece suite comprising deep panelled bath with shower over, inset wash hand basin in vanity with storage cupboard under, mixer tap and low-level WC, ceramic tiling to all walls, uPVC frosted double glazed window to side, radiator, ceramic tiled flooring.
Garage
Detached brick built single garage with power and light connected, uPVC double glazed window to side, Up and over door.
Outside
Enclosed by dwarf brick wall and timber fencing front and side, paved pathway leading to front and side entrance doors with gravelled area and mature flower and shrub borders, paved driveway to the front and side leading to garage. Rear garden, timber fencing and mature hedge to rear and sides, paved pathway, raised sun, mature flower and shrub borders.
Viewing & Disclaimer:
Please contact us on 01204 329990 OPT 2 if you wish to arrange a viewing appointment for this property, or require further information.
Energy Performance Certificate
Click here to view the Energy Efficiency Rating and Environmental Impact Rating for this property.
Redman Casey - BL6 endeavour to maintain accurate depictions of properties in Virtual Tours, Floor Plans and descriptions, however, these are intended only as a guide and purchasers must satisfy themselves by personal inspection.